
6111 Hampstead Avenue, Richmond, VA 23226
Local realty services provided by:CENTURY 21 Realty @ Home
6111 Hampstead Avenue,Richmond, VA 23226
$524,950
- 3 Beds
- 2 Baths
- 1,344 sq. ft.
- Single family
- Coming Soon
Listed by: cabell childress, tim miller
Office: long & foster realtors
MLS#:2630548
Source:RV
Price summary
- Price:$524,950
- Price per sq. ft.:$390.59
About this home
Professional Photos Coming Soon! Beautifully renovated brick Cape Cod in Richmond’s desirable Near West End! This move-in-ready 3-bedroom, 1.5-bath home offers approximately 1,344 square feet of thoughtfully updated living space, combining timeless 1940s charm with modern finishes and significant improvements throughout.
Step inside to discover beautifully refinished hardwood floors, fresh interior paint, and an inviting, light-filled interior. The completely renovated kitchen is a standout, featuring white shaker-style cabinetry, gorgeous quartz countertops, classic subway tile backsplash, brushed brass hardware, open shelving, and a full suite of new stainless steel GE appliances. The adjoining dining area creates an ideal setting for everyday meals and entertaining.
Both bathrooms have been beautifully updated. The full bathroom features a new bathtub with stunning sage-green tile, porcelain flooring, a wood-tone vanity with quartz countertop, and champagne bronze fixtures. The renovated half bath offers stylish finishes and updated fixtures.
Beyond the cosmetic updates, this home offers substantial improvements for added peace of mind, including a brand-new heat pump and ductwork, new plumbing to the upstairs full bathroom, several replacement windows, new crawl space insulation and vapor barrier, and brand-new gutters and downspouts.
Outside, enjoy an expansive, newly cleared backyard offering plenty of room for outdoor entertaining, gardening, pets, and play. Fresh landscaping includes new boxwood shrubs, mulched planting beds, and a newly seeded lawn. The classic brick exterior, contrasting shutters, and welcoming front entry complete the home’s charming curb appeal.
With its beautifully renovated kitchen and bathrooms, major system upgrades, original hardwood character, and generous outdoor space, 6111 Hampstead Avenue offers the charm of an established Richmond neighborhood with the comfort and convenience of extensive modern updates. Don’t miss this opportunity to make it yours!...
Contact an agent
Home facts
- Year built:1947
- Subdivision & Development:Westview Manor
- Listing ID #:2630548
- Updated:November 17, 2026 at 06:01 AM
Rooms and interior
- Bedrooms:3
- Total bathrooms:2
- Full bathrooms:1
- Half bathrooms:1
- Rooms Total:6
- Flooring:Wood
- Dining Description:Dining Area
- Kitchen Description:Dishwasher, Disposal, Microwave, Oven, Pantry, Refrigerator, Stove
- Basement:Yes
- Basement Description:Crawl Space
- Living area:1,344 sq. ft.
Heating and cooling
- Cooling:Central Air
- Heating:Electric, Forced Air
- Central air:Yes
Structure and exterior
- Roof:Composition, Shingle
- Year built:1947
- Building area:1,344 sq. ft.
- Lot area:0.19 Acres
- Architectural Style:Cape Cod, Two Story
- Construction Materials:Block, Brick, Concrete
- Exterior Features:Porch, Side Porch
- Levels:Two Story
Schools
- High school:Freeman
- Middle school:Tuckahoe
- Elementary school:Crestview
Utilities
- Water:Public
- Sewer:Public Sewer
Finances and disclosures
- Price:$524,950
- Price per sq. ft.:$390.59
- Tax amount:$3,115 (2026)
Features and amenities
- Appliances:Dishwasher, Disposal, Microwave, Oven, Refrigerator, Stove
- Amenities:Granite Counters
Parking
- Parking description:On Street
 The information being provided is for consumers' personal, non-commercial use and may not be used for any purpose other than to identify prospective properties for purchasing. All information provided is deemed reliable but is not guaranteed accurate.The multiple listing information is provided by Central Virginia Regional Multiple Listing Service, LLC from a copyrighted compilation of listings. The compilation of listings and each individual listing are © 2026 Central Virginia Regional Multiple Listing Service, LLC. All rights reserved.
New listings near 6111 Hampstead Avenue
- Coming Soon
 $265,000Coming Soon3 beds 2 baths1,137 sq. ft.
937 Old Denny Street, Richmond, VA 23231
MLS# 2630658Listed by: RASHKIND SAUNDERS & CO. - Coming Soon
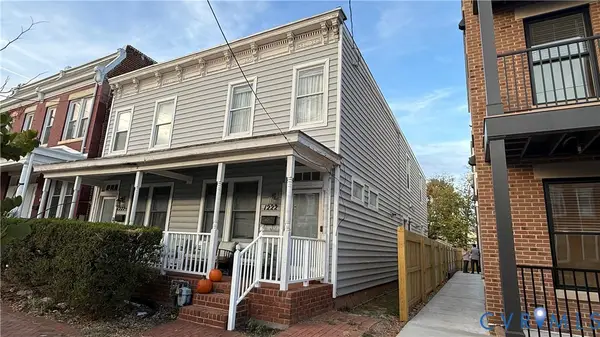 $510,000Coming Soon3 beds 4 baths1,576 sq. ft.
1222 1/2 W Cary Street, Richmond, VA 23220
MLS# 2630540Listed by: LONG & FOSTER REALTORS - Coming Soon
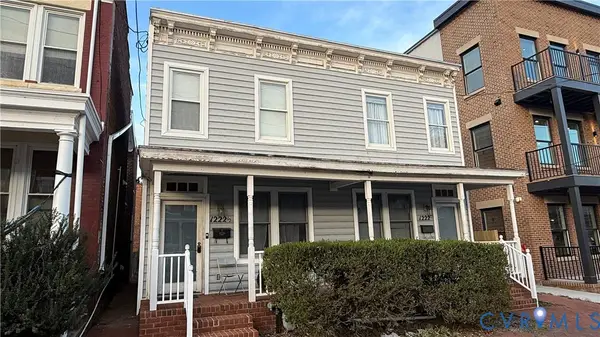 $510,000Coming Soon3 beds 4 baths1,576 sq. ft.
1222 W Cary Street, Richmond, VA 23220
MLS# 2630541Listed by: LONG & FOSTER REALTORS - Coming Soon
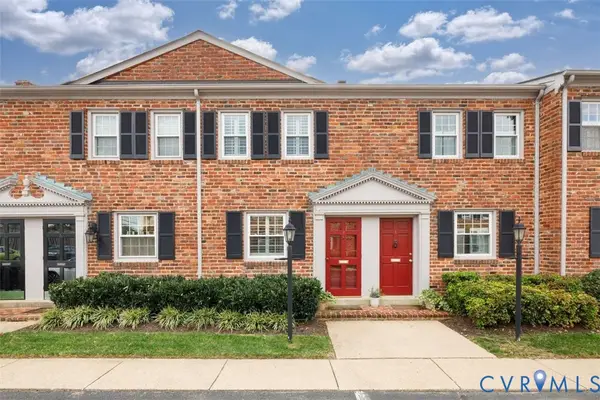 $348,900Coming Soon2 beds 2 baths828 sq. ft.
505 N Hamilton Street #J, Richmond, VA 23221
MLS# 2630071Listed by: THE STEELE GROUP - Coming Soon
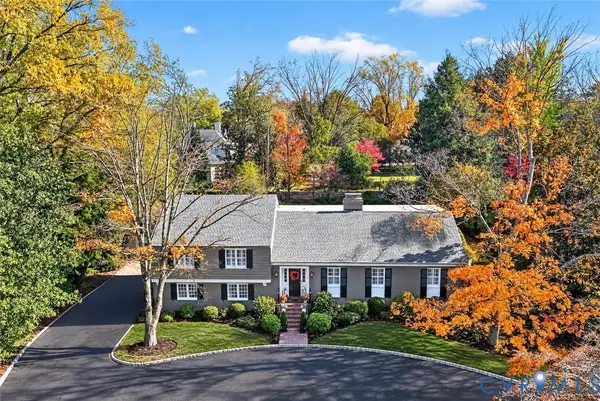 $1,990,000Coming Soon4 beds 5 baths3,591 sq. ft.
3 S Wilton Road, Richmond, VA 23226
MLS# 2629902Listed by: LONG & FOSTER REALTORS - Coming Soon
 $335,000Coming Soon4 beds 3 baths1,816 sq. ft.
3114 1st Avenue, Richmond, VA 23222
MLS# 2630187Listed by: HOMETOWN REALTY - Coming Soon
 $299,950Coming Soon3 beds 2 baths1,544 sq. ft.
6233 Forest Hill Avenue, Richmond, VA 23225
MLS# 2629829Listed by: SAMSON PROPERTIES - Coming Soon
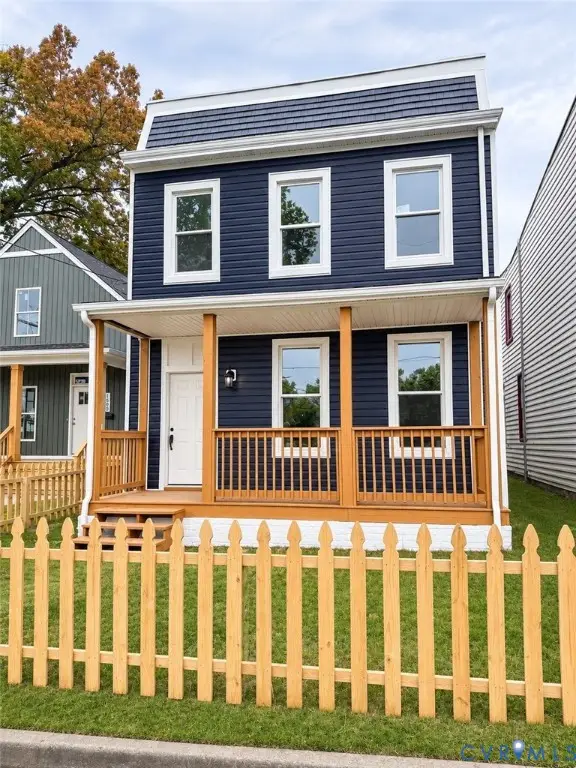 $349,900Coming Soon3 beds 3 baths1,764 sq. ft.
1502 Rogers Street, Richmond, VA 23223
MLS# 2629271Listed by: RIVER CITY ELITE PROPERTIES - REAL BROKER - Coming Soon
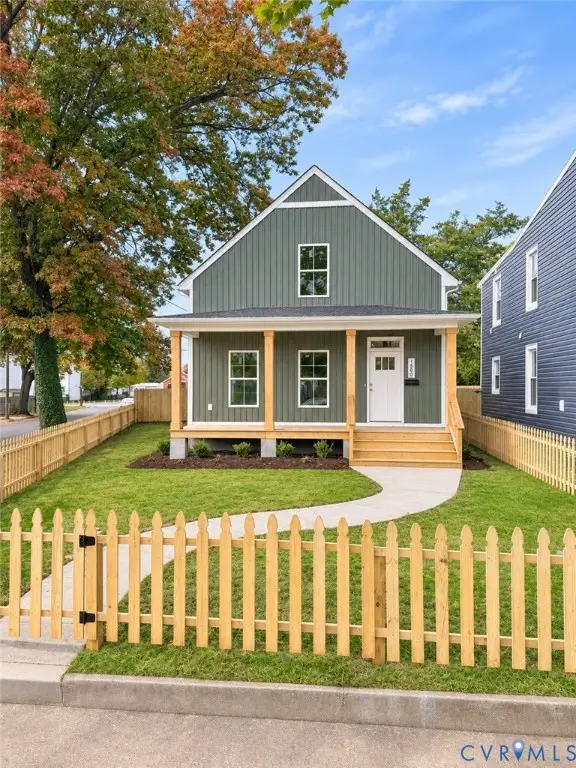 $349,900Coming Soon3 beds 3 baths1,580 sq. ft.
1500 Rogers Street, Richmond, VA 23223
MLS# 2629708Listed by: RIVER CITY ELITE PROPERTIES - REAL BROKER


Protect your home and budget from life's surprises with an Assurant Home Warranty, backed by a partner that supports you through every step of homeownership. Explore Plans.
©2026 Century 21 Real Estate LLC. All rights reserved. CENTURY 21®, the CENTURY 21 Logo and C21® are service marks owned by Century 21 Real Estate LLC. Century 21 Real Estate LLC fully supports the principles of the Fair Housing Act and the Equal Opportunity Act. Each office is independently owned and operated. Listing information is deemed reliable but not guaranteed accurate.