
7551 Ingelnook Court, Richmond, VA 23225
Local realty services provided by:CENTURY 21 Realty @ Home
Listed by: sandra francisco
Office: bhhs penfed realty
MLS#:2629416
Source:RV
Price summary
- Price:$282,000
- Price per sq. ft.:$256.13
- Monthly HOA dues:$480
About this home
One of Richmond’s Best Kept Secrets can be found in the heart of Stratford Hills! Southampton Hills Townhomes offer convenience to expressways, shopping, local eateries and the James River. This home features 2 bedrooms and 2 full baths! The galley kitchen opens to the great room, entertaining made easy! If you love the outdoors, the private backyard features a deck and stone paver patio, perfect for relaxing and a safe outdoor space for your pup! Other features include a vaulted ceiling with skylights and a fireplace in the great room, attached garage (with an opener), all appliances convey and the HOA maintains the yard, siding, roof and more! Join the Southampton Rec center, just a short path through the away, enjoy swimming, tennis and social activities.
Consider this home the perfect trifecta; location, style and affordability! A wonderful opportunity to enjoy low-maintenance, one-level living in one of Richmond's most scenic and desirable locations.
Contact an agent
Home facts
- Year built:1985
- Subdivision & Development:Southampton Hills
- Listing ID #:2629416
- Added:1 day(s) ago
- Updated:November 02, 2026 at 11:35 AM
Rooms and interior
- Bedrooms:2
- Total bathrooms:2
- Full bathrooms:2
- Rooms Total:4
- Flooring:Carpet, Tile, Vinyl
- Kitchen Description:Electric Cooking, Exhaust Fan, Pantry, Refrigerator
- Bedroom Description:Main Level Primary
- Living area:1,101 sq. ft.
Heating and cooling
- Cooling:Central Air
- Heating:Forced Air, Natural Gas
- Central air:Yes
Structure and exterior
- Roof:Composition
- Year built:1985
- Building area:1,101 sq. ft.
- Lot area:0.07 Acres
- Lot Features:Landscaped
- Architectural Style:Bungalow, Cottage, Ranch
- Construction Materials:Block, Brick, Concrete, Drywall, Vinyl Siding
- Exterior Features:Deck, Patio
- Foundation Description:Slab
- Levels:One
Schools
- High school:Huguenot
- Middle school:Lucille Brown
- Elementary school:Southampton
Utilities
- Water:Public
- Sewer:Public Sewer
Finances and disclosures
- Price:$282,000
- Price per sq. ft.:$256.13
- Tax amount:$2,568 (2025)
Features and amenities
- Appliances:Electric Cooking, Exhaust Fan, Gas Water Heater, Refrigerator
- Laundry features:Dryer Hookup, Washer Hookup
- Amenities:Ceiling Fans, High Speed Internet, Laminate Counters, Landscaping, Skylights, Smoke Detectors, Thermal Windows, Walk-In Closets
Parking
- Parking description:Attached, Driveway, Garage, Garage Door Opener, Off Street, Paved, Paved Driveway
- Garage:Yes
- Garage spaces:1
 The information being provided is for consumers' personal, non-commercial use and may not be used for any purpose other than to identify prospective properties for purchasing. All information provided is deemed reliable but is not guaranteed accurate.The multiple listing information is provided by Central Virginia Regional Multiple Listing Service, LLC from a copyrighted compilation of listings. The compilation of listings and each individual listing are © 2026 Central Virginia Regional Multiple Listing Service, LLC. All rights reserved.
New listings near 7551 Ingelnook Court
- Coming Soon
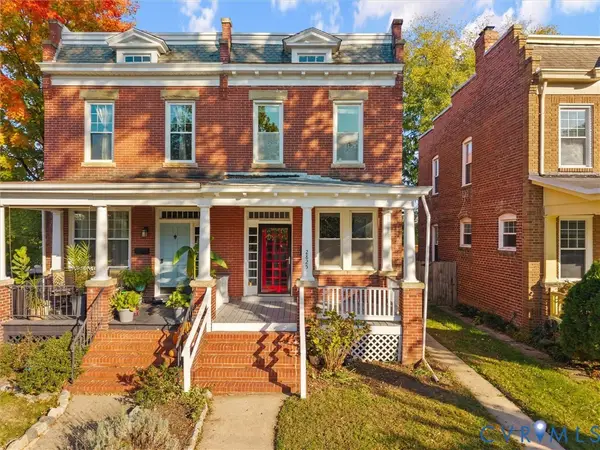 $410,000Coming Soon3 beds 2 baths1,932 sq. ft.
2825 Garland Avenue, Richmond, VA 23222
MLS# 2629447Listed by: ERA WOODY HOGG & ASSOC - Coming Soon
 $550,000Coming Soon2 beds 2 baths1,803 sq. ft.
3016 Rugby Road, Richmond, VA 23221
MLS# 2629278Listed by: LONG & FOSTER REALTORS - Coming Soon
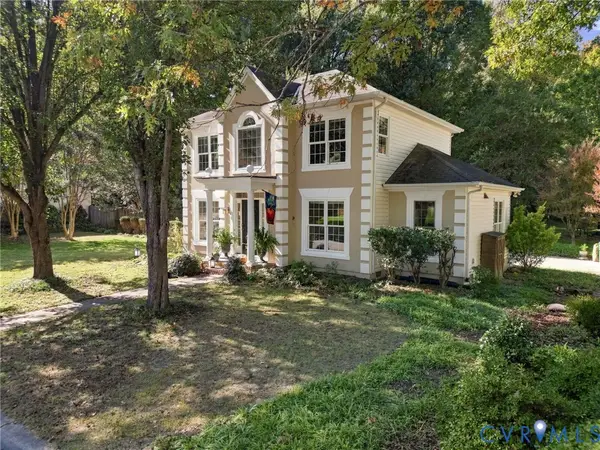 $725,000Coming Soon3 beds 3 baths1,912 sq. ft.
5210 Sylvan Court, Richmond, VA 23225
MLS# 2629344Listed by: SAMSON PROPERTIES - Coming Soon
 $644,900Coming Soon3 beds 2 baths1,919 sq. ft.
4806 Riverside Drive, Richmond, VA 23225
MLS# 2629180Listed by: RASHKIND SAUNDERS & CO. - Coming Soon
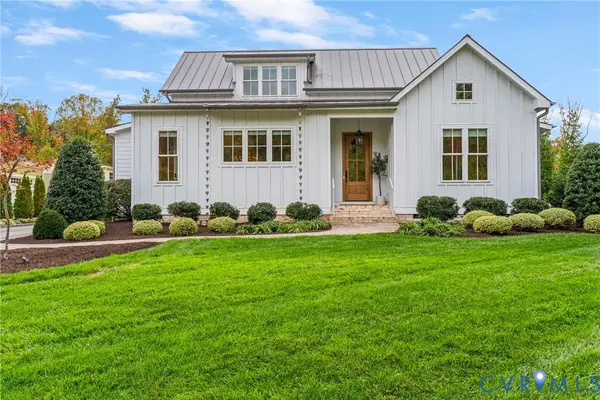 $1,750,000Coming Soon5 beds 5 baths4,562 sq. ft.
3417 Stony Point Road, Richmond, VA 23235
MLS# 2628734Listed by: LIZ MOORE & ASSOCIATES - Coming Soon
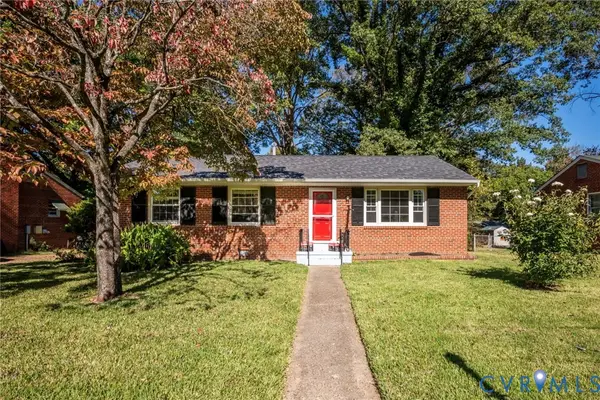 $285,000Coming Soon4 beds 2 baths1,174 sq. ft.
516 Langhorne Avenue, Richmond, VA 23222
MLS# 2629049Listed by: KEETON & CO REAL ESTATE - Coming Soon
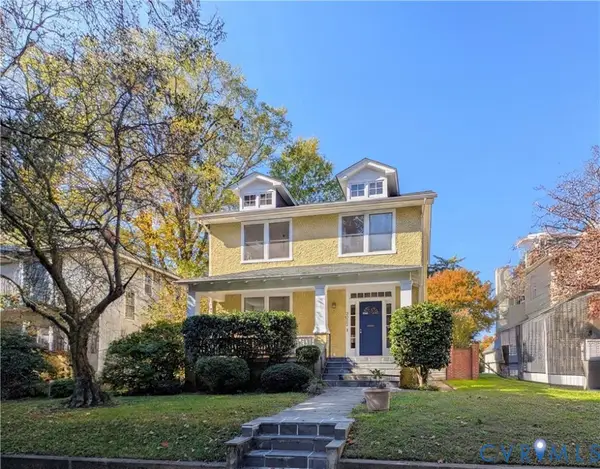 $450,000Coming Soon4 beds 2 baths2,086 sq. ft.
3022 Noble Avenue, Richmond, VA 23222
MLS# 2629272Listed by: SHARE REALTY - Coming Soon
 $1,395,000Coming Soon4 beds 5 baths3,821 sq. ft.
205 Seneca Road, Richmond, VA 23226
MLS# 2628898Listed by: SHAHEEN RUTH MARTIN & FONVILLE - Coming Soon
 $489,900Coming Soon3 beds 2 baths1,695 sq. ft.
7405 Westfield Road, Richmond, VA 23226
MLS# 2629188Listed by: LONG & FOSTER REALTORS - Coming Soon
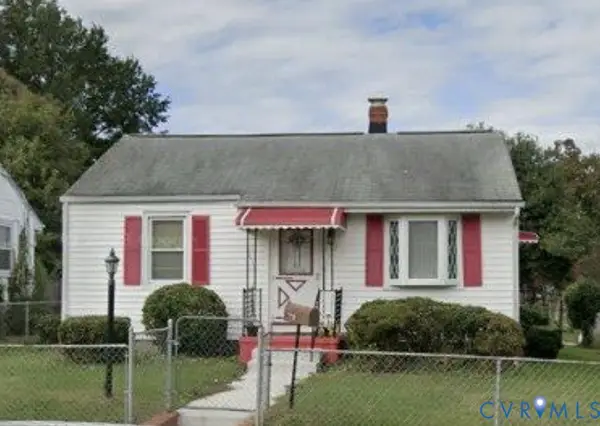 $233,500Coming Soon3 beds 2 baths1,193 sq. ft.
3314 Wellington Street, Richmond, VA 23222
MLS# 2629128Listed by: LONG & FOSTER REALTORS


Protect your home and budget from life's surprises with an Assurant Home Warranty, backed by a partner that supports you through every step of homeownership. Explore Plans.
©2026 Century 21 Real Estate LLC. All rights reserved. CENTURY 21®, the CENTURY 21 Logo and C21® are service marks owned by Century 21 Real Estate LLC. Century 21 Real Estate LLC fully supports the principles of the Fair Housing Act and the Equal Opportunity Act. Each office is independently owned and operated. Listing information is deemed reliable but not guaranteed accurate.