
8332 Den Bark Drive, Richmond, VA 23235
Local realty services provided by:CENTURY 21 Realty @ Home
8332 Den Bark Drive,Richmond, VA 23235
$349,950
- 3 Beds
- 2 Baths
- 1,608 sq. ft.
- Single family
- Active
Listed by: dee anderson
Office: exp realty, llc.
MLS#:2625454
Source:RV
Price summary
- Price:$349,950
- Price per sq. ft.:$217.63
About this home
Charming, spacious, and full of character, this Cape-style home in North Chesterfield offers thoughtful updates, custom details, and plenty of space both inside and out. Situated on nearly half an acre in the Foxberry subdivision, the home welcomes you with updated landscaping, a paved driveway, and an oversized front porch. Inside, the light-filled family room makes an immediate impression with its dramatic vaulted ceiling, fireplace/wood stove, ceiling fan, and open view of the loft above. Custom solid-wood built-ins and unique touches throughout add warmth and functionality. The beautifully appointed eat-in kitchen, open to family room features a bay window, stainless-steel appliances, floor-to-ceiling custom cabinetry, a custom island, and stylish lighting with exit to deck overlooking the fenced rear yard. Just off the kitchen are two comfortable bedrooms, a full bathroom, and convenient storage. Upstairs, the spacious primary suite offers a walk-in closet, en-suite bathroom, and additional storage. The expansive loft overlooks the family room and provides flexible space for a home office, reading area, or additional living space. Recent updates include a Carrier HVAC system and heat pump (2019), roof (2021), and reverse-osmosis whole-house water filtration system (2020). With its inviting layout, custom craftsmanship, generous lot, and numerous updates, this Foxberry home is ready to welcome its next owner. Schedule your private showing today!...
Contact an agent
Home facts
- Year built:1984
- Subdivision & Development:Foxberry
- Listing ID #:2625454
- Added:3 day(s) ago
- Updated:September 22, 2026 at 02:36 PM
Rooms and interior
- Bedrooms:3
- Total bathrooms:2
- Full bathrooms:2
- Rooms Total:6
- Flooring:Vinyl
- Dining Description:Breakfast Area
- Kitchen Description:Dishwasher, Disposal, Electric Cooking, Kitchen Island, Microwave, Oven, Refrigerator, Smooth Cooktop
- Basement:Yes
- Basement Description:Crawl Space
- Living area:1,608 sq. ft.
Heating and cooling
- Cooling:Heat Pump
- Heating:Electric, Heat Pump
Structure and exterior
- Roof:Shingle
- Year built:1984
- Building area:1,608 sq. ft.
- Lot area:0.45 Acres
- Architectural Style:Cape Cod
- Construction Materials:Block, Drywall, Frame, Vinyl Siding
- Exterior Features:Deck, Front Porch, Porch
Schools
- High school:Monacan
- Middle school:Providence
- Elementary school:A. M. Davis
Utilities
- Water:Public
- Sewer:Public Sewer
Finances and disclosures
- Price:$349,950
- Price per sq. ft.:$217.63
- Tax amount:$2,758 (2026)
Features and amenities
- Appliances:Dishwasher, Disposal, Dryer, Electric Cooking, Electric Water Heater, Microwave, Oven, Refrigerator, Smooth Cooktop, Washer
- Laundry features:Dryer, Washer
- Amenities:Bay Windows, Ceiling Fans, High Ceilings, Thermal Windows
Parking
- Parking description:Driveway, Off Street, Oversized, Paved, Paved Driveway
 The information being provided is for consumers' personal, non-commercial use and may not be used for any purpose other than to identify prospective properties for purchasing. All information provided is deemed reliable but is not guaranteed accurate.The multiple listing information is provided by Central Virginia Regional Multiple Listing Service, LLC from a copyrighted compilation of listings. The compilation of listings and each individual listing are © 2026 Central Virginia Regional Multiple Listing Service, LLC. All rights reserved.
New listings near 8332 Den Bark Drive
- Coming Soon
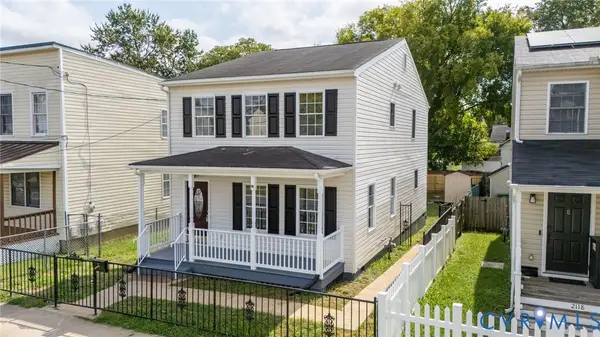 $299,950Coming Soon3 beds 3 baths1,712 sq. ft.
2116 Chicago Avenue, Richmond, VA 23224
MLS# 2624013Listed by: SHAHEEN RUTH MARTIN & FONVILLE - Coming Soon
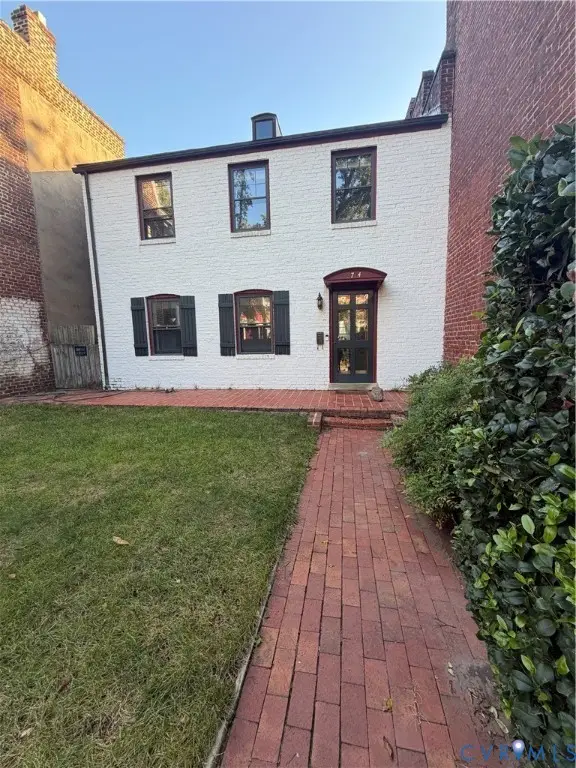 $775,000Coming Soon3 beds 3 baths2,100 sq. ft.
2714 E Broad Street, Richmond, VA 23223
MLS# 2625722Listed by: PROVIDENCE HILL REAL ESTATE - Coming Soon
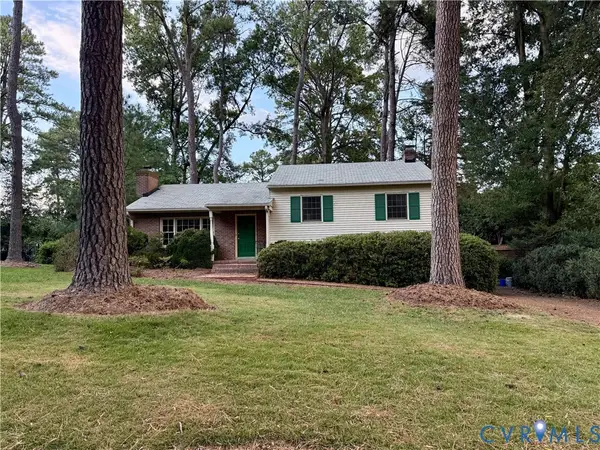 $485,000Coming Soon3 beds 3 baths2,011 sq. ft.
7548 Piney Branch Road, Richmond, VA 23225
MLS# 2625583Listed by: PROVIDENCE HILL REAL ESTATE - Coming Soon
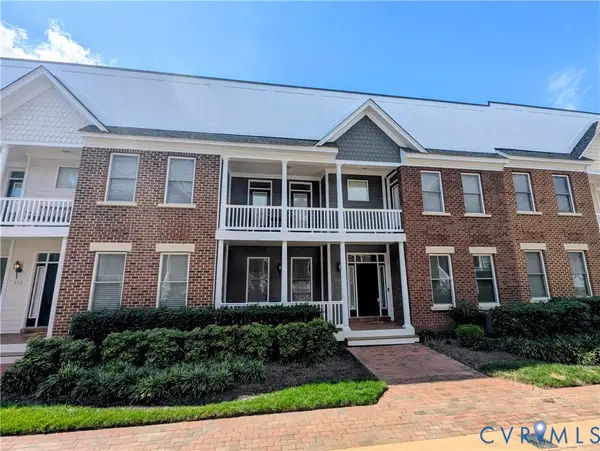 $565,000Coming Soon4 beds 4 baths2,367 sq. ft.
727 S Laurel Street, Richmond, VA 23220
MLS# 2625661Listed by: LONG & FOSTER REALTORS - Coming Soon
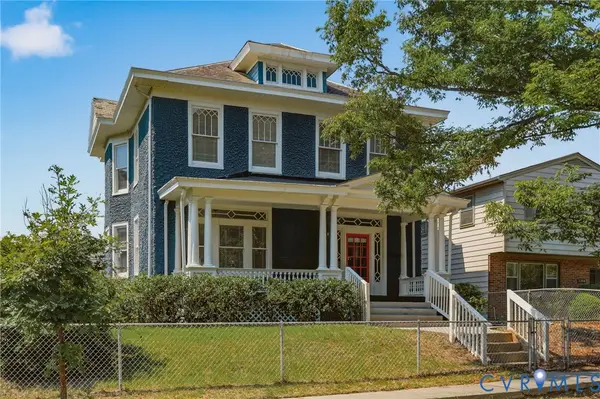 $475,000Coming Soon3 beds 3 baths2,021 sq. ft.
3206 Barton Avenue, Richmond, VA 23222
MLS# 2624924Listed by: REAL BROKER LLC - Coming Soon
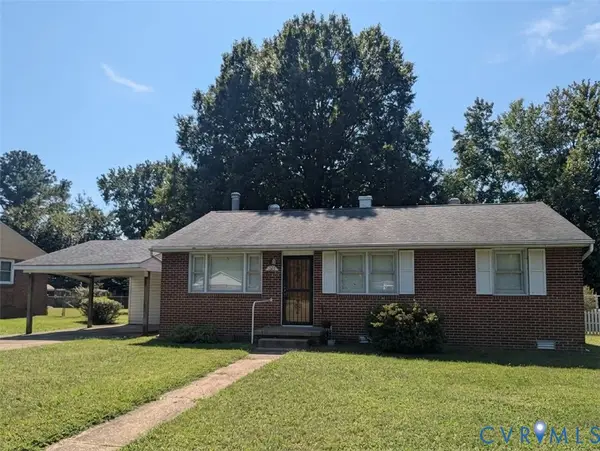 $230,000Coming Soon3 beds 1 baths1,007 sq. ft.
528 Duffton Road, Richmond, VA 23225
MLS# 2625393Listed by: SAMSON PROPERTIES - Coming Soon
 $234,900Coming Soon2 beds 1 baths1,156 sq. ft.
1403 N 20th Street, Richmond, VA 23223
MLS# 2625438Listed by: KELLER WILLIAMS REALTY - Coming Soon
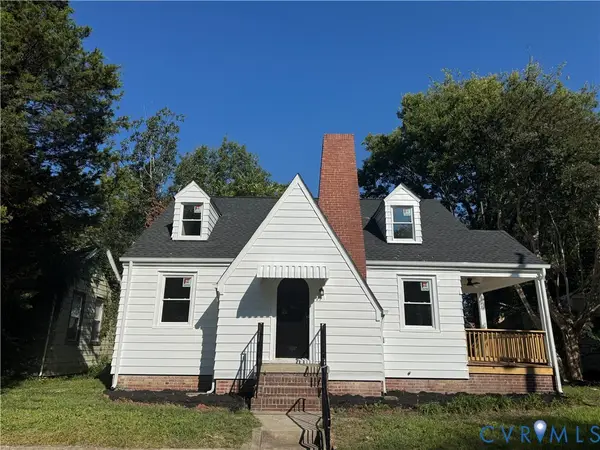 $259,000Coming Soon3 beds 2 baths1,376 sq. ft.
2315 Ingram Ave, Richmond, VA 23224
MLS# 2625551Listed by: BHG BASE CAMP - Coming Soon
 $524,950Coming Soon3 beds 3 baths2,538 sq. ft.
2002 Fairmount Avenue, Richmond, VA 23223
MLS# 2625238Listed by: LONG & FOSTER REALTORS - Coming Soon
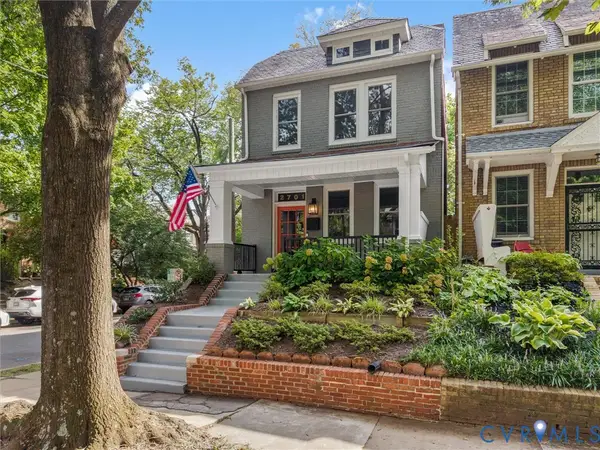 $699,000Coming Soon3 beds 3 baths1,880 sq. ft.
2701 Grayland Avenue, Richmond, VA 23220
MLS# 2623658Listed by: THE STEELE GROUP


Protect your home and budget from life's surprises with an Assurant Home Warranty, backed by a partner that supports you through every step of homeownership. Explore Plans.
©2026 Century 21 Real Estate LLC. All rights reserved. CENTURY 21®, the CENTURY 21 Logo and C21® are service marks owned by Century 21 Real Estate LLC. Century 21 Real Estate LLC fully supports the principles of the Fair Housing Act and the Equal Opportunity Act. Each office is independently owned and operated. Listing information is deemed reliable but not guaranteed accurate.