
9047 Settle School Rd, Rixeyville, VA 22737
Local realty services provided by:CENTURY 21 Sylvia Geist Agency
9047 Settle School Rd,Rixeyville, VA 22737
$774,900
- 4 Beds
- 4 Baths
- 2,940 sq. ft.
- Single family
- Coming Soon
Listed by: joyce l wilson
Office: re/max gateway
MLS#:VACU2014958
Source:BRIGHTMLS
Price summary
- Price:$774,900
- Price per sq. ft.:$263.57
About this home
Looking for a quiet retreat on 5 acres with privacy, no HOA, and still just minutes from town? This home may be exactly what you’ve been looking for!
Imagine starting your mornings with coffee on the front porch and ending the day on the back deck with a glass of wine, surrounded by the peace and privacy of your own acreage.
With 5 acres and no HOA, you have room and freedom to make the property your own. Raise chickens in the existing chicken coop, grow vegetables in the garden area, add to the existing fruit trees, bring the RV and take advantage of the existing 30-amp RV hookup, or simply enjoy having space around you.
Inside, the main level offers both comfortable everyday living and plenty of room to entertain. A separate den/home office provides a quiet space for working from home, homeschooling, or simply getting away from the activity in the rest of the house.
The spacious kitchen is at the heart of the home, with a large island offering storage on both sides, a beautiful farmhouse sink, tile backsplash, under-cabinet lighting, Lazy Susan cabinet lighting, and a walk-in pantry with custom shelving. Just off the kitchen is a casual dining area with direct access to the back deck.
A separate formal dining room and a spacious great room with a fireplace give you even more options for entertaining or gathering with family and friends. Hardwood flooring extends throughout the entire main level, which also includes a convenient powder room.
Upstairs, you’ll find four generously sized bedrooms, a laundry room, and an open loft overlooking the foyer.
The spacious primary suite features a tray ceiling, a large en-suite bath with soaking tub, walk-in tile shower and dual vanities, plus an oversized walk-in closet with a built-in storage system ready for your wardrobe.
The three additional bedrooms aren’t an afterthought either. One has its own private en-suite bathroom, while the other two share a Jack-and-Jill bath. Every bedroom has a walk-in closet, and all of the bathrooms feature tile flooring and tile shower surrounds.
Need space for hobbies, projects, or a workshop? The 24’ x 22’ conditioned garage has its own mini-split system, built-in shelving, workbench, and garage door opener—making it a great space for the hobbyist, woodworker, or DIYer in the family.
And there’s still more room to grow. The walk-out basement provides immediate storage and is ready for future expansion, with rough-in plumbing already in place for a full bathroom and plenty of space for a future recreation room, home gym, theater, or additional living area.
Additional updates include a two-zone HVAC system, with one unit approximately 1½ years old and the other approximately 3 years old, plus a three-filter water system that conveys with the home.
If you’ve been searching for acreage, privacy, no HOA, room for an RV, a home office, four bedrooms, a walk-out basement, and plenty of space inside and out—without giving up the convenience of being close to town—this one deserves a spot on your home tour!...
Contact an agent
Home facts
- Year built:2017
- Subdivision & Development:NONE AVAILABLE
- Listing ID #:VACU2014958
- Updated:September 17, 2026 at 01:42 PM
Rooms and interior
- Bedrooms:4
- Total bathrooms:4
- Full bathrooms:3
- Half bathrooms:1
- Flooring:Carpet, Ceramic Tile, Hardwood
- Dining Description:Dining Area, Dining Room, Formal/Separate Dining Room
- Bathrooms Description:Bathroom 2, Bathroom 3, Primary Bath(s), Primary Bathroom
- Kitchen Description:Breakfast Area, Built-In Microwave, Carpet, Combination Kitchen/Living, Dishwasher, Exhaust Fan, Icemaker, Kitchen - Eat-In, Kitchen - Island, Microwave, Oven - Self Cleaning, Oven - Single, Oven/Range - Electric, Pantry, Recessed Lighting, Refrigerator, Stainless Steel Appliances, Upgraded Countertops, Water Heater
- Bedroom Description:Carpet, Primary Bedroom, Walk In Closet(s)
- Basement:Yes
- Basement Description:Connecting Stairway, Daylight, Heated, Outside Entrance, Partial, Poured Concrete, Rough Bath Plumb, Side Entrance, Space For Rooms, Unfinished, Walkout Level, Windows
- Living area:2,940 sq. ft.
Heating and cooling
- Cooling:Ceiling Fan(s), Ductless/Mini-Split, Heat Pump(s), Zoned
- Heating:Electric, Heat Pump(s), Propane - Owned, Zoned
Structure and exterior
- Year built:2017
- Building area:2,940 sq. ft.
- Lot area:5 Acres
- Lot Features:Front Yard, Landscaping, Rear Yard, Road Frontage, Rural, Secluded, SideYard(s), Trees/Wooded
- Architectural Style:Colonial
- Construction Materials:Stick Built, Vinyl Siding
- Exterior Features:Exterior Lighting, Flood Lights, Gutter System, Sidewalks
- Foundation Description:Concrete Perimeter, Permanent
- Levels:3 Story
Schools
- High school:CALL SCHOOL BOARD
- Middle school:CALL SCHOOL BOARD
- Elementary school:CALL SCHOOL BOARD
Utilities
- Water:Well
- Sewer:Gravity Sept Fld, On Site Septic, Septic Pump
Finances and disclosures
- Price:$774,900
- Price per sq. ft.:$263.57
- Tax amount:$2,617 (2025)
Features and amenities
- Laundry features:Hookup, Laundry, Washer/Dryer Hookups Only
- Amenities:Attic, Carpet, Ceiling Fan(s), Double Hung Windows, Exterior Cameras, Recessed Lighting, Water Treat System, Window Treatments
- Pool features:Above Ground, Solar Heated
Parking
- Parking description:Attached Garage, Garage - Side Entry, Garage Door Opener, Gravel Driveway, Inside Access
- Garage:Yes
- Garage spaces:2
New listings near 9047 Settle School Rd
- New
 $674,990Active4 beds 5 baths3,950 sq. ft.
9109 Bell Mare Ln, RIXEYVILLE, VA 22737
MLS# VACU2014998Listed by: NEW HOME STAR VIRGINIA, LLC - New
 $837,500Active4 beds 4 baths3,156 sq. ft.
12638 Walnut Ln, CULPEPER, VA 22701
MLS# VACU2014970Listed by: LONG & FOSTER REAL ESTATE, INC. 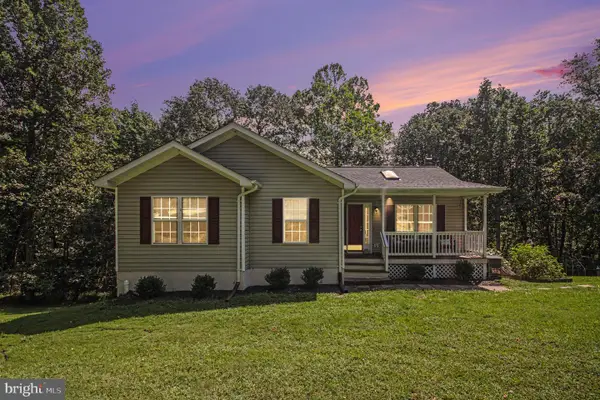 $439,900Active3 beds 2 baths2,305 sq. ft.
11586 Hazel River Rd, RIXEYVILLE, VA 22737
MLS# VACU2014874Listed by: LONG & FOSTER REAL ESTATE, INC.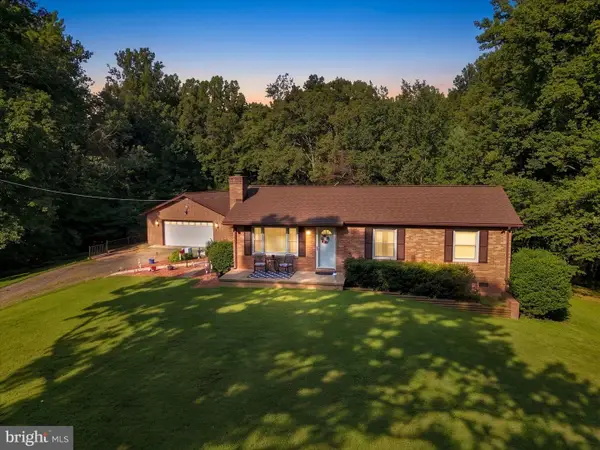 $415,000Pending3 beds 2 baths1,008 sq. ft.
5532 Waterford Rd, RIXEYVILLE, VA 22737
MLS# VACU2014840Listed by: RE/MAX GATEWAY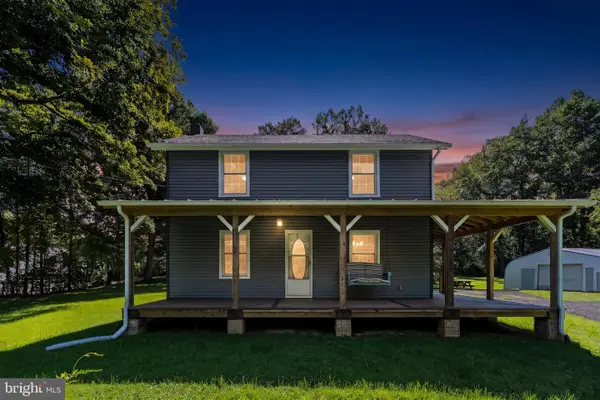 $415,000Pending3 beds 2 baths1,412 sq. ft.
6019 Rixeyville Rd, RIXEYVILLE, VA 22737
MLS# VACU2014810Listed by: LONG & FOSTER REAL ESTATE, INC.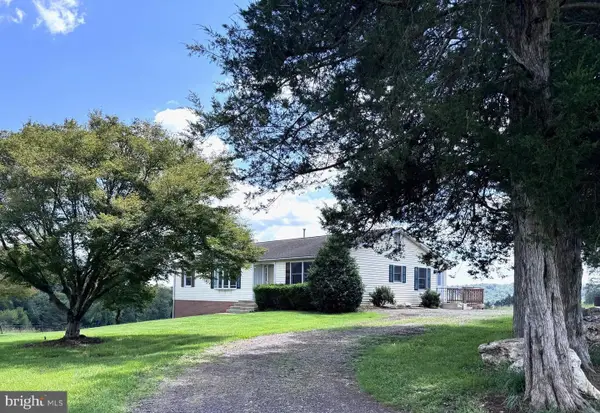 $800,000Pending3 beds 2 baths1,808 sq. ft.
16560 Oak Shade Rd, RIXEYVILLE, VA 22737
MLS# VACU2013638Listed by: SAMSON PROPERTIES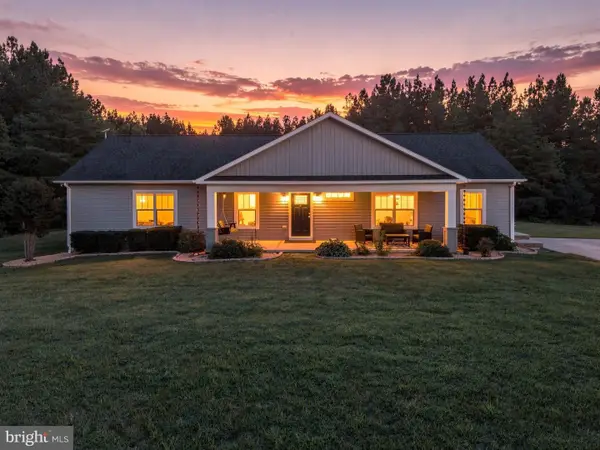 $639,000Active6 beds 3 baths2,694 sq. ft.
11096 Tolivers Frst, RIXEYVILLE, VA 22737
MLS# VACU2014706Listed by: EXP REALTY, LLC $315,000Pending3 beds 1 baths1,728 sq. ft.
7317 Pleasant Ln, RIXEYVILLE, VA 22737
MLS# VACU2014512Listed by: STORY HOUSE REAL ESTATE $549,900Active4 beds 2 baths1,991 sq. ft.
10367 Hidden Lake Ln, RIXEYVILLE, VA 22737
MLS# VACU2014508Listed by: SAMSON PROPERTIES


Protect your home and budget from life's surprises with an Assurant Home Warranty, backed by a partner that supports you through every step of homeownership. Explore Plans.
©2026 Century 21 Real Estate LLC. All rights reserved. CENTURY 21®, the CENTURY 21 Logo and C21® are service marks owned by Century 21 Real Estate LLC. Century 21 Real Estate LLC fully supports the principles of the Fair Housing Act and the Equal Opportunity Act. Each office is independently owned and operated. Listing information is deemed reliable but not guaranteed accurate.