
1030 Barrens Village Ln., Roanoke, VA 24019
Local realty services provided by:CENTURY 21 ALL-SERVICE
1030 Barrens Village Ln.,Roanoke, VA 24019
$339,950
- 4 Beds
- 3 Baths
- 2,494 sq. ft.
- Single family
- Pending
Listed by: michael brandon belcher, payne randolph bowen
Office: keller williams realty roanoke
MLS#:930196
Source:VA_RVAR
Price summary
- Price:$339,950
- Price per sq. ft.:$136.31
About this home
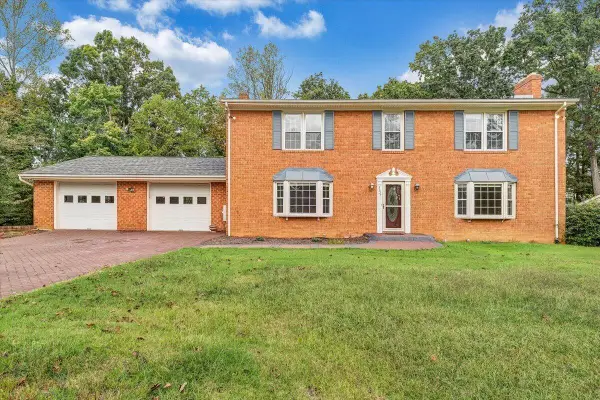
Welcome to this well-maintained 4-bedroom, 3-bath home offering 2,093 finished square feet of comfortable living space. The home features a functional layout with plenty of room for everyday living and entertaining. The kitchen offers granite countertops and a clean, inviting feel. Enjoy relaxing or hosting guests on the screened-in back porch, overlooking the fenced-in yard. With spacious living areas, a private outdoor space, and a convenient location in Hollins, this home offers a great combination of comfort, style, and functionality.
Contact an agent
Home facts
- Year built:1988
- Listing ID #:930196
- Added:41 day(s) ago
- Updated:September 17, 2026 at 09:49 PM
Rooms and interior
- Bedrooms:4
- Total bathrooms:3
- Kitchen Description:Microwave Oven
- Living area:2,494 sq. ft.
Heating and cooling
- Heating:Forced Air Gas
- Central air:Yes
Structure and exterior
- Year built:1988
- Building area:2,494 sq. ft.
- Lot area:0.19 Acres
- Lot Features:Level
- Exterior Features:Covered Porch, Deck, Patio, Rear Porch, Screened Porch
Finances and disclosures
- Price:$339,950
- Price per sq. ft.:$136.31
- Tax amount:$3,212
New listings near 1030 Barrens Village Ln.
- New
 $327,500Active4 beds 2 baths2,025 sq. ft.
1902 Oxford, Roanoke, VA 24015
MLS# 930953Listed by: RE/MAX ALL POINTS - New
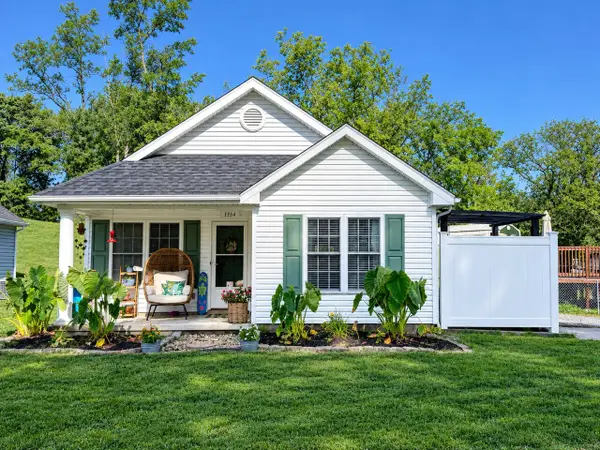 $224,950Active2 beds 1 baths840 sq. ft.
1354 Eastgate, Roanoke, VA 24012
MLS# 931494Listed by: RE/MAX ALL STARS - New
 $499,000Active3 beds 4 baths1,980 sq. ft.
1705 Windsor, Roanoke, VA 24015
MLS# 931473Listed by: MKB, REALTORS - New
 $175,000Active3 beds 2 baths2,352 sq. ft.
2220 Eastgate, Roanoke, VA 24012
MLS# 931474Listed by: WALKER REAL ESTATE SOLUTIONS - Open Sun, 2 to 4pmNew
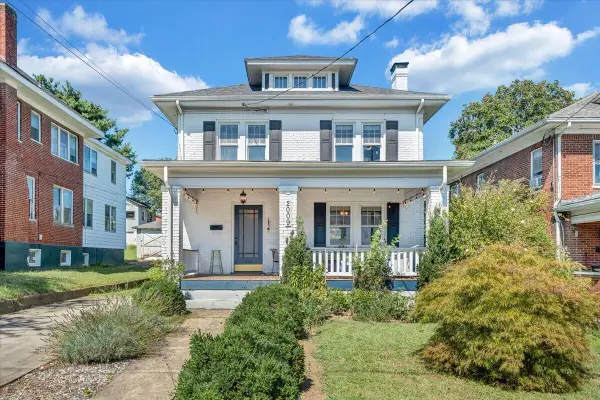 $379,950Active3 beds 3 baths1,650 sq. ft.
2009 Memorial, Roanoke, VA 24015
MLS# 931469Listed by: MKB, REALTORS - New
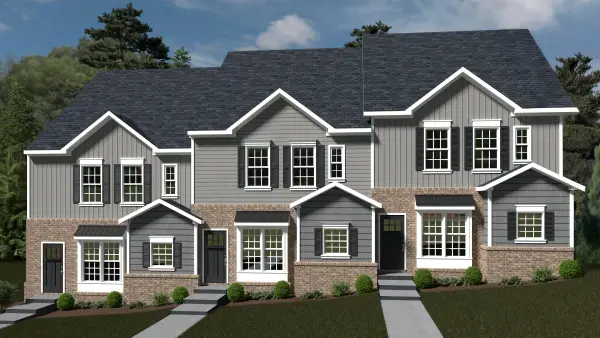 $304,950Active3 beds 3 baths1,510 sq. ft.
1056 Brandon, Roanoke, VA 24015
MLS# 931472Listed by: R FRALIN & ASSOCIATES INC - New
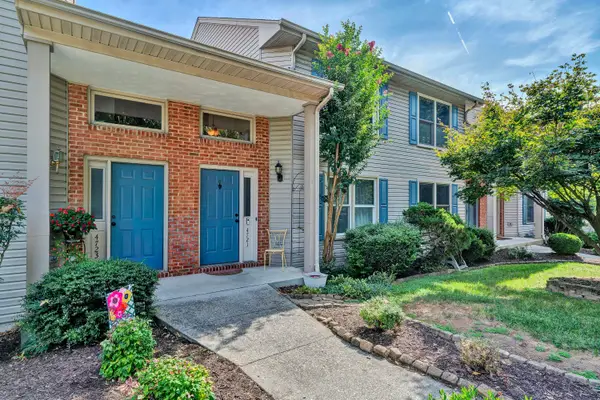 $265,000Active2 beds 4 baths1,939 sq. ft.
4721 Oakcliff, Roanoke, VA 24018
MLS# 931466Listed by: WAINWRIGHT & CO., REALTORS - New
 $539,000Active5 beds 4 baths4,230 sq. ft.
3327 Hollyfield, Roanoke, VA 24018
MLS# 931467Listed by: MKB, REALTORS - AT THE LAKE - Open Sat, 3 to 5pmNew
 $325,000Active3 beds 2 baths1,621 sq. ft.
1204 Belleview, Roanoke, VA 24014
MLS# 931464Listed by: KELLER WILLIAMS REALTY ROANOKE - New
 $40,000Active-- beds 1 baths2,184 sq. ft.
1114 13th, Roanoke, VA 24013
MLS# 931459Listed by: WALKER REAL ESTATE SOLUTIONS


Protect your home and budget from life's surprises with an Assurant Home Warranty, backed by a partner that supports you through every step of homeownership. Explore Plans.
©2026 Century 21 Real Estate LLC. All rights reserved. CENTURY 21®, the CENTURY 21 Logo and C21® are service marks owned by Century 21 Real Estate LLC. Century 21 Real Estate LLC fully supports the principles of the Fair Housing Act and the Equal Opportunity Act. Each office is independently owned and operated. Listing information is deemed reliable but not guaranteed accurate.