
1120 Claremont, Roanoke, VA 24014
Local realty services provided by:CENTURY 21 ALL-SERVICE
1120 Claremont,Roanoke, VA 24014
$699,990
- 6 Beds
- 4 Baths
- 3,656 sq. ft.
- Single family
- Active
Listed by: meg brown
Office: mkb, realtors
MLS#:932267
Source:VA_RVAR
Price summary
- Price:$699,990
- Price per sq. ft.:$191.46
About this home
HOMESITE SPECIAL at Wilton South Roanoke! Save BIG on this select homesite with Grand Opening pricing and up to $40,000 in closing cost assistance for a limited time! Wilton South Roanoke offers luxury living in one of the area's most desirable locations, surrounded by wooded homesites, mountain views, and direct access to the Chestnut Ridge Trail. The York blends timeless design with modern comfort, featuring an open-concept layout, spacious gathering areas, and the flexibility of today's homeowner's desire. The gourmet kitchen serves as the heart of the home, flowing seamlessly into the dining area and family room for everyday living and entertaining. The main level also features a first-floor guest suite and dedicated home office. Upstairs, the private owner's suite provides a relaxing retreat, while generously sized secondary bedrooms offer plenty of additional space. Appointed with quartz countertops, upgraded cabinetry, stainless steel appliances, a gas fireplace, and elevated finishes throughout. Conveniently located minutes from Carilion Roanoke Memorial Hospital, Tanglewood, and Downtown Roanoke....
Contact an agent
Home facts
- Year built:2026
- Listing ID #:932267
- Added:1 day(s) ago
- Updated:October 10, 2026 at 08:50 PM
Rooms and interior
- Bedrooms:6
- Total bathrooms:4
- Rooms Total:12
- Kitchen Description:Microwave Oven, Wall Oven
- Living area:3,656 sq. ft.
Heating and cooling
- Heating:Forced Air Gas
- Central air:Yes
Structure and exterior
- Year built:2026
- Building area:3,656 sq. ft.
- Lot Features:Cleared, Level
- Exterior Features:Front Porch, Patio
Finances and disclosures
- Price:$699,990
- Price per sq. ft.:$191.46
- Tax amount:$8,750
Features and amenities
- Amenities:Screen Windows, Tilt-In Windows
New listings near 1120 Claremont
- New
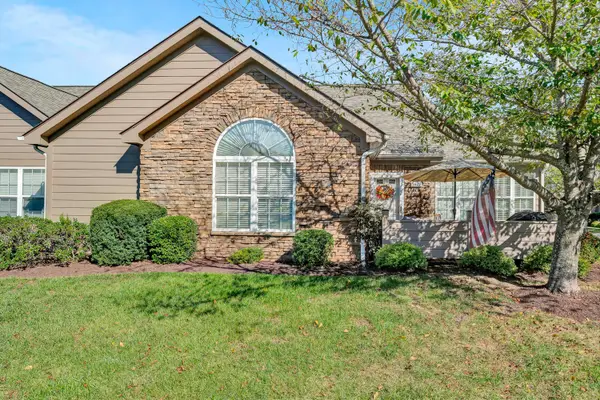 $435,000Active2 beds 2 baths1,692 sq. ft.
5417 Orchard Villas, Roanoke, VA 24019
MLS# 932271Listed by: RICKMAN REALTY LLC - New
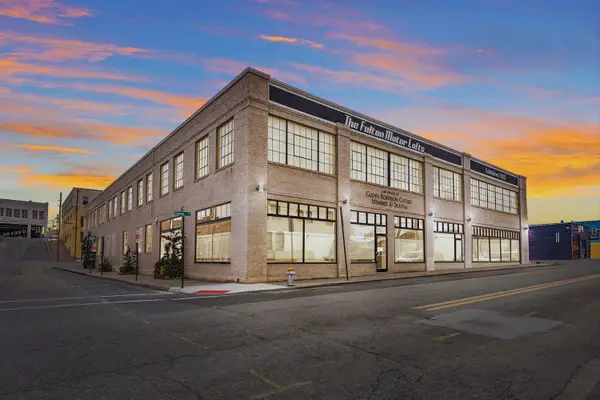 $320,000Active2 beds 2 baths1,151 sq. ft.
400 Salem, Roanoke, VA 24016
MLS# 932266Listed by: SHEPHERD REALTY GROUP - Open Sun, 2 to 4pmNew
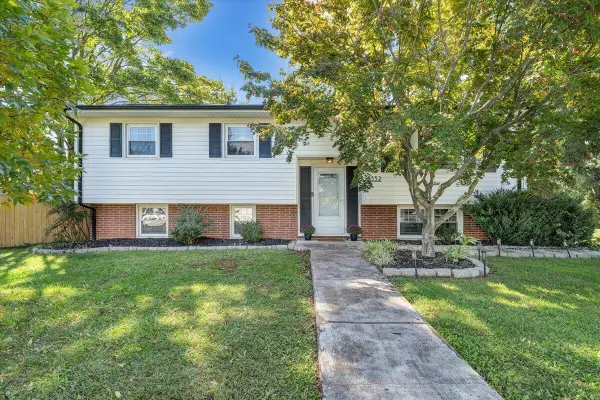 $339,000Active4 beds 2 baths2,130 sq. ft.
5532 Green Meadow, Roanoke, VA 24018
MLS# 932138Listed by: KELLER WILLIAMS REALTY ROANOKE - New
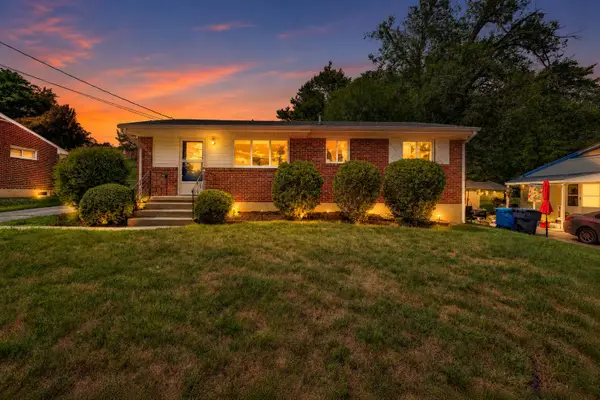 $259,950Active3 beds 2 baths2,016 sq. ft.
3651 Troutland, Roanoke, VA 24017
MLS# 932264Listed by: WAINWRIGHT & CO., REALTORS - New
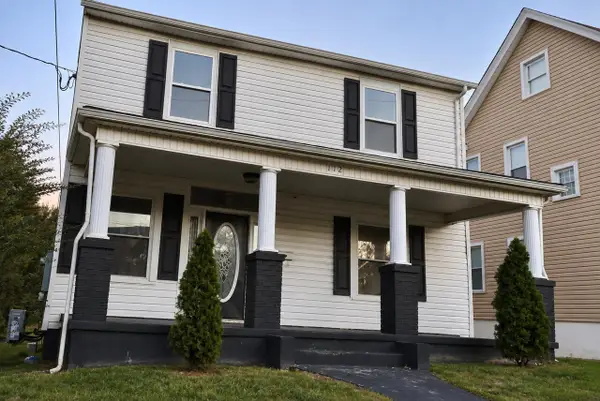 $199,000Active4 beds 2 baths1,688 sq. ft.
112 14th, Roanoke, VA 24018
MLS# 932262Listed by: WAINWRIGHT & CO., REALTORS - New
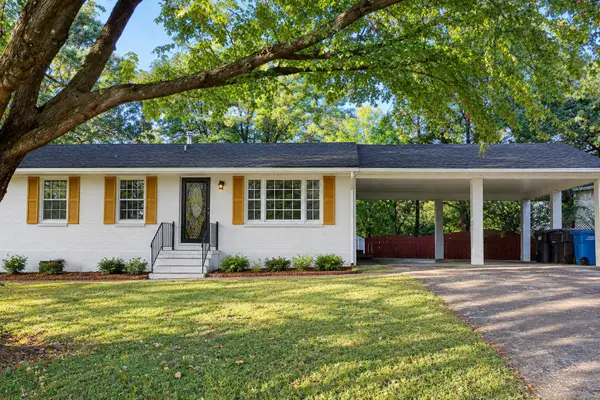 $227,000Active3 beds 2 baths1,974 sq. ft.
3717 Norway, Roanoke, VA 24017
MLS# 932252Listed by: WAINWRIGHT & CO., REALTORS - New
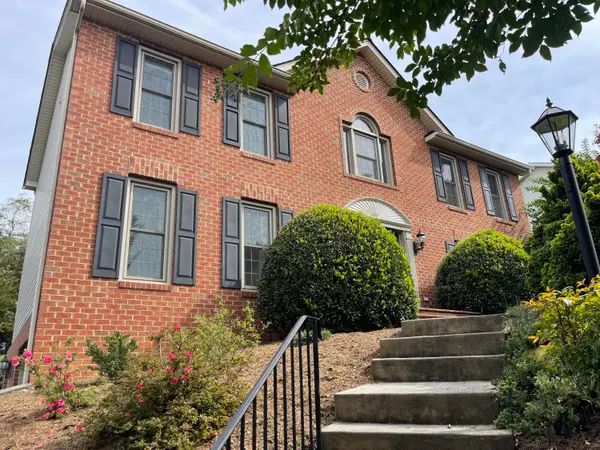 $595,000Active4 beds 4 baths2,633 sq. ft.
5846 Chagall, Roanoke, VA 24018
MLS# 932254Listed by: MKB, REALTORS - New
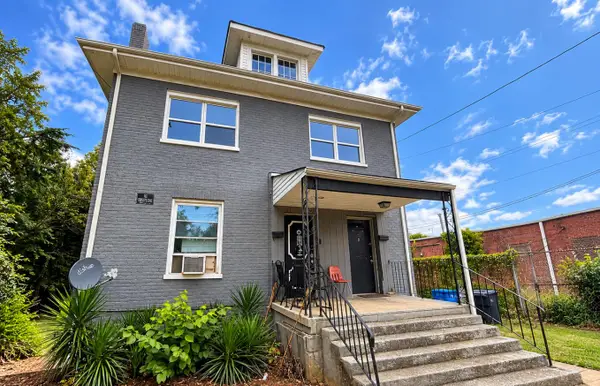 $195,000Active-- beds -- baths
919 Forest Park, Roanoke, VA 24017
MLS# 932248Listed by: INVESTORS REAL ESTATE PARTNERS LLC - New
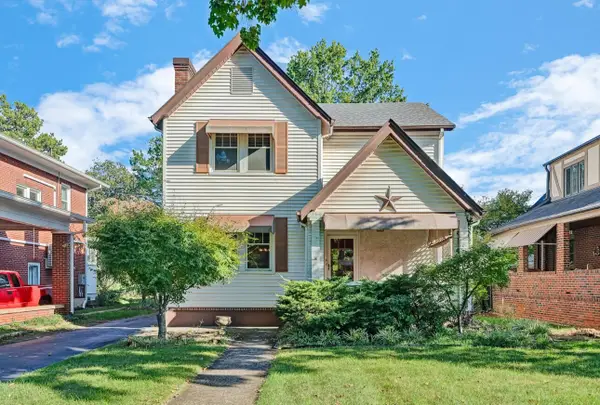 $310,000Active4 beds 3 baths2,454 sq. ft.
2315 Maiden, Roanoke, VA 24015
MLS# 932242Listed by: MKB, REALTORS


Protect your home and budget from life's surprises with an Assurant Home Warranty, backed by a partner that supports you through every step of homeownership. Explore Plans.
©2026 Century 21 Real Estate LLC. All rights reserved. CENTURY 21®, the CENTURY 21 Logo and C21® are service marks owned by Century 21 Real Estate LLC. Century 21 Real Estate LLC fully supports the principles of the Fair Housing Act and the Equal Opportunity Act. Each office is independently owned and operated. Listing information is deemed reliable but not guaranteed accurate.