
1121 Claremont, Roanoke, VA 24014
Local realty services provided by:CENTURY 21 ALL-SERVICE
1121 Claremont,Roanoke, VA 24014
$649,990
- 4 Beds
- 3 Baths
- 2,423 sq. ft.
- Single family
- Active
Listed by: meg brown
Office: mkb, realtors
MLS#:932704
Source:VA_RVAR
Price summary
- Price:$649,990
- Price per sq. ft.:$268.26
About this home
HOMESITE SPECIAL at Wilton South Roanoke! Save BIG on this homesite with Grand Opening pricing and up to $40,000 in closing costs assistance for a limited time! Wilton South Roanoke offers luxury living in one of the area's most desirable locations, surrounded by wooded homesites, mountain views, and direct access to the Chestnut Ridge Trail. Columbia blends modern design and everyday functionality with 4 bedrooms, 2.5 baths, and spacious open concept living areas designed for the way today's families live. The gourmet kitchen serves as the heart of the home, featuring a large island that flows seamlessly into the dining area and family room, creating the perfect setting for entertaining and everyday gatherings. A versatile flex room, the main level is ideal for a home office, playroom, or formal living space. Upstairs, the luxurious owner's suite offers a private retreat with a massive walk-in closet and spa-inspired bath. Three additional bedrooms, a full bath, and a convenient second-floor laundry room provide comfort and convenience for family and guests alike. Appointed with quartz countertops, upgraded cabinetry, stainless steel appliances, a gas fireplace, and elevated finishes throughout. Conveniently located just minutes from Carilion Roanoke Memorial Hospital, Tanglewood, Downtown Roanoke, shopping, dining, Routes 419 & 220....
Contact an agent
Home facts
- Year built:2026
- Listing ID #:932704
- Added:1 day(s) ago
- Updated:October 27, 2026 at 04:16 PM
Rooms and interior
- Bedrooms:4
- Total bathrooms:3
- Rooms Total:11
- Kitchen Description:Microwave Oven, Wall Oven
- Living area:2,423 sq. ft.
Heating and cooling
- Cooling:Heat Pump Electric
- Heating:Forced Air Electric, Heat Pump Gas
- Central air:Yes
Structure and exterior
- Year built:2026
- Building area:2,423 sq. ft.
- Lot area:0.23 Acres
- Lot Features:Level, Wooded
- Exterior Features:Front Porch
Finances and disclosures
- Price:$649,990
- Price per sq. ft.:$268.26
- Tax amount:$8,150
Features and amenities
- Amenities:Insulated Windows, Screen Windows, Tilt-In Windows
New listings near 1121 Claremont
- New
 $485,000Active4 beds 3 baths4,230 sq. ft.
433 Highland, Roanoke, VA 24019
MLS# 932717Listed by: RE/MAX ALL STARS - New
 $89,000Active2 beds 1 baths728 sq. ft.
4408 Lela Ave Ne, ROANOKE, VA 24019
MLS# VARA2000052Listed by: UNITED REAL ESTATE PREMIER 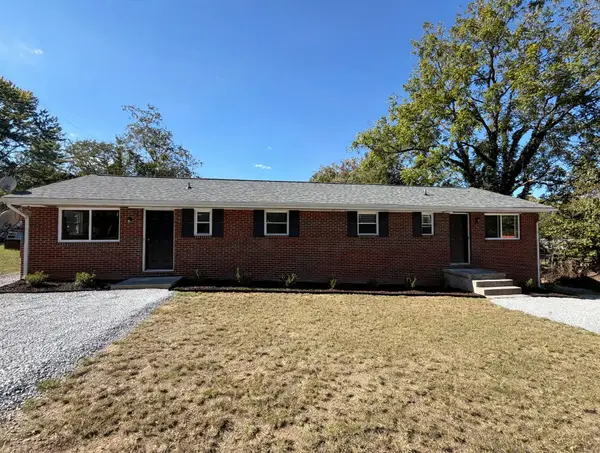 $249,950Active-- beds -- baths
3725 Melcher, Roanoke, VA 24014
MLS# 932118Listed by: POINT MANAGEMENT LLC- New
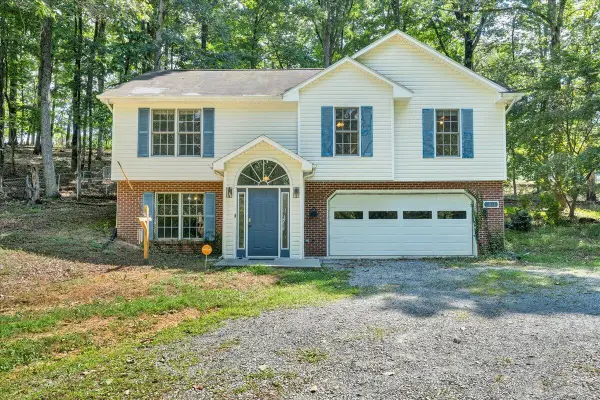 $304,900Active4 beds 3 baths2,134 sq. ft.
1033 Tipton, Roanoke, VA 24014
MLS# 932696Listed by: EXP REALTY LLC - STAFFORD - New
 $480,000Active-- beds -- baths
2001 Memorial, Roanoke, VA 24015
MLS# 932695Listed by: POE & CRONK REAL ESTATE GROUP - New
 $229,950Active3 beds 1 baths2,016 sq. ft.
2916 Bonlyn, Roanoke, VA 24014
MLS# 932694Listed by: RED KEY REALTY INC - New
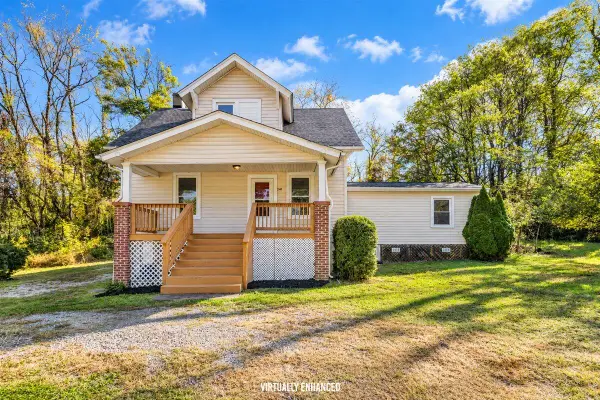 $259,999Active4 beds 2 baths1,634 sq. ft.
2141 Hollins, Roanoke, VA 24012
MLS# 932690Listed by: REAL BROKER LLC - MCLEAN - New
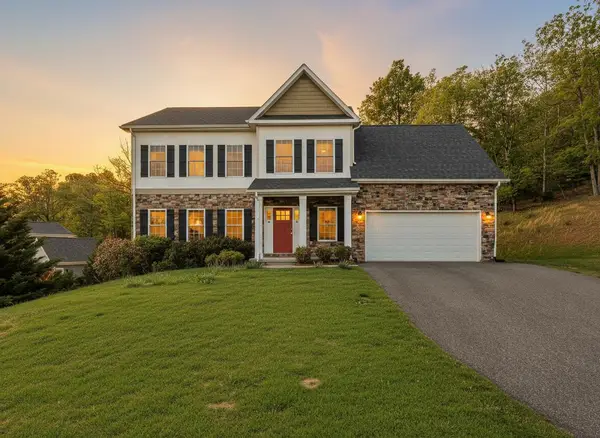 $628,900Active4 beds 5 baths3,432 sq. ft.
4235 Berkeley Place, Roanoke, VA 24018
MLS# 932680Listed by: THE GRANDIN AGENCY - New
 $189,950Active2 beds 2 baths1,027 sq. ft.
3329 Forest Ridge, Roanoke, VA 24018
MLS# 932683Listed by: PARK PLACE REALTY INC


Protect your home and budget from life's surprises with an Assurant Home Warranty, backed by a partner that supports you through every step of homeownership. Explore Plans.
©2026 Century 21 Real Estate LLC. All rights reserved. CENTURY 21®, the CENTURY 21 Logo and C21® are service marks owned by Century 21 Real Estate LLC. Century 21 Real Estate LLC fully supports the principles of the Fair Housing Act and the Equal Opportunity Act. Each office is independently owned and operated. Listing information is deemed reliable but not guaranteed accurate.