
1139 2nd St Sw #APT 3, Roanoke, VA 24016
Local realty services provided by:CENTURY 21 ALL-SERVICE
Listed by: karin colozza
Office: mkb, realtors(r)
MLS#:929664
Source:VA_RVAR
Price summary
- Price:$172,000
- Price per sq. ft.:$143.81
Contact an agent
Home facts
- Year built:1937
- Subdivision & Development:N/A
- Listing ID #:929664
- Added:30 day(s) ago
- Updated:August 27, 2026 at 03:19 PM
Rooms and interior
- Bedrooms:2
- Total bathrooms:1
- Full bathrooms:1
- Flooring:Tile - i.e. ceramic, Wood
- Kitchen Description:Dishwasher, Range Electric, Refrigerator
- Living area:1,196 sq. ft.
Heating and cooling
- Cooling:Ductless
- Heating:Forced Air Gas
Structure and exterior
- Year built:1937
- Building area:1,196 sq. ft.
- Construction Materials:Brick
- Exterior Features:Screened Porch
- Levels:1 Story
Schools
- High school:Patrick Henry
- Middle school:James Madison
- Elementary school:Highland Park
Utilities
- Sewer:Public Sewer
Finances and disclosures
- Price:$172,000
- Price per sq. ft.:$143.81
- Tax amount:$1,508
Features and amenities
- Amenities:Paved Road, Storage
Parking
- Parking description:Designated Spaces
New listings near 1139 2nd St Sw #APT 3
- New
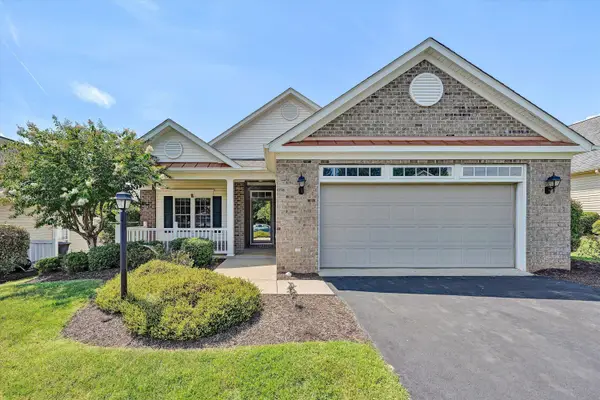 $449,000Active3 beds 2 baths2,036 sq. ft.
5455 Stayman Dr, Roanoke, VA 24012
MLS# 930797Listed by: MKB, REALTORS(R) - New
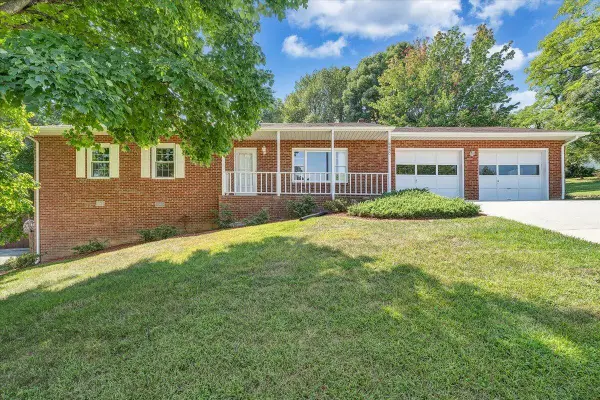 $295,710Active3 beds 2 baths1,400 sq. ft.
6830 Autumn Wood Ln, Roanoke, VA 24019
MLS# 930453Listed by: MKB, REALTORS(R) - Open Sat, 10am to 12pmNew
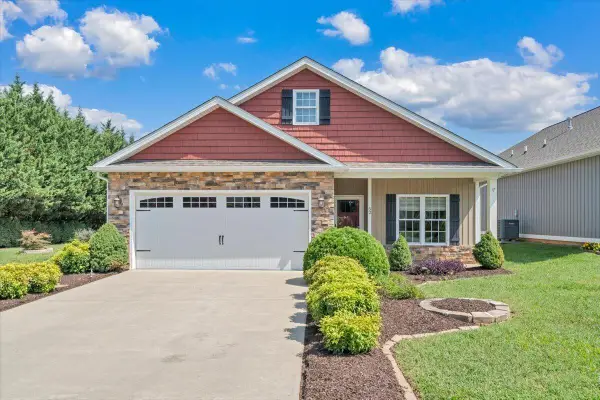 $472,000Active3 beds 2 baths3,518 sq. ft.
52 Brazo Ct, Roanoke, VA 24019
MLS# 930791Listed by: KELLER WILLIAMS REALTY ROANOKE - New
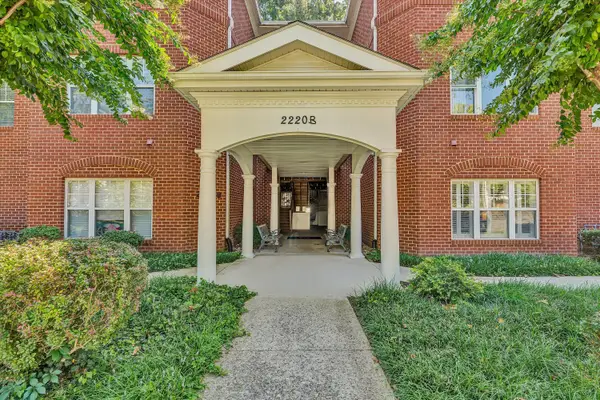 $325,000Active2 beds 2 baths1,200 sq. ft.
2220 Carolina Ave Sw #APT 306, Roanoke, VA 24014
MLS# 930793Listed by: MKB, REALTORS(R) - New
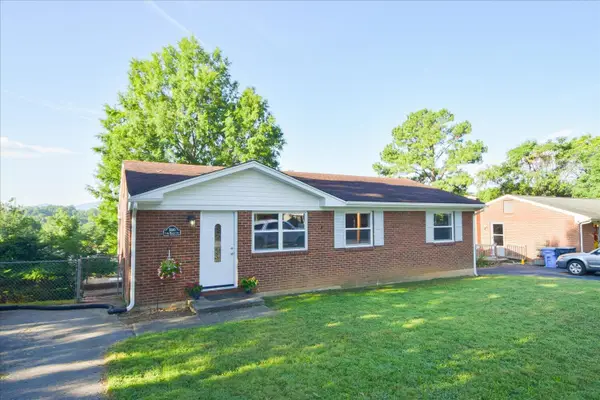 $219,950Active3 beds 1 baths1,556 sq. ft.
3880 Long Meadow Ave Nw, Roanoke, VA 24017
MLS# 930779Listed by: MKB, REALTORS(R) - New
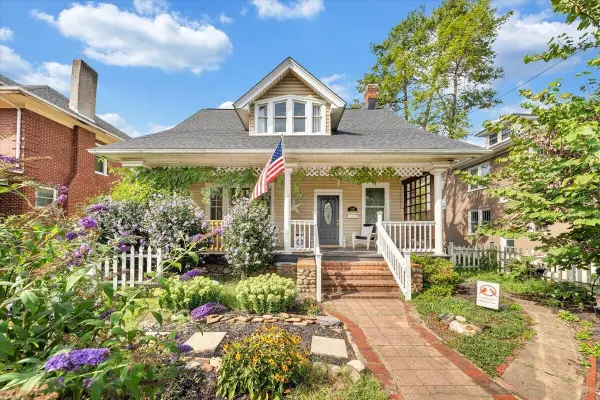 $299,000Active3 beds 2 baths1,808 sq. ft.
2115 Memorial Ave Sw, Roanoke, VA 24015
MLS# 930784Listed by: NEST REALTY ROANOKE - Open Sat, 11am to 1pmNew
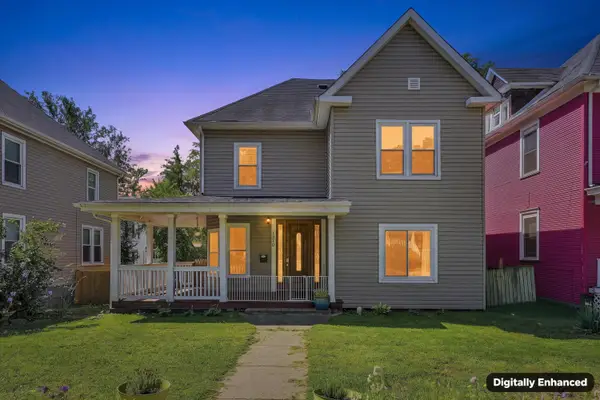 $254,900Active3 beds 3 baths1,754 sq. ft.
1210 Chapman Ave Sw, Roanoke, VA 24016
MLS# 930546Listed by: MKB, REALTORS(R) - New
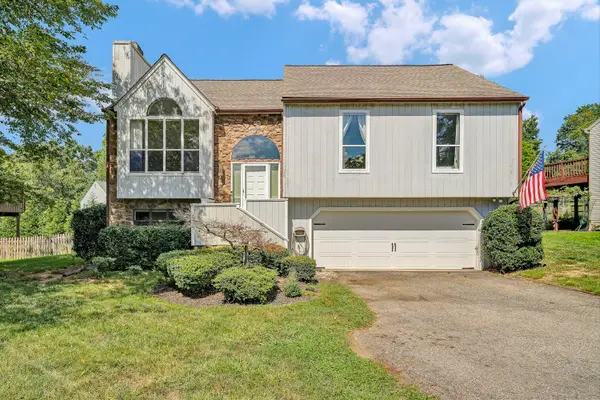 $334,900Active3 beds 2 baths1,880 sq. ft.
5605 Castle Rock Rd, Roanoke, VA 24018
MLS# 930586Listed by: COLDWELL BANKER TOWNSIDE, REALTORS(R) - New
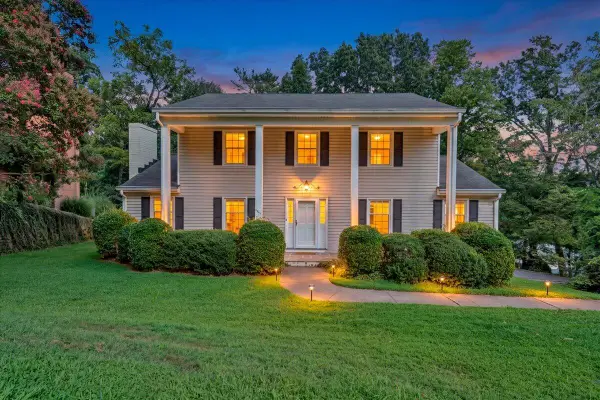 $479,950Active5 beds 3 baths2,400 sq. ft.
3711 Verona Trl, Roanoke, VA 24018
MLS# 930607Listed by: REALSTAR, REALTORS(R) LLC - Open Sun, 1 to 3pmNew
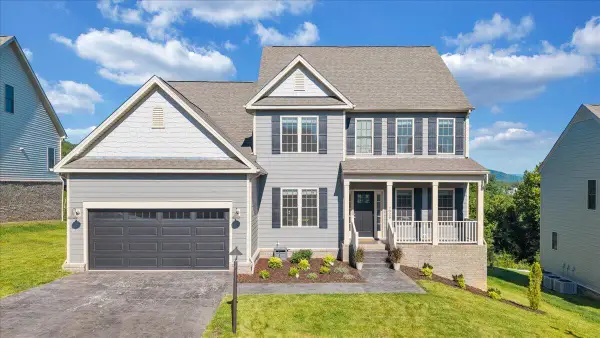 $689,900Active6 beds 4 baths4,176 sq. ft.
7026 Parkway View Trl, Roanoke, VA 24018
MLS# 930756Listed by: COLDWELL BANKER TOWNSIDE, REALTORS(R)


Protect your home and budget from life's surprises with an Assurant Home Warranty, backed by a partner that supports you through every step of homeownership. Explore Plans.
©2026 Century 21 Real Estate LLC. All rights reserved. CENTURY 21®, the CENTURY 21 Logo and C21® are service marks owned by Century 21 Real Estate LLC. Century 21 Real Estate LLC fully supports the principles of the Fair Housing Act and the Equal Opportunity Act. Each office is independently owned and operated. Listing information is deemed reliable but not guaranteed accurate.