
5455 Stayman, Roanoke, VA 24012
Local realty services provided by:CENTURY 21 Wampler Realty
Listed by: scott avis
Office: mkb, realtors
MLS#:930797
Source:VA_RVAR
Price summary
- Price:$439,000
- Price per sq. ft.:$215.62
About this home
One-level living in the desirable Bonsack area! This well-cared-for home offers numerous updates, including granite countertops and luxury waterproof vinyl flooring in the kitchen, new quartz countertops in both baths, and a beautifully tiled walk-in shower with glass door in the primary bath. The spacious great room and dining area feature vaulted ceilings, hardwood floors, and a beautiful see-through gas-log fireplace overlooking the bright and sunny sunroom. Enjoy the outdoor living space in the screened-in back porch and covered front porch. The primary suite offers two walk-in closets, while the home also features two additional bedrooms, two full baths, a convenient laundry room, abundant cabinet space, and newer stainless steel appliances. A low HOA fee includes lawn mowing and snow removal, providing easy, low-maintenance living. The roof is only four years old.
Contact an agent
Home facts
- Year built:2005
- Listing ID #:930797
- Added:42 day(s) ago
- Updated:October 08, 2026 at 04:56 PM
Rooms and interior
- Bedrooms:3
- Total bathrooms:2
- Rooms Total:9
- Kitchen Description:Microwave Oven
- Living area:2,036 sq. ft.
Heating and cooling
- Heating:Forced Air Gas
- Central air:Yes
Structure and exterior
- Year built:2005
- Building area:2,036 sq. ft.
- Lot Features:Cleared, Level
- Architectural Style:Patio
- Exterior Features:Covered Porch, Front Porch, Rear Porch
Finances and disclosures
- Price:$439,000
- Price per sq. ft.:$215.62
- Tax amount:$4,496
Features and amenities
- Amenities:Insulated Windows, Tilt-In Windows
New listings near 5455 Stayman
- New
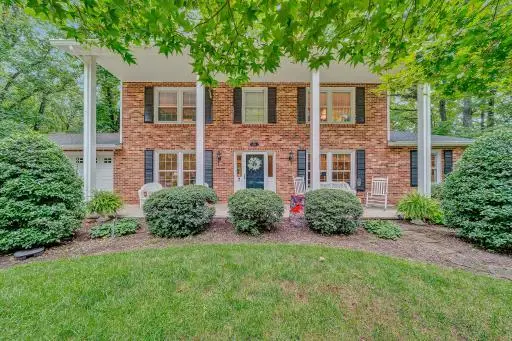 $455,900Active3 beds 3 baths3,752 sq. ft.
6721 Crowell Gap, Roanoke, VA 24014
MLS# 932190Listed by: LONG & FOSTER - ROANOKE OFFICE 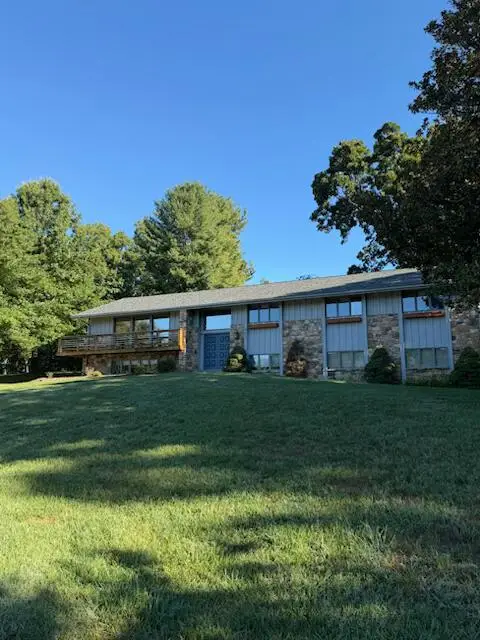 $575,000Pending4 beds 3 baths3,788 sq. ft.
901 Old Court, Roanoke, VA 24015
MLS# 932168Listed by: MKB, REALTORS- New
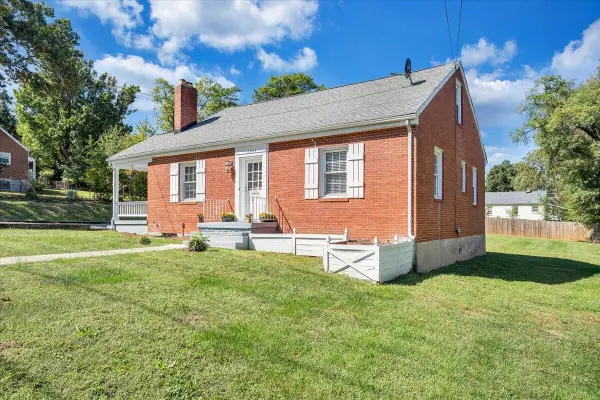 $214,950Active4 beds 1 baths1,313 sq. ft.
2604 Vancouver, Roanoke, VA 24012
MLS# 932180Listed by: MKB, REALTORS - New
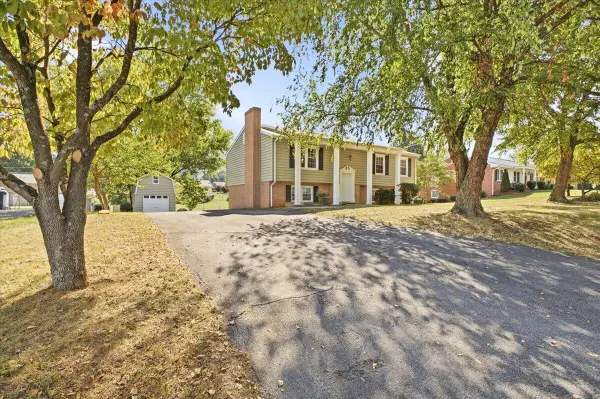 $289,950Active4 beds 2 baths1,989 sq. ft.
7341 Tinkerview, Roanoke, VA 24019
MLS# 932178Listed by: RE/MAX ALL POINTS - New
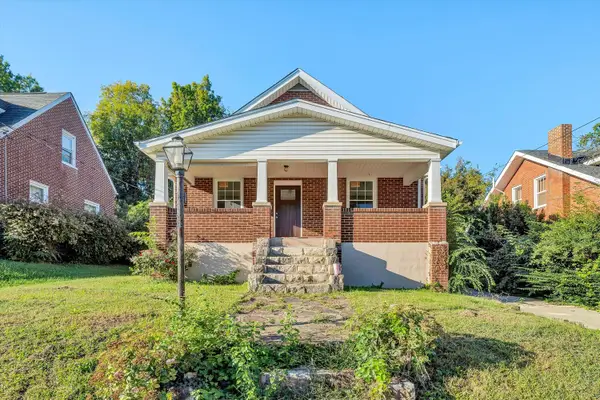 $279,950Active4 beds 2 baths2,760 sq. ft.
3216 Greenland, Roanoke, VA 24012
MLS# 932179Listed by: BERKSHIRE HATHAWAY HOMESERVICES PREMIER, REALTORS - MAIN - New
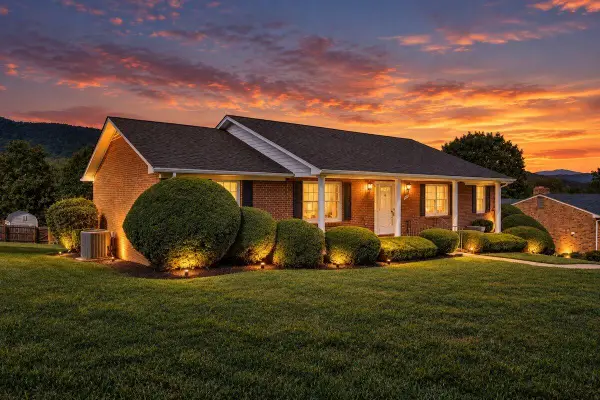 $384,950Active3 beds 2 baths1,769 sq. ft.
5118 Jonathan, Roanoke, VA 24019
MLS# 932167Listed by: LONG & FOSTER - OAK GROVE - New
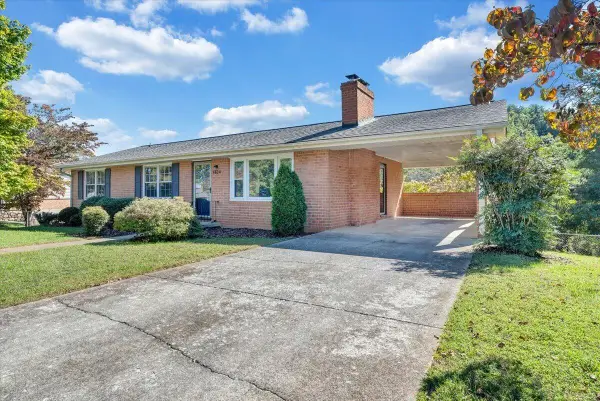 $309,950Active3 beds 2 baths1,684 sq. ft.
5604 Green Meadow, Roanoke, VA 24018
MLS# 932169Listed by: RE/MAX ALL STARS - New
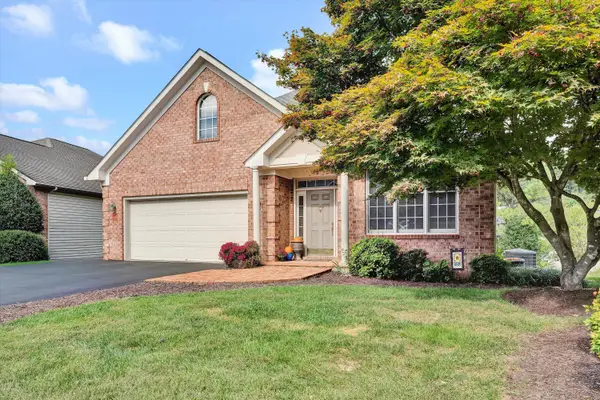 $399,950Active3 beds 3 baths3,654 sq. ft.
4045 Parkway Place, Roanoke, VA 24018
MLS# 932174Listed by: MKB, REALTORS - New
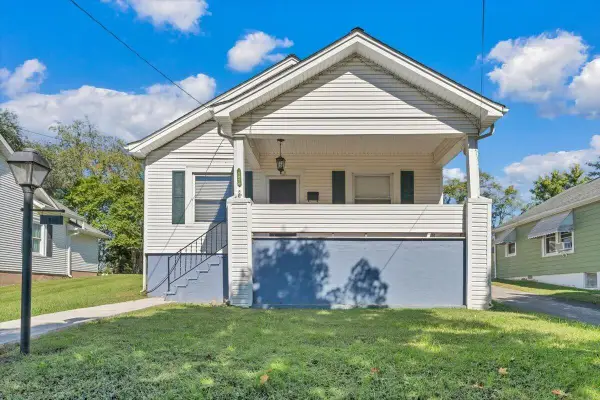 $189,000Active3 beds 1 baths910 sq. ft.
1856 Kenwood, Roanoke, VA 24013
MLS# 932186Listed by: VARNEY REALTY PARTNERS 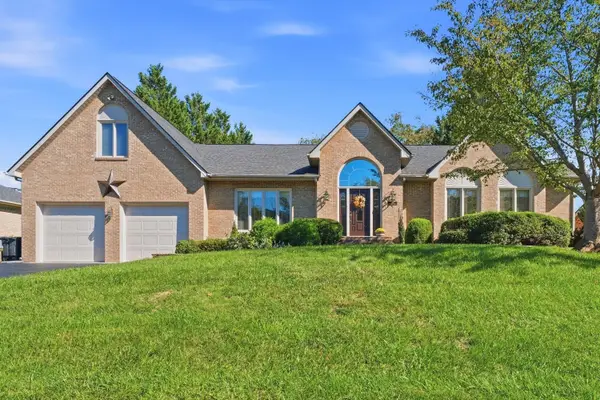 $589,900Active3 beds 3 baths3,601 sq. ft.
5232 Dresden, Roanoke, VA 24012
MLS# 931676Listed by: COLDWELL BANKER TOWNSIDE, REALTORS


Protect your home and budget from life's surprises with an Assurant Home Warranty, backed by a partner that supports you through every step of homeownership. Explore Plans.
©2026 Century 21 Real Estate LLC. All rights reserved. CENTURY 21®, the CENTURY 21 Logo and C21® are service marks owned by Century 21 Real Estate LLC. Century 21 Real Estate LLC fully supports the principles of the Fair Housing Act and the Equal Opportunity Act. Each office is independently owned and operated. Listing information is deemed reliable but not guaranteed accurate.