
118 24th St Se, Roanoke, VA 24014
Local realty services provided by:CENTURY 21 ALL-SERVICE
Listed by: callie dalton
Office: long & foster - oak grove
MLS#:930064
Source:VA_RVAR
Price summary
- Price:$499,950
- Price per sq. ft.:$224.49
About this home
Classic South Roanoke charm meets thoughtful updates in this inviting 3-bedroom, 2.5-bath home. A spacious foyer welcomes you into the entry level featuring a living room, dining room, updated kitchen, and half bath. Upstairs are 3 bedrooms and 2 full baths, with access from one bedroom to the finished attic, a versatile bonus space perfect for a rec. room, home office, playroom, or additional living area. The basement offers laundry and plenty of storage. Outside, enjoy both a covered front porch and back porch overlooking the level, fenced backyard, plus the convenience of a detached two-car garage. Updated windows and kitchen add modern comfort while preserving the character of this wonderful home in a desirable South Roanoke location.
Contact an agent
Home facts
- Year built:1931
- Subdivision & Development:N/A
- Listing ID #:930064
- Added:1 day(s) ago
- Updated:August 04, 2026 at 07:08 PM
Rooms and interior
- Bedrooms:3
- Total bathrooms:3
- Full bathrooms:2
- Half bathrooms:1
- Flooring:Carpet, Tile - i.e. ceramic, Wood
- Kitchen Description:Dishwasher, Disposer, Microwave Oven (Built In), Range Gas, Refrigerator
- Living area:2,227 sq. ft.
Heating and cooling
- Cooling:Heat Pump Electric
- Heating:Radiator Gas Heat
Structure and exterior
- Year built:1931
- Building area:2,227 sq. ft.
- Lot area:0.17 Acres
- Lot Features:Level
- Construction Materials:Brick
- Exterior Features:Covered Porch, Fenced Yard, Front Porch, Rear Porch
- Levels:2 Story
Schools
- High school:Patrick Henry
- Middle school:James Madison
- Elementary school:Crystal Spring
Utilities
- Sewer:Public Sewer
Finances and disclosures
- Price:$499,950
- Price per sq. ft.:$224.49
- Tax amount:$5,160
Features and amenities
- Laundry features:Clothes Dryer, Clothes Washer
- Amenities:Breakfast Area, Cable TV, Insulated Windows, Paved Road, Tilt-In Windows
New listings near 118 24th St Se
- New
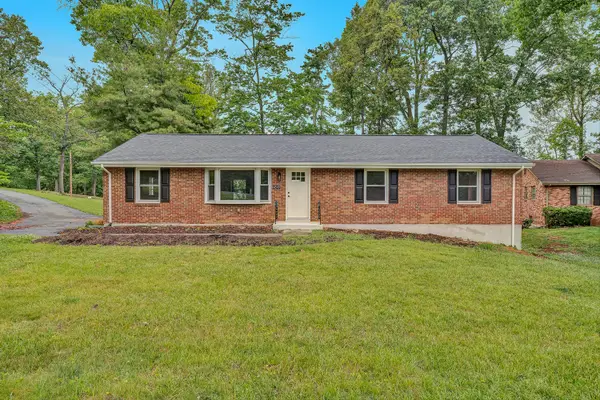 $404,950Active4 beds 3 baths2,414 sq. ft.
4549 Kirkwood Dr, Roanoke, VA 24018
MLS# 930083Listed by: MOUNTAIN VIEW REAL ESTATE LLC - New
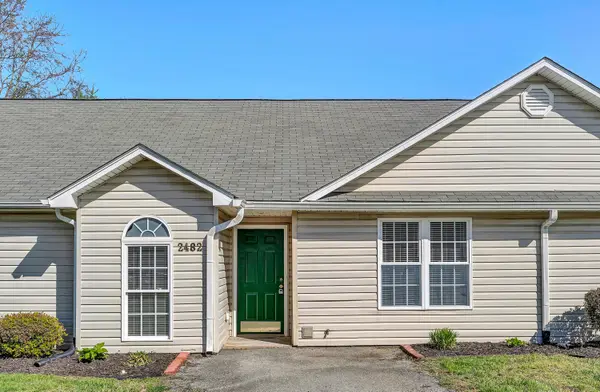 $205,000Active2 beds 2 baths1,084 sq. ft.
2482 Tuckawana Cir Nw #2482, Roanoke, VA 24017
MLS# 930087Listed by: THE GRANDIN AGENCY - New
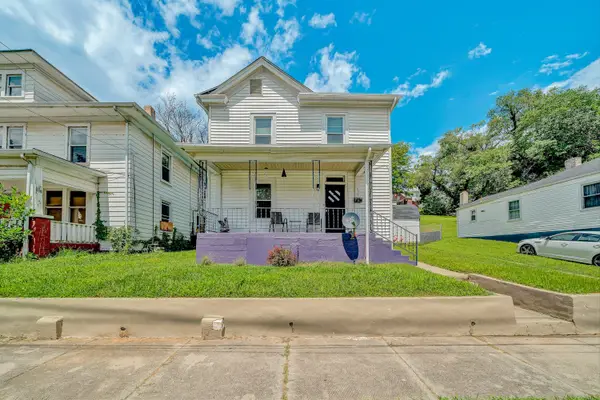 $170,000Active3 beds 1 baths1,670 sq. ft.
619 Madison Ave Nw, Roanoke, VA 24016
MLS# 930091Listed by: REAL BROKER LLC - DGA-SALEM - New
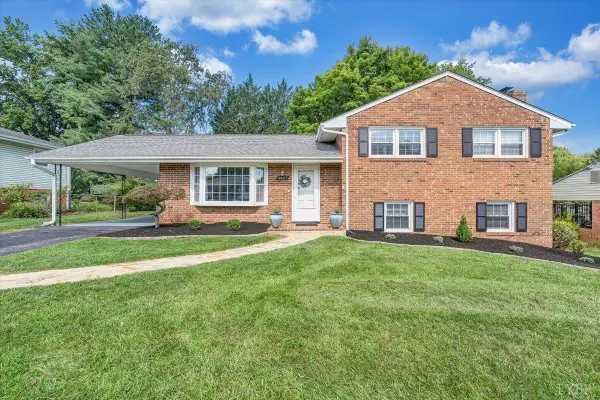 $364,950Active4 beds 3 baths1,973 sq. ft.
3431 Ashmeade Drive, Roanoke, VA 24018
MLS# 368429Listed by: RE/MAX ALL STARS REALTY - New
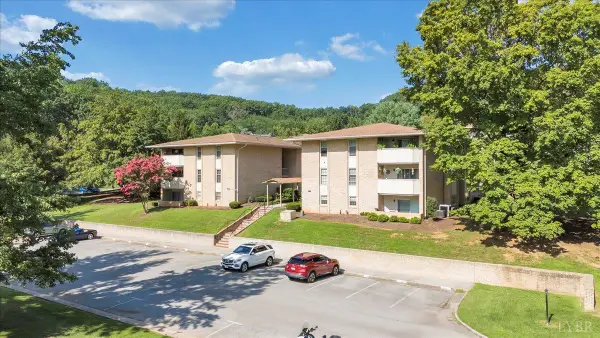 $189,950Active2 beds 2 baths1,178 sq. ft.
5260 Crossbow Circle #7C, Roanoke, VA 24018
MLS# 368426Listed by: RE/MAX ALL STARS REALTY - New
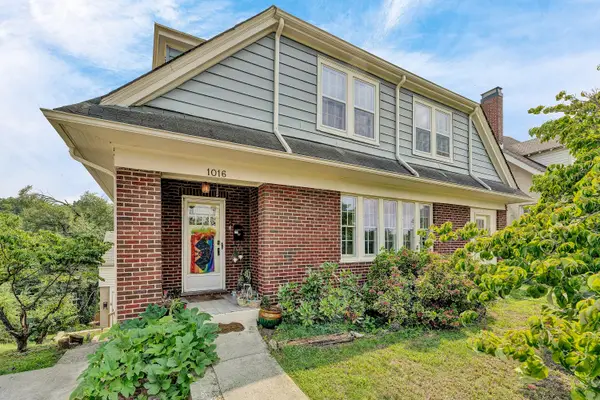 $270,000Active3 beds 1 baths1,325 sq. ft.
1016 Hamilton Ave Sw, Roanoke, VA 24015
MLS# 929982Listed by: NEST REALTY ROANOKE - New
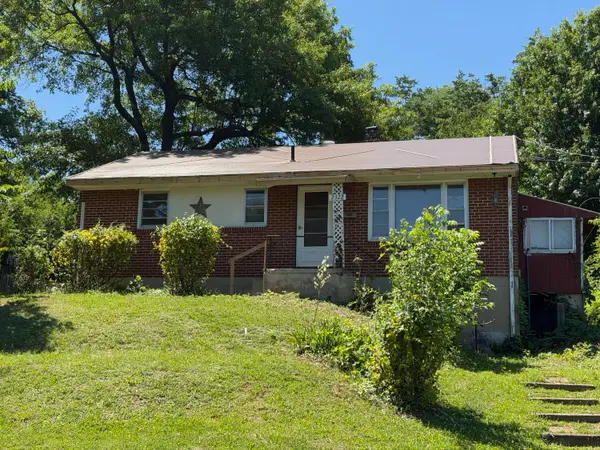 $150,000Active2 beds 1 baths1,864 sq. ft.
2322 Mountain View Ter Sw, Roanoke, VA 24015
MLS# 930072Listed by: CENTURY 21 ALL-SERVICE - New
 $109,900Active3 beds 1 baths1,000 sq. ft.
525 Westwood Blvd Nw, Roanoke, VA 24017
MLS# 930071Listed by: GRACIOUS LIVING REALTY - New
 $105,000Active3 beds 2 baths1,967 sq. ft.
528 Chestnut Ave Nw, Roanoke, VA 24016
MLS# 930068Listed by: KW SALEM PROFESSIONALS - New
 $90,500Active0.71 Acres
3825 Saul Ln, Roanoke, VA 24014
MLS# 930065Listed by: MKB, REALTORS(R) - OAK GROVE


Protect your home and budget from life's surprises with an Assurant Home Warranty, backed by a partner that supports you through every step of homeownership. Explore Plans.
©2026 Century 21 Real Estate LLC. All rights reserved. CENTURY 21®, the CENTURY 21 Logo and C21® are service marks owned by Century 21 Real Estate LLC. Century 21 Real Estate LLC fully supports the principles of the Fair Housing Act and the Equal Opportunity Act. Each office is independently owned and operated. Listing information is deemed reliable but not guaranteed accurate.