1831 Maiden, Roanoke, VA 24015
Local realty services provided by:CENTURY 21 ALL-SERVICE
Listed by: dena balzano
Office: lichtenstein rowan, realtors
MLS#:930212
Source:VA_RVAR
Price summary
- Price:$385,000
- Price per sq. ft.:$163.76
About this home
Welcome home to the heart of Grandin! This charming 4-bedroom, 1.5-bath home offers classic character, comfort, and an unbeatable location. Natural light, inviting living spaces. Updated kitchen offers lots of cabinetry and granite. Versatile floor plan with entry level bedroom or office and half bath, 3 upper level bedrooms & full bath provides plenty of room for family, guests, a home office, or hobbies. Whether you're sipping your morning coffee or hosting, you'll appreciate the friendly front porch, covered back deck and fenced yard. Located just minutes from Grandin Village, you'll love being close to locally owned restaurants, coffee shops, Grandin Theatre, Roanoke Co+op, parks, greenways, and everything that makes this one of Roanoke's most sought after neighborhoods. Don't mss it!
Contact an agent
Home facts
- Year built:1920
- Listing ID #:930212
- Added:42 day(s) ago
- Updated:September 19, 2026 at 03:41 AM
Rooms and interior
- Bedrooms:4
- Total bathrooms:2
- Rooms Total:8
- Kitchen Description:Microwave Oven
- Living area:2,351 sq. ft.
Heating and cooling
- Heating:Forced Air Gas
- Central air:Yes
Structure and exterior
- Year built:1920
- Building area:2,351 sq. ft.
- Lot area:0.15 Acres
- Lot Features:Cleared, Level
- Exterior Features:Covered Porch, Deck, Front Porch, Patio, Rear Porch
Finances and disclosures
- Price:$385,000
- Price per sq. ft.:$163.76
- Tax amount:$4,414
Features and amenities
- Amenities:Insulated Windows, Tilt-In Windows
New listings near 1831 Maiden
- New
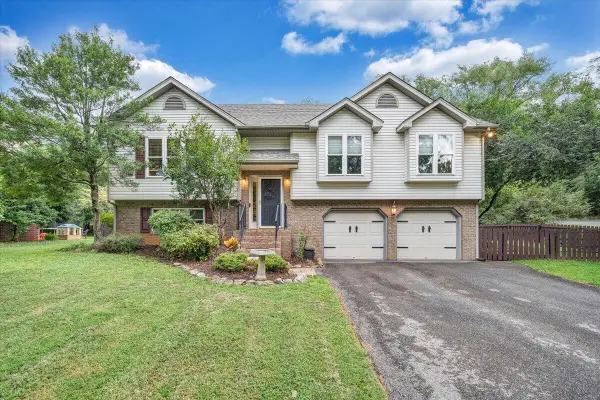 $335,000Active3 beds 3 baths1,967 sq. ft.
1324 Trevino, Roanoke, VA 24019
MLS# 931547Listed by: LPT REALTY LLC - New
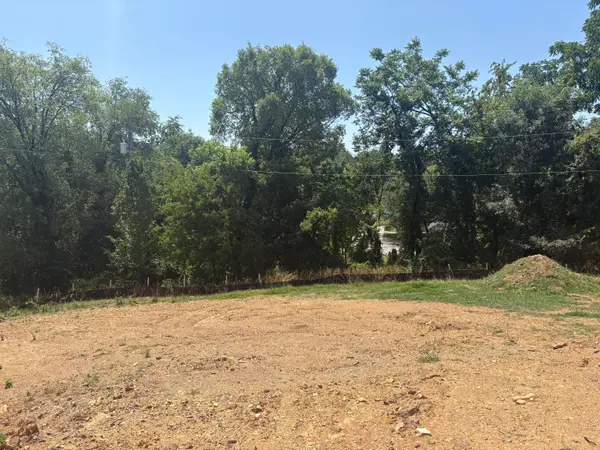 $89,950Active0.3 Acres
4318 Belford, Roanoke, VA 24018
MLS# 931544Listed by: MKB, REALTORS - New
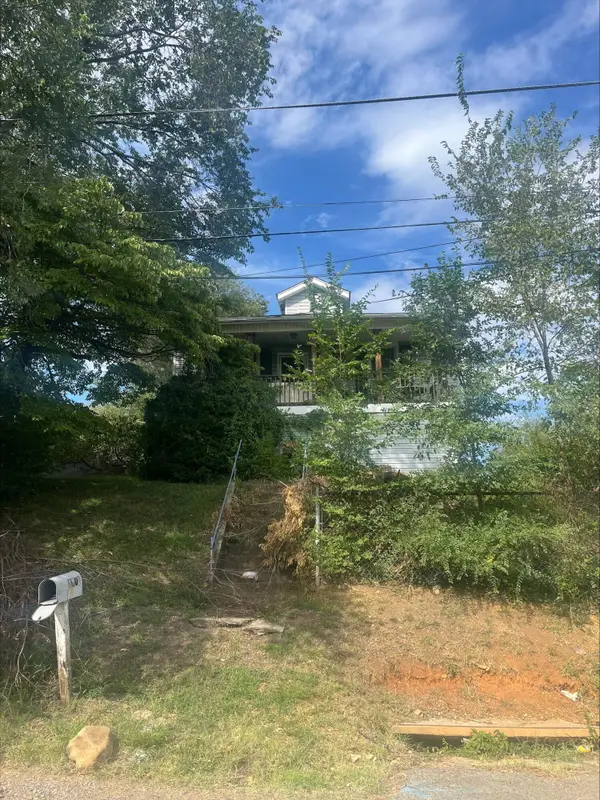 $140,000Active2 beds 1 baths1,332 sq. ft.
1801 Centre, Roanoke, VA 24017
MLS# 931545Listed by: MKB, REALTORS - New
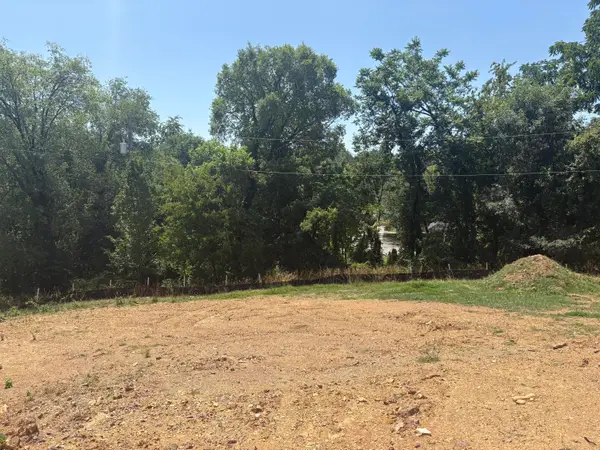 $94,950Active0.37 Acres
4302 Belford, Roanoke, VA 24018
MLS# 931543Listed by: MKB, REALTORS - New
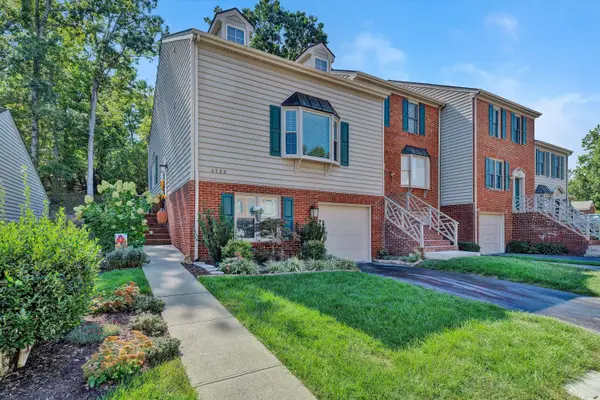 $365,000Active4 beds 4 baths2,533 sq. ft.
4728 Wembley, Roanoke, VA 24018
MLS# 931535Listed by: LONG & FOSTER - ROANOKE OFFICE - New
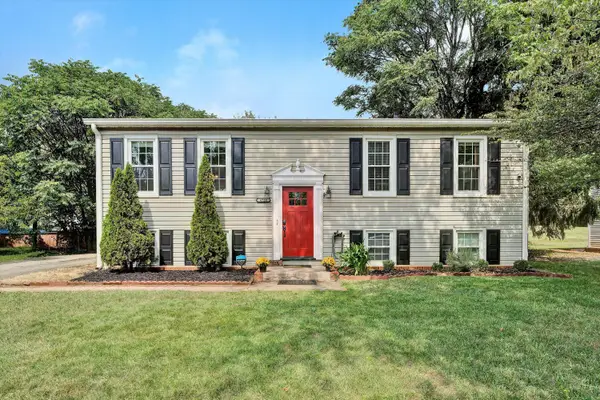
 $274,950Active4 beds 2 baths1,900 sq. ft.
4728 Casper, Roanoke, VA 24019
MLS# 931520Listed by: CENTURY 21 WAMPLER REALTY - New
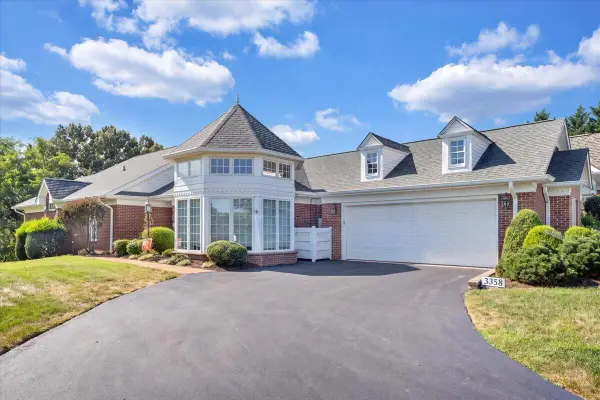 $735,000Active4 beds 4 baths3,939 sq. ft.
3358 SW Kingsbury, Roanoke, VA 24018
MLS# 931527Listed by: MKB, REALTORS - New
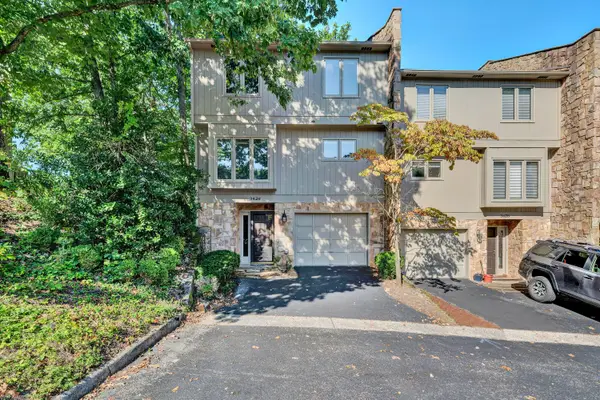 $329,000Active3 beds 3 baths2,018 sq. ft.
3426 Londonderry, Roanoke, VA 24018
MLS# 931528Listed by: LONG & FOSTER - ROANOKE OFFICE - New
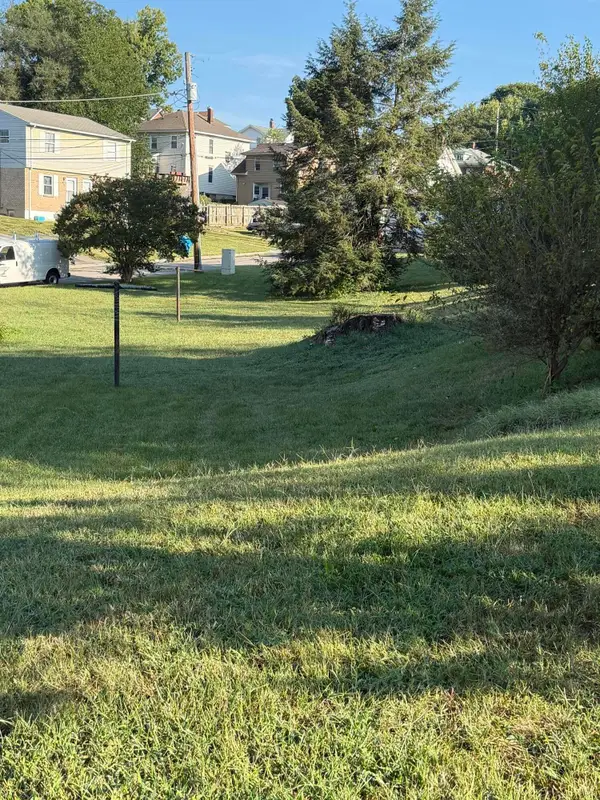 $29,950Active0.15 Acres
0 Woodrow, Roanoke, VA 24013
MLS# 931529Listed by: RICKMAN REALTY LLC - Open Wed, 5:30 to 6:30pmNew
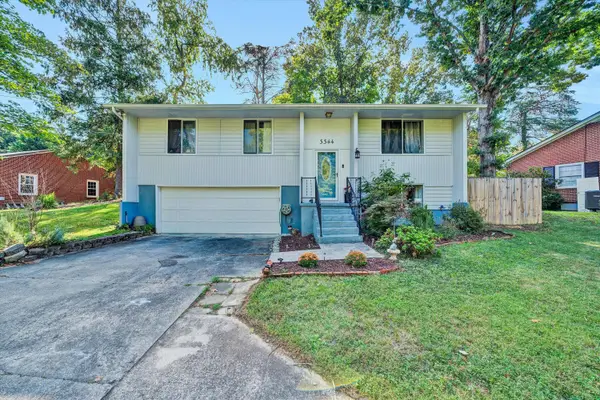 $350,000Active4 beds 3 baths2,136 sq. ft.
3344 Colonial, Roanoke, VA 24018
MLS# 931533Listed by: REAL BROKER LLC - DGA-SALEM


Protect your home and budget from life's surprises with an Assurant Home Warranty, backed by a partner that supports you through every step of homeownership. Explore Plans.
©2026 Century 21 Real Estate LLC. All rights reserved. CENTURY 21®, the CENTURY 21 Logo and C21® are service marks owned by Century 21 Real Estate LLC. Century 21 Real Estate LLC fully supports the principles of the Fair Housing Act and the Equal Opportunity Act. Each office is independently owned and operated. Listing information is deemed reliable but not guaranteed accurate.