
2151 Broadway Ave Sw #16, Roanoke, VA 24014
Local realty services provided by:CENTURY 21 Wampler Realty
2151 Broadway Ave Sw #16,Roanoke, VA 24014
$300,000
- 2 Beds
- 2 Baths
- 1,474 sq. ft.
- Condominium
- Active
Listed by: dakota carrington
Office: mkb, realtors(r)
MLS#:929915
Source:VA_RVAR
Price summary
- Price:$300,000
- Price per sq. ft.:$203.53
About this home
Located in desirable South Roanoke, this well-maintained corner condominium offers 2 bedrooms, 2 full baths, an updated kitchen and a versatile den/office that could serve as a third bedroom. Enjoy beautiful views of Mill Mountain and downtown Roanoke from the bright Florida room with tile flooring. Amenities include deeded covered garage parking, elevator access, and a community pool. Conveniently located within walking distance of Carilion Roanoke Memorial Hospital, the Fralin Biomedical Research Institute, restaurants, shops, and coffee houses, and just minutes from Towers Shopping Center.
Contact an agent
Home facts
- Year built:1985
- Subdivision & Development:Sotheby Square
- Listing ID #:929915
- Added:1 day(s) ago
- Updated:July 30, 2026 at 09:07 PM
Rooms and interior
- Bedrooms:2
- Total bathrooms:2
- Full bathrooms:2
- Flooring:Carpet, Tile - i.e. ceramic, Vinyl
- Kitchen Description:Dishwasher, Disposer, Range Electric, Refrigerator
- Living area:1,474 sq. ft.
Heating and cooling
- Heating:Heat Pump Electric
- Central air:Yes
Structure and exterior
- Year built:1985
- Building area:1,474 sq. ft.
- Construction Materials:Brick
- Exterior Features:Screened Porch, Sunroom
Schools
- High school:Patrick Henry
- Middle school:James Madison
- Elementary school:Crystal Spring
Utilities
- Sewer:Public Sewer
Finances and disclosures
- Price:$300,000
- Price per sq. ft.:$203.53
- Tax amount:$2,659
Features and amenities
- Laundry features:Clothes Dryer, Clothes Washer
- Amenities:Cable TV, Insulated Windows, Storage, Storm Windows
- Pool features:In-ground Pool
New listings near 2151 Broadway Ave Sw #16
- New
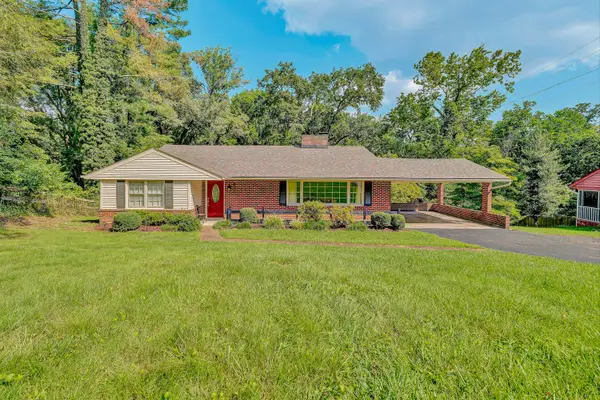 $344,950Active3 beds 3 baths1,753 sq. ft.
3227 Mud Lick Rd Sw, Roanoke, VA 24018
MLS# 929875Listed by: RICKMAN REALTY LLC - New
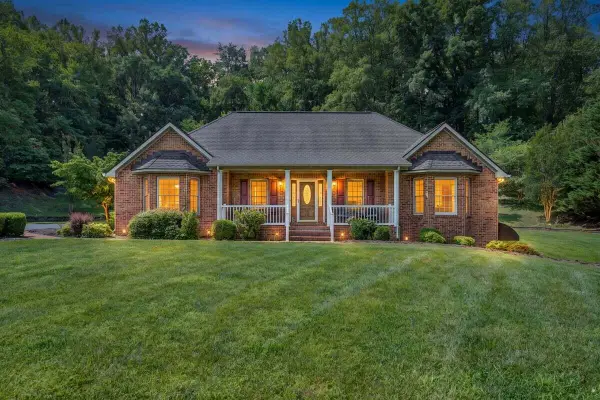 $640,000Active3 beds 3 baths3,810 sq. ft.
2655 Rutrough Rd Se, Roanoke, VA 24014
MLS# 929931Listed by: REAL BROKER LLC - MCLEAN - New
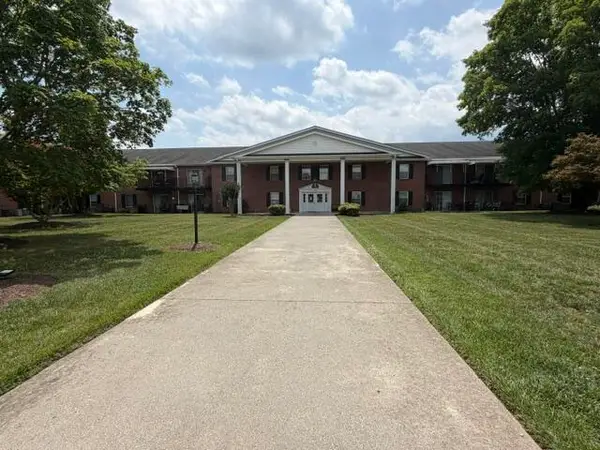 $145,000Active1 beds 1 baths684 sq. ft.
3531 Peters Creek Rd Nw #107, Roanoke, VA 24019
MLS# 929929Listed by: ROCKY'S MOM REALTY LLC - New
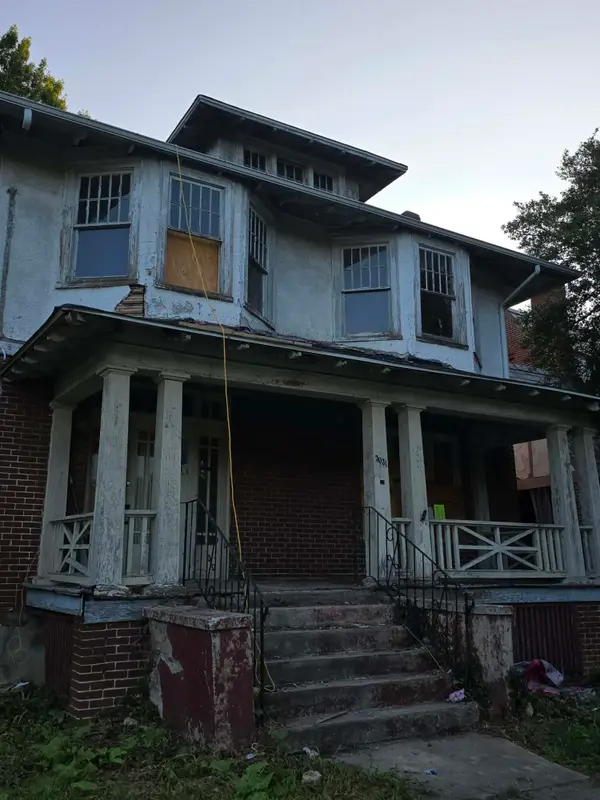 $84,950Active-- beds 1 baths1,868 sq. ft.
3031 Melrose Ave Nw, Roanoke, VA 24017
MLS# 929905Listed by: REAL BROKER LLC - MCLEAN - New
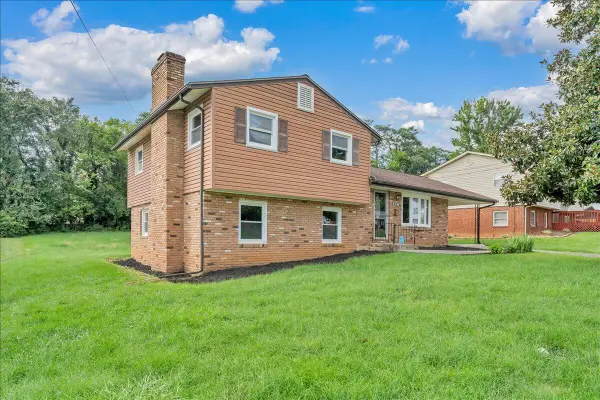 $259,900Active3 beds 2 baths1,240 sq. ft.
3127 Kershaw Rd Nw, Roanoke, VA 24017
MLS# 929909Listed by: KELLER WILLIAMS REALTY ROANOKE - New
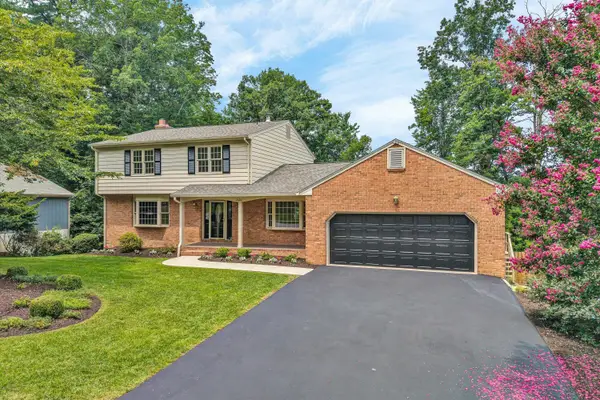 $425,000Active4 beds 4 baths2,810 sq. ft.
2626 Wood Warbler Ln Sw, Roanoke, VA 24018
MLS# 929572Listed by: LONG & FOSTER - ROANOKE OFFICE - New
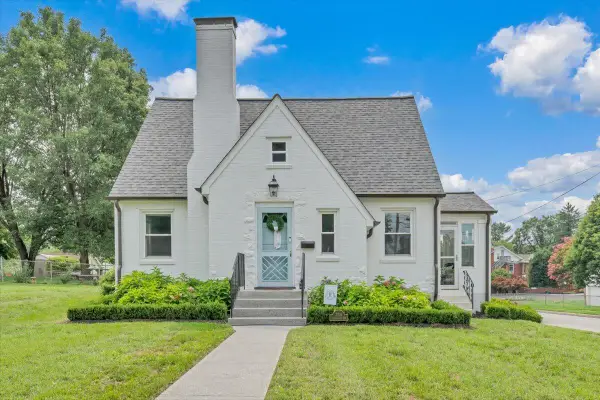 $369,950Active3 beds 2 baths1,378 sq. ft.
2701 Guilford Ave Sw, Roanoke, VA 24015
MLS# 929846Listed by: KELLER WILLIAMS REALTY ROANOKE - New
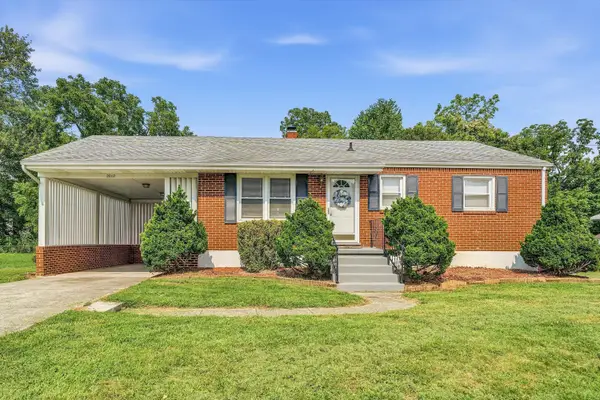 $229,950Active3 beds 2 baths881 sq. ft.
2017 Meadowbrook Rd Nw, Roanoke, VA 24017
MLS# 929902Listed by: MOUNTAIN VIEW REAL ESTATE LLC 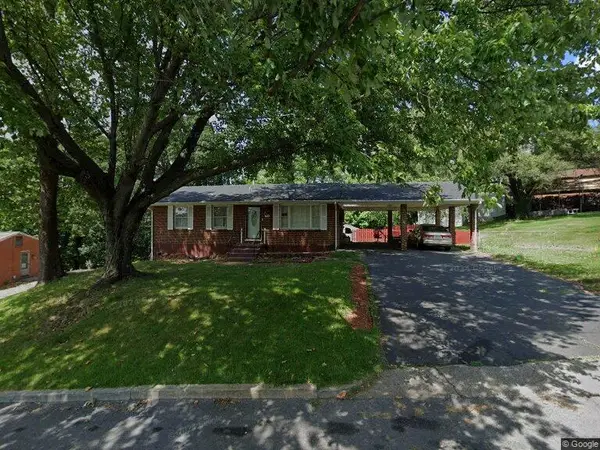 $110,000Pending3 beds 2 baths999 sq. ft.
3717 Norway Ave Nw, Roanoke, VA 24017
MLS# 929899Listed by: WAINWRIGHT & CO., REALTORS(R)


Protect your home and budget from life's surprises with an Assurant Home Warranty, backed by a partner that supports you through every step of homeownership. Explore Plans.
©2026 Century 21 Real Estate LLC. All rights reserved. CENTURY 21®, the CENTURY 21 Logo and C21® are service marks owned by Century 21 Real Estate LLC. Century 21 Real Estate LLC fully supports the principles of the Fair Housing Act and the Equal Opportunity Act. Each office is independently owned and operated. Listing information is deemed reliable but not guaranteed accurate.