
3531 Peters Creek Rd Nw #107, Roanoke, VA 24019
Local realty services provided by:CENTURY 21 ALL-SERVICE
3531 Peters Creek Rd Nw #107,Roanoke, VA 24019
$145,000
- 1 Beds
- 1 Baths
- 684 sq. ft.
- Condominium
- Active
Listed by: tammie jo ferguson
Office: rocky's mom realty llc.
MLS#:929929
Source:VA_RVAR
Price summary
- Price:$145,000
- Price per sq. ft.:$211.99
About this home
This well maintained condo is located in a great location with easy access to the airport, interstate, shopping and fine dining. In a wonderful community this first floor condo has the best views ever! Walk out of your patio doors and enjoy a view of trees and the pool. What could be better than that! The floor plan is open and the bedroom is oversized along with a good sized living room. There is an extra storage unit directly across the hall from this condo for plenty of additional storage space. The carrier heatpump is only a few years old. Don't miss out on the home it will surely go fast!
Contact an agent
Home facts
- Year built:1973
- Subdivision & Development:N/A
- Listing ID #:929929
- Added:1 day(s) ago
- Updated:July 30, 2026 at 11:00 PM
Rooms and interior
- Bedrooms:1
- Total bathrooms:1
- Full bathrooms:1
- Flooring:Carpet, Vinyl
- Kitchen Description:Dishwasher, Disposer, Range Electric, Refrigerator
- Living area:684 sq. ft.
Heating and cooling
- Cooling:Heat Pump Electric
- Heating:Heat Pump Electric
Structure and exterior
- Year built:1973
- Building area:684 sq. ft.
- Lot Features:Level
- Construction Materials:Brick
- Exterior Features:Patio
Schools
- High school:William Fleming
- Middle school:James Breckinridge
- Elementary school:Round Hill
Utilities
- Sewer:Public Sewer
Finances and disclosures
- Price:$145,000
- Price per sq. ft.:$211.99
- Tax amount:$1,189
Features and amenities
- Laundry features:Clothes Dryer, Clothes Washer
- Amenities:Breakfast Area, Cable TV, Paved Road, Storage
New listings near 3531 Peters Creek Rd Nw #107
- New
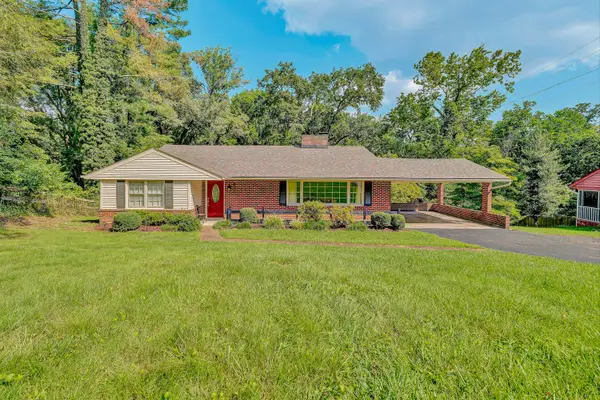 $344,950Active3 beds 3 baths1,753 sq. ft.
3227 Mud Lick Rd Sw, Roanoke, VA 24018
MLS# 929875Listed by: RICKMAN REALTY LLC - New
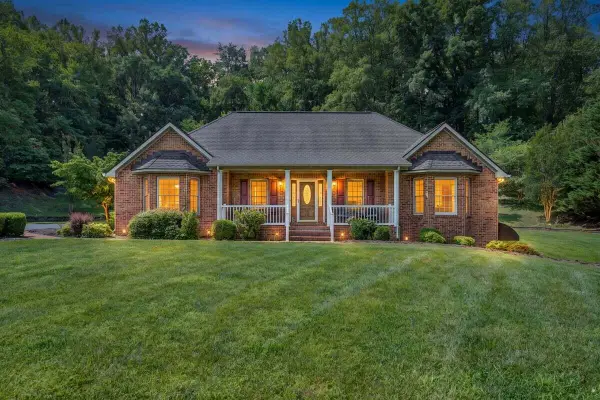 $640,000Active3 beds 3 baths3,810 sq. ft.
2655 Rutrough Rd Se, Roanoke, VA 24014
MLS# 929931Listed by: REAL BROKER LLC - MCLEAN - New
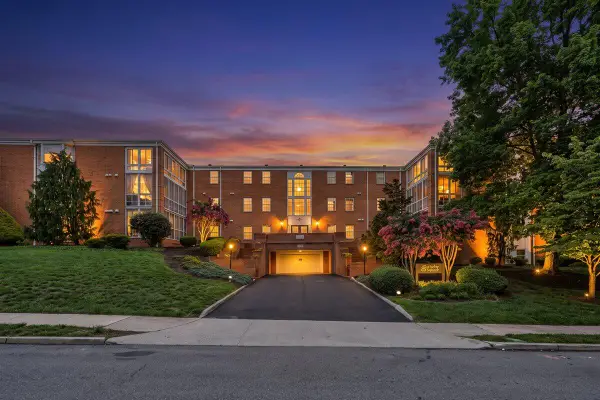 $300,000Active2 beds 2 baths1,474 sq. ft.
2151 Broadway Ave Sw #16, Roanoke, VA 24014
MLS# 929915Listed by: MKB, REALTORS(R) - New
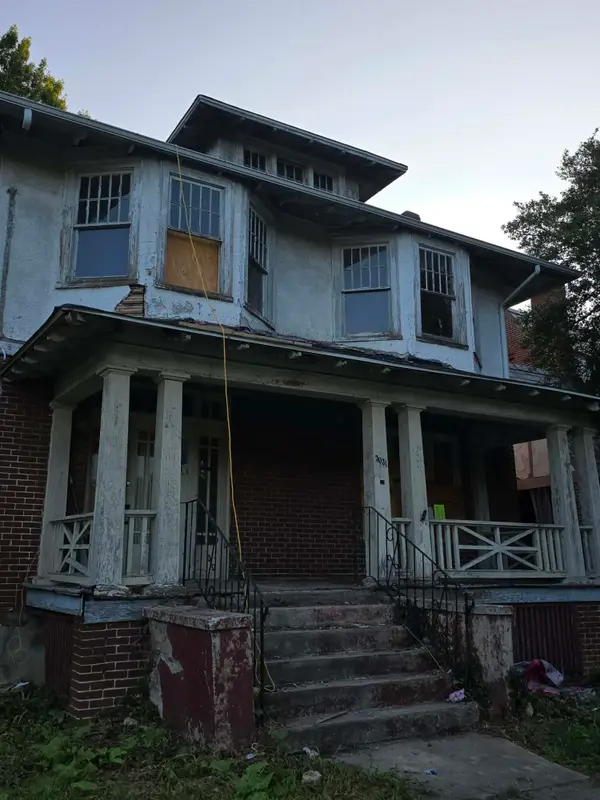 $84,950Active-- beds 1 baths1,868 sq. ft.
3031 Melrose Ave Nw, Roanoke, VA 24017
MLS# 929905Listed by: REAL BROKER LLC - MCLEAN - New
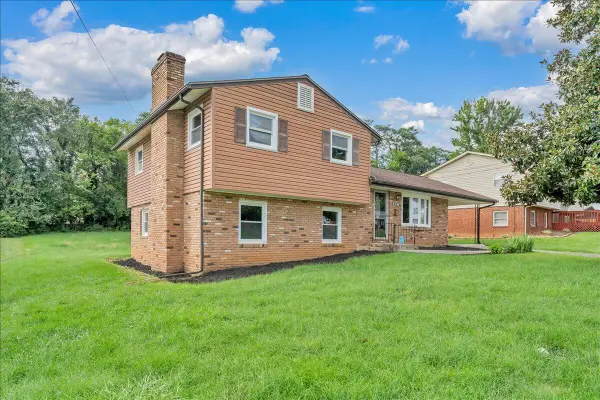 $259,900Active3 beds 2 baths1,240 sq. ft.
3127 Kershaw Rd Nw, Roanoke, VA 24017
MLS# 929909Listed by: KELLER WILLIAMS REALTY ROANOKE - New
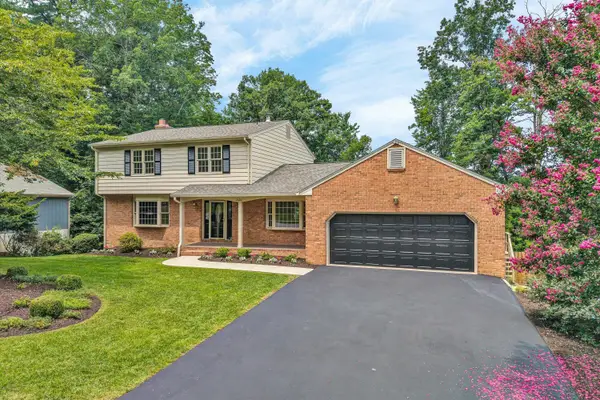 $425,000Active4 beds 4 baths2,810 sq. ft.
2626 Wood Warbler Ln Sw, Roanoke, VA 24018
MLS# 929572Listed by: LONG & FOSTER - ROANOKE OFFICE - New
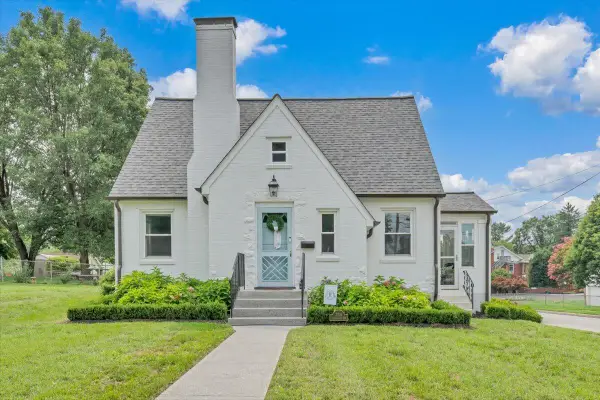 $369,950Active3 beds 2 baths1,378 sq. ft.
2701 Guilford Ave Sw, Roanoke, VA 24015
MLS# 929846Listed by: KELLER WILLIAMS REALTY ROANOKE - New
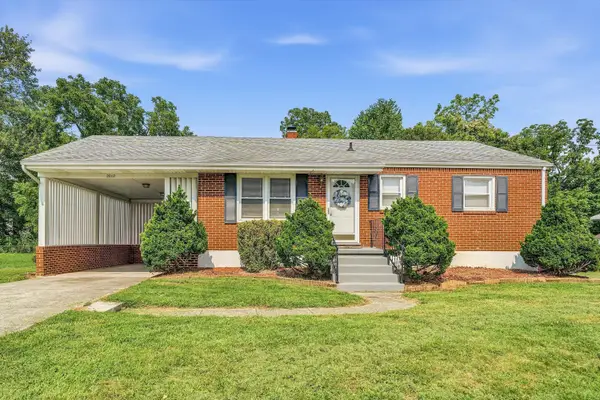 $229,950Active3 beds 2 baths881 sq. ft.
2017 Meadowbrook Rd Nw, Roanoke, VA 24017
MLS# 929902Listed by: MOUNTAIN VIEW REAL ESTATE LLC 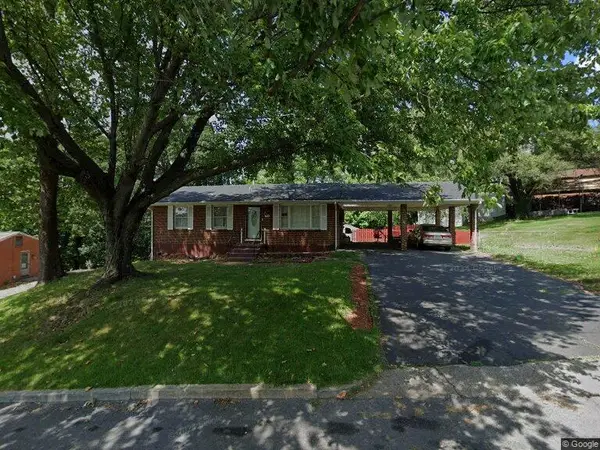 $110,000Pending3 beds 2 baths999 sq. ft.
3717 Norway Ave Nw, Roanoke, VA 24017
MLS# 929899Listed by: WAINWRIGHT & CO., REALTORS(R)


Protect your home and budget from life's surprises with an Assurant Home Warranty, backed by a partner that supports you through every step of homeownership. Explore Plans.
©2026 Century 21 Real Estate LLC. All rights reserved. CENTURY 21®, the CENTURY 21 Logo and C21® are service marks owned by Century 21 Real Estate LLC. Century 21 Real Estate LLC fully supports the principles of the Fair Housing Act and the Equal Opportunity Act. Each office is independently owned and operated. Listing information is deemed reliable but not guaranteed accurate.