
2214 Wycliffe Ave Sw, Roanoke, VA 24014
Local realty services provided by:CENTURY 21 ALL-SERVICE
Listed by: scott avis
Office: mkb, realtors(r)
MLS#:929741
Source:VA_RVAR
Price summary
- Price:$434,950
- Price per sq. ft.:$201.65
About this home
Architecturally unique bungalow with outstanding curb appeal in the heart of highly desirable South Roanoke. This charming home is walking distance to Carilion Hospital, the Roanoke River Greenway, scenic hiking and biking trails, local parks, and the South Roanoke commercial district with its shops, restaurants, and everyday conveniences. Inside, you'll find tall ceilings, hardwood floors throughout, and abundant natural light from the beautiful windows in the den and family room, which also features a gas log fireplace. The home offers an updated full bath, a convenient half bath, and a kitchen with granite countertops that opens to the rear patio, creating an ideal space for indoor and outdoor entertaining. Enjoy relaxing on the covered front porch or back patio, and take advantage
Contact an agent
Home facts
- Year built:1915
- Listing ID #:929741
- Added:1 day(s) ago
- Updated:July 23, 2026 at 11:36 PM
Rooms and interior
- Bedrooms:2
- Total bathrooms:2
- Full bathrooms:1
- Half bathrooms:1
- Flooring:Tile - i.e. ceramic, Wood
- Kitchen Description:Dishwasher, Disposer, Range Electric, Refrigerator
- Living area:2,157 sq. ft.
Heating and cooling
- Cooling:Ductless
- Heating:Ductless, Radiator Gas Heat
- Central air:Yes
Structure and exterior
- Year built:1915
- Building area:2,157 sq. ft.
- Lot area:0.17 Acres
- Lot Features:Cleared, Level
- Architectural Style:Ranch
- Construction Materials:Stucco
- Exterior Features:Covered Porch, Fenced Yard, Front Porch, Garden Space, Patio
- Levels:1 Story
Schools
- High school:Patrick Henry
- Middle school:James Madison
- Elementary school:Crystal Spring
Utilities
- Sewer:Public Sewer
Finances and disclosures
- Price:$434,950
- Price per sq. ft.:$201.65
- Tax amount:$3,742
Features and amenities
- Laundry features:Clothes Dryer, Clothes Washer
- Amenities:Cable TV, Paved Road, Storage
Parking
- Parking description:Off Street Parking
New listings near 2214 Wycliffe Ave Sw
- New
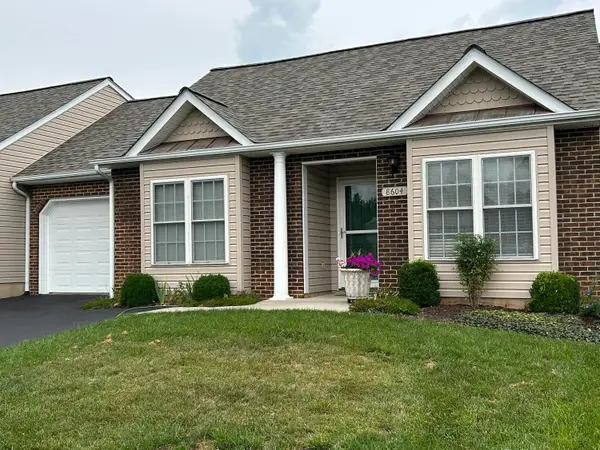 $329,950Active2 beds 2 baths1,338 sq. ft.
8604 S Bend Dr, Roanoke, VA 24019
MLS# 929748Listed by: MKB, REALTORS(R) - New
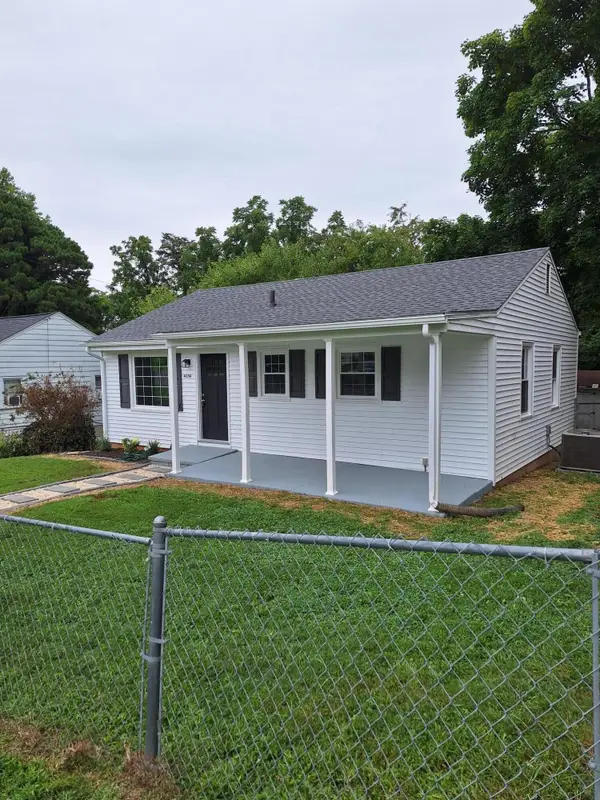 $199,950Active3 beds 1 baths846 sq. ft.
4034 Maine Ave Nw, Roanoke, VA 24017
MLS# 929743Listed by: MKB, REALTORS(R) - Open Sun, 1 to 3pmNew
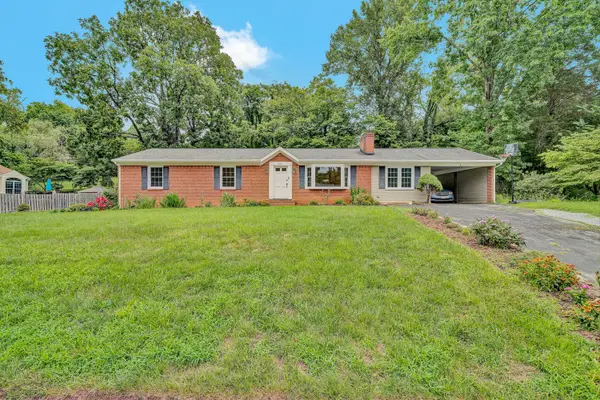 $389,500Active4 beds 3 baths2,067 sq. ft.
3636 Kentland Dr, Roanoke, VA 24018
MLS# 929745Listed by: BERKSHIRE HATHAWAY HOMESERVICES PREMIER, REALTORS(R) - MAIN - New
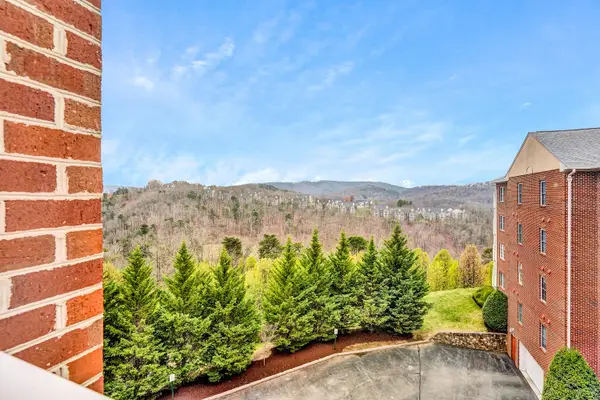 $279,000Active-- beds 2 baths1,600 sq. ft.
4434 Pheasant Ridge Rd #APT 407, Roanoke, VA 24014
MLS# 929739Listed by: LICHTENSTEIN ROWAN, REALTORS(R) - New
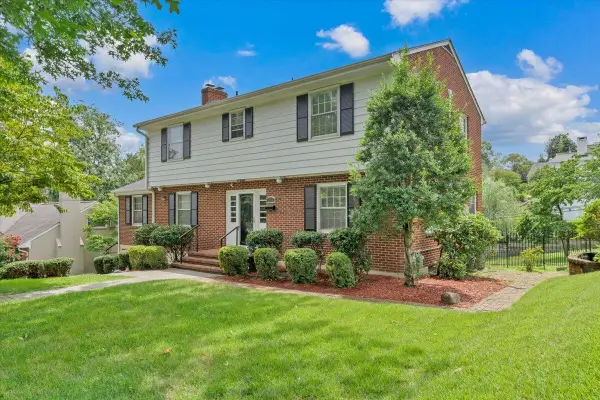 $549,000Active4 beds 3 baths2,182 sq. ft.
1610 Wilbur Rd Sw, Roanoke, VA 24015
MLS# 929740Listed by: REALSTAR, REALTORS(R) LLC - New
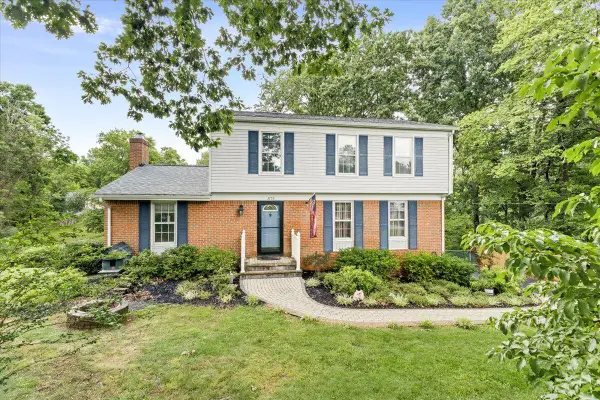 $399,950Active4 beds 3 baths2,683 sq. ft.
3755 Kentland Dr, Roanoke, VA 24018
MLS# 929728Listed by: RE/MAX ALL POINTS - New
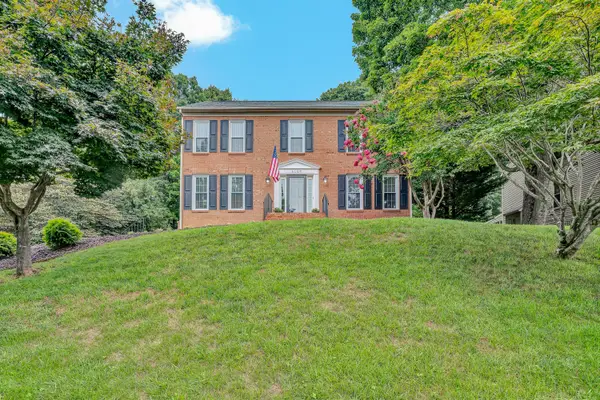 $500,000Active4 beds 3 baths2,349 sq. ft.
6107 Scotford Ct, Roanoke, VA 24018
MLS# 929731Listed by: MKB, REALTORS(R) - New
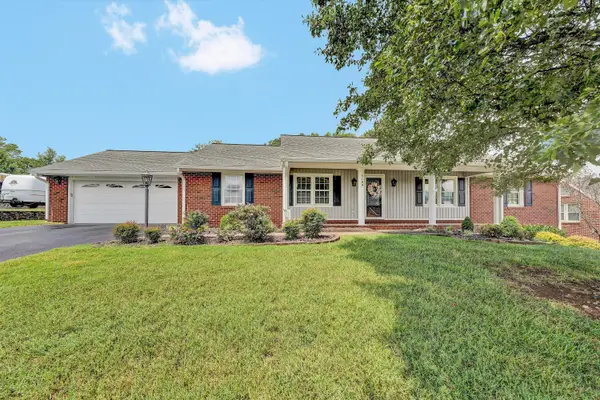 $450,000Active3 beds 2 baths1,644 sq. ft.
5109 Labradore Dr, Roanoke, VA 24012
MLS# 929732Listed by: MKB, REALTORS(R) 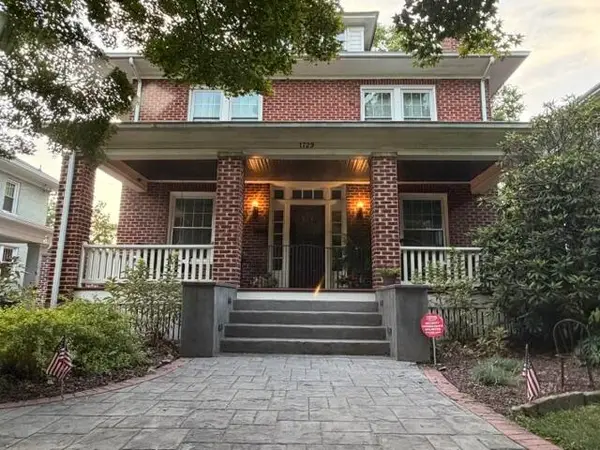 $679,950Pending4 beds 4 baths2,711 sq. ft.
1729 Arlington Rd Sw, Roanoke, VA 24015
MLS# 929133Listed by: MAC WESTLAND REAL ESTATE GROUP


Protect your home and budget from life's surprises with an Assurant Home Warranty, backed by a partner that supports you through every step of homeownership. Explore Plans.
©2026 Century 21 Real Estate LLC. All rights reserved. CENTURY 21®, the CENTURY 21 Logo and C21® are service marks owned by Century 21 Real Estate LLC. Century 21 Real Estate LLC fully supports the principles of the Fair Housing Act and the Equal Opportunity Act. Each office is independently owned and operated. Listing information is deemed reliable but not guaranteed accurate.