
4434 Pheasant Ridge Rd #APT 407, Roanoke, VA 24014
Local realty services provided by:CENTURY 21 ALL-SERVICE
4434 Pheasant Ridge Rd #APT 407,Roanoke, VA 24014
$279,000
- 2 Beds
- 2 Baths
- 1,600 sq. ft.
- Condominium
- Active
Upcoming open houses
- Sun, Jul 2602:00 pm - 04:00 pm
Listed by: patricia p lawson
Office: lichtenstein rowan, realtors(r)
MLS#:929739
Source:VA_RVAR
Price summary
- Price:$279,000
- Price per sq. ft.:$174.38
About this home
Spacious condo. with great views and easy access to downtown, shopping, healthcare and dining. Two bedrooms with 2 baths. Underground parking with storage unit. Walk out patio with great mountain views. Hardwood floors, large master suite with walk-in closet. New HVAC system.
Contact an agent
Home facts
- Year built:1998
- Listing ID #:929739
- Added:1 day(s) ago
- Updated:July 24, 2026 at 09:20 PM
Rooms and interior
- Bedrooms:2
- Total bathrooms:2
- Full bathrooms:2
- Flooring:Vinyl, Wood
- Kitchen Description:Dishwasher, Disposer, Microwave Oven (Built In), Range Electric, Refrigerator
- Living area:1,600 sq. ft.
Heating and cooling
- Heating:Forced Air Electric
- Central air:Yes
Structure and exterior
- Year built:1998
- Building area:1,600 sq. ft.
- Construction Materials:Brick
- Exterior Features:Balcony, Gazebo
Schools
- High school:Patrick Henry
- Middle school:James Madison
- Elementary school:Crystal Spring
Utilities
- Sewer:Public Sewer
Finances and disclosures
- Price:$279,000
- Price per sq. ft.:$174.38
- Tax amount:$2,500
Features and amenities
- Amenities:Cable TV, Handicap Access, Storage, Tilt-In Windows
Parking
- Parking description:Designated Spaces
New listings near 4434 Pheasant Ridge Rd #APT 407
- New
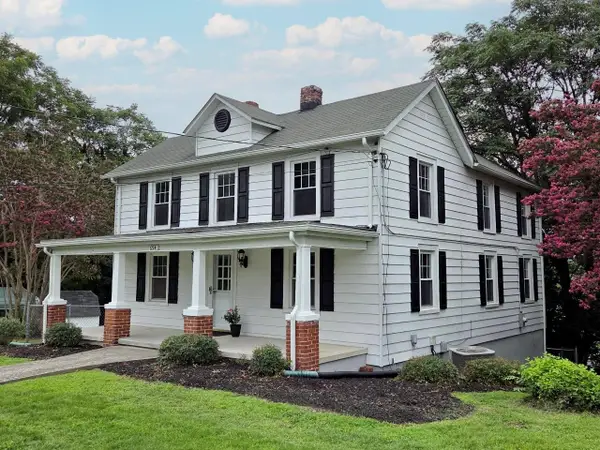 $279,950Active3 beds 2 baths1,676 sq. ft.
654 Old Vinton Mill Rd Ne, Roanoke, VA 24012
MLS# 929802Listed by: WOLTZ & ASSOCIATES - Open Sat, 1 to 3pmNew
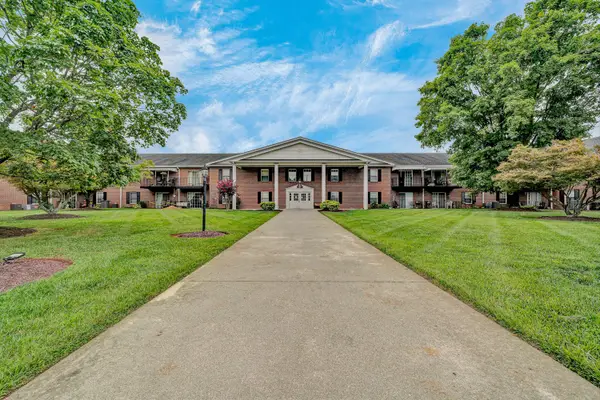 $239,950Active3 beds 2 baths1,274 sq. ft.
3531 Peters Creek Rd #210, Roanoke, VA 24019
MLS# 929803Listed by: WAINWRIGHT & CO., REALTORS(R) - New
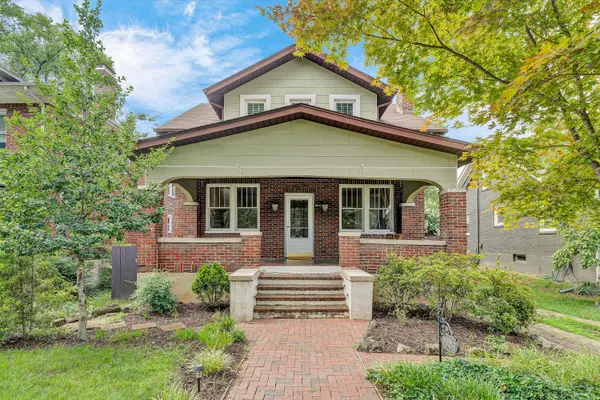 $474,950Active3 beds 2 baths1,696 sq. ft.
1929 Avon Rd Sw, Roanoke, VA 24015
MLS# 929798Listed by: LICHTENSTEIN ROWAN, REALTORS(R) - New
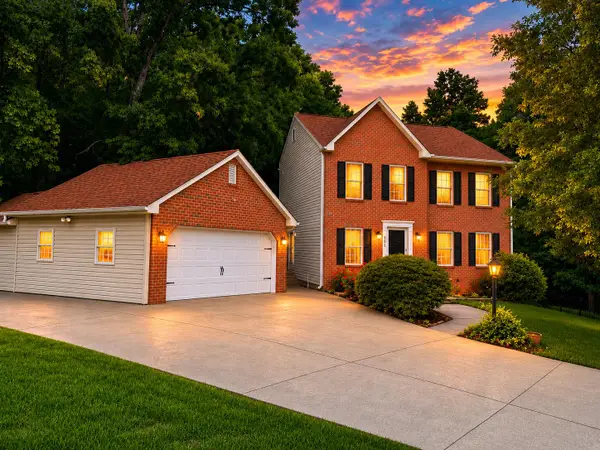 $379,000Active4 beds 4 baths2,605 sq. ft.
4929 Pine Glen Rd Ne, Roanoke, VA 24019
MLS# 929648Listed by: WALKER REAL ESTATE SOLUTIONS - New
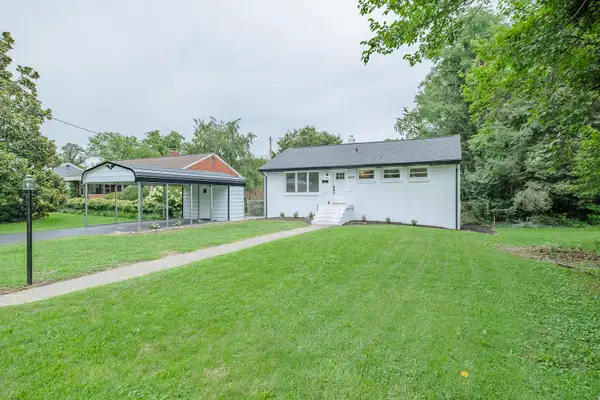 $279,000Active3 beds 3 baths1,888 sq. ft.
1629 Golfside Ave Nw, Roanoke, VA 24017
MLS# 929791Listed by: RE/MAX ALL STARS - New
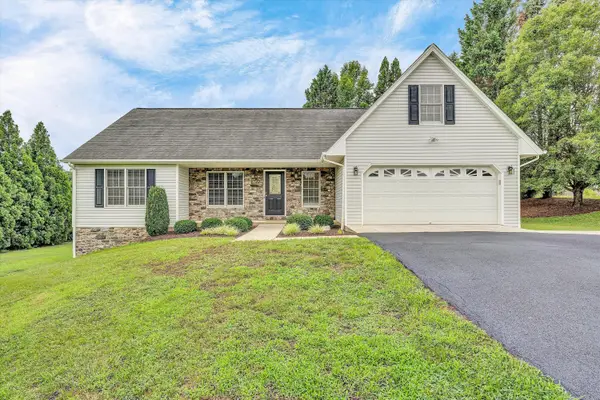 $479,000Active4 beds 2 baths3,144 sq. ft.
775 Brookfield Ln, Roanoke, VA 24012
MLS# 929792Listed by: MKB, REALTORS(R) - New
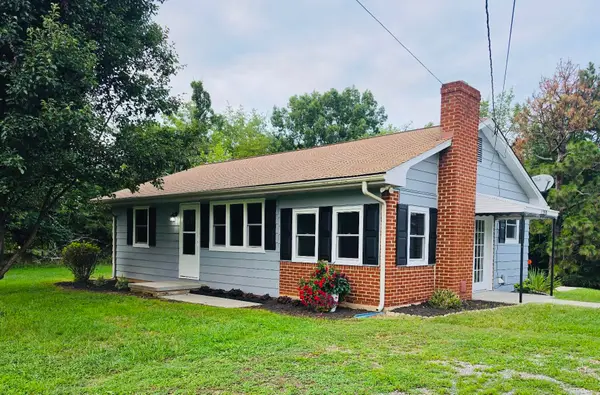 $204,950Active2 beds 1 baths1,000 sq. ft.
2820 Mount Pleasant Blvd, Roanoke, VA 24014
MLS# 929793Listed by: RED KEY REALTY INC - New
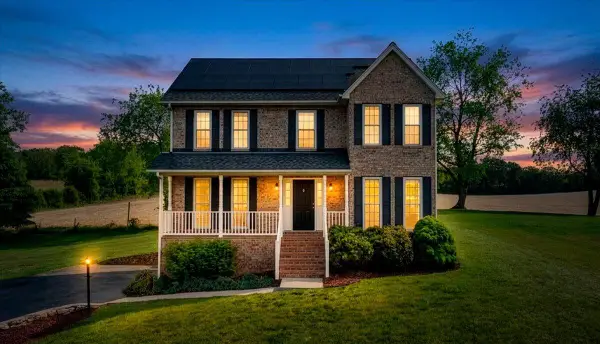 $469,950Active4 beds 3 baths1,984 sq. ft.
692 Brookfield Ln, Roanoke, VA 24012
MLS# 929796Listed by: MKB, REALTORS(R) - New
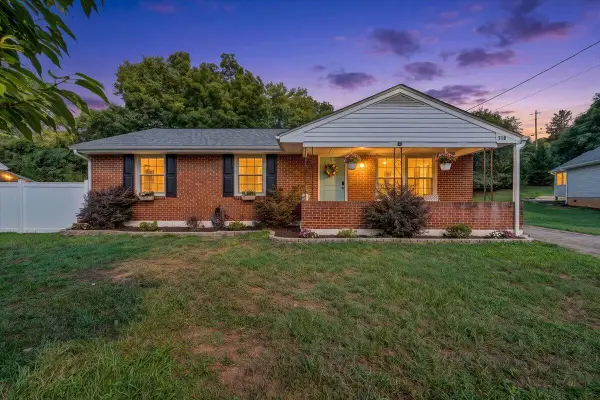 $264,950Active3 beds 2 baths1,100 sq. ft.
719 Hugh Ave, Roanoke, VA 24019
MLS# 929626Listed by: MOUNTAIN VIEW REAL ESTATE LLC - New
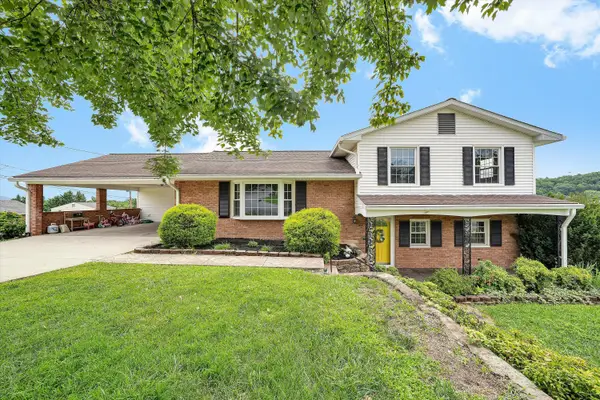 $364,500Active3 beds 3 baths2,399 sq. ft.
3904 Gallatin St, Roanoke, VA 24018
MLS# 929775Listed by: MKB, REALTORS(R)


Protect your home and budget from life's surprises with an Assurant Home Warranty, backed by a partner that supports you through every step of homeownership. Explore Plans.
©2026 Century 21 Real Estate LLC. All rights reserved. CENTURY 21®, the CENTURY 21 Logo and C21® are service marks owned by Century 21 Real Estate LLC. Century 21 Real Estate LLC fully supports the principles of the Fair Housing Act and the Equal Opportunity Act. Each office is independently owned and operated. Listing information is deemed reliable but not guaranteed accurate.