
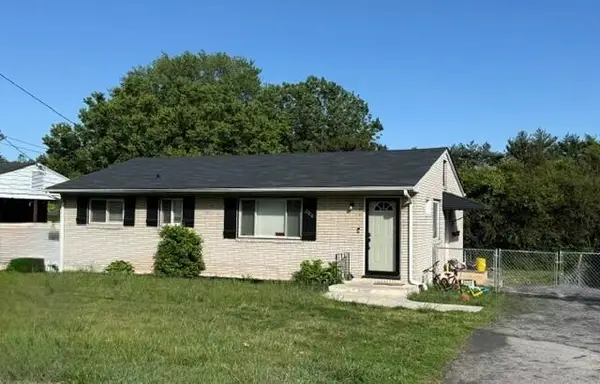
226 Rutherford Ct Nw, Roanoke, VA 24016
Local realty services provided by:CENTURY 21 Wampler Realty
226 Rutherford Ct Nw,Roanoke, VA 24016
$150,000
- 3 Beds
- 1 Baths
- 960 sq. ft.
- Single family
- Active
Listed by: damon jonathan gettier, alli renee gettier
Office: real broker llc. - dga-salem
MLS#:930369
Source:VA_RVAR
Price summary
- Price:$150,000
- Price per sq. ft.:$156.25
About this home
Discover this charming home in the heart of Roanoke, perfectly suited for those looking to downsize or step into homeownership for the first time. This adorable residence offers a cozy, low-maintenance layout that maximizes every square foot, blending comfort with style. Experience the perfect balance of convenience and character in a space that feels just right.
Contact an agent
Home facts
- Year built:1985
- Subdivision & Development:N/A
- Listing ID #:930369
- Added:1 day(s) ago
- Updated:August 14, 2026 at 01:02 AM
Rooms and interior
- Bedrooms:3
- Total bathrooms:1
- Full bathrooms:1
- Flooring:Carpet, Tile - i.e. ceramic, Wood
- Kitchen Description:Range Electric, Refrigerator
- Living area:960 sq. ft.
Heating and cooling
- Heating:Forced Air Gas
- Central air:Yes
Structure and exterior
- Year built:1985
- Building area:960 sq. ft.
- Lot area:0.17 Acres
- Architectural Style:Ranch
- Construction Materials:Wood
- Levels:1 Story
Schools
- High school:Patrick Henry
- Middle school:James Madison
- Elementary school:Highland Park
Utilities
- Sewer:Public Sewer
Finances and disclosures
- Price:$150,000
- Price per sq. ft.:$156.25
- Tax amount:$1,579
Features and amenities
- Laundry features:Clothes Dryer, Clothes Washer
New listings near 226 Rutherford Ct Nw
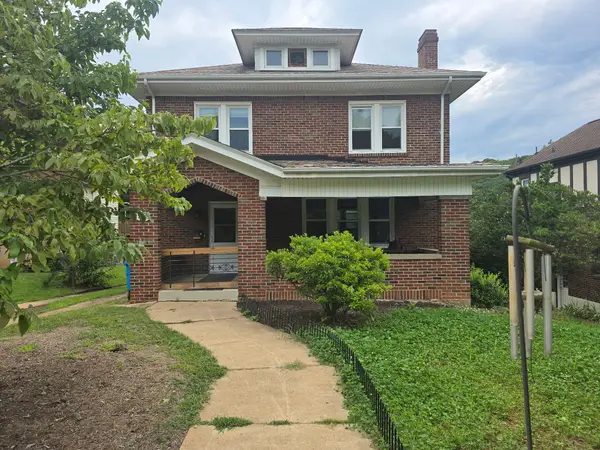 $350,000Pending4 beds 2 baths2,196 sq. ft.
1826 Mount Vernon Rd Sw, Roanoke, VA 24015
MLS# 930368Listed by: MKB, REALTORS(R) - OAK GROVE- New
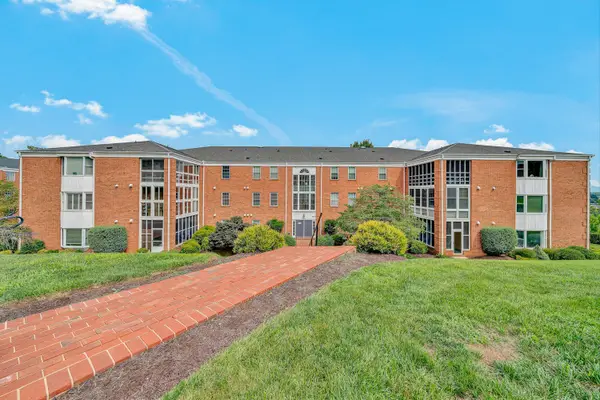 $265,000Active2 beds 2 baths1,174 sq. ft.
2102 Stephenson Ave Sw #11, Roanoke, VA 24014
MLS# 930358Listed by: LONG & FOSTER - ROANOKE OFFICE - New
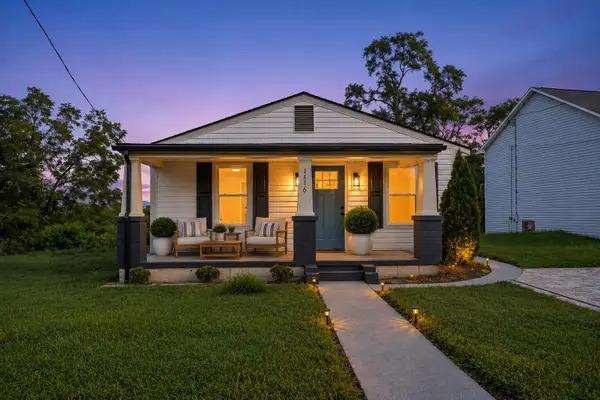 $229,950Active2 beds 1 baths866 sq. ft.
1416 Archbold Ave Ne, Roanoke, VA 24012
MLS# 930355Listed by: MAC WESTLAND REAL ESTATE GROUP - Open Sun, 12 to 2pmNew
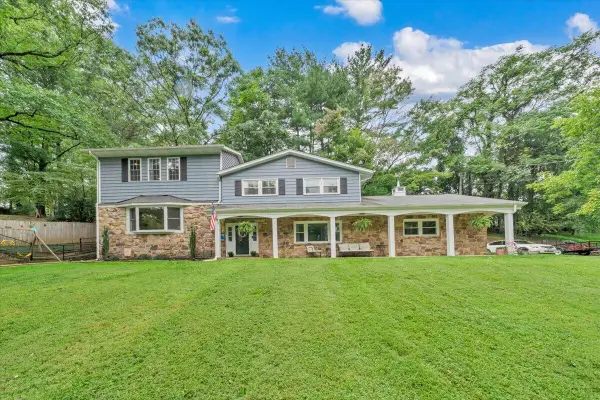 $549,900Active5 beds 4 baths2,588 sq. ft.
6121 Homewood Cir, Roanoke, VA 24018
MLS# 930342Listed by: MKB, REALTORS(R) 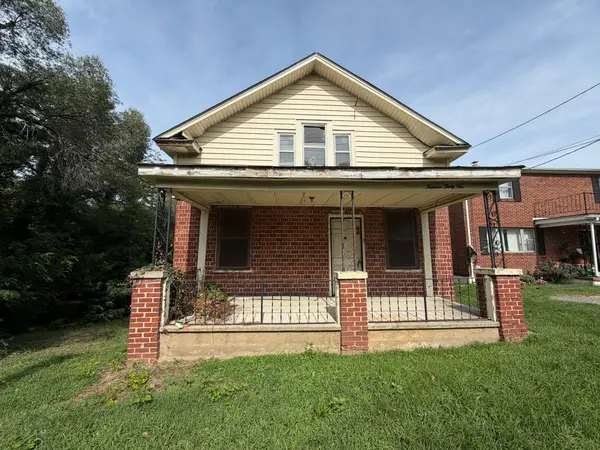 $59,000Pending2 beds 1 baths1,241 sq. ft.
1431 Burrell St Nw, Roanoke, VA 24012
MLS# 930344Listed by: MKB, REALTORS(R)- New
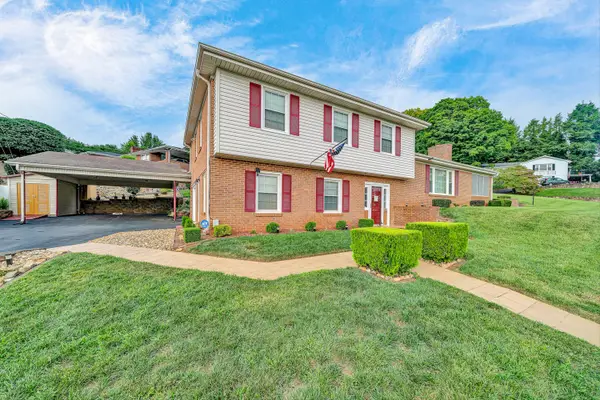 $339,000Active4 beds 3 baths2,635 sq. ft.
3662 Grandview Ave Nw, Roanoke, VA 24012
MLS# 930035Listed by: YOUNG REALTY COMPANY - New
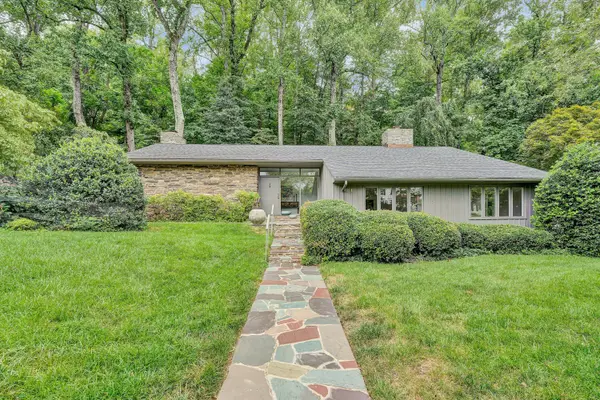 $779,000Active3 beds 3 baths3,146 sq. ft.
3203 Peakwood Dr Sw, Roanoke, VA 24014
MLS# 930305Listed by: MKB, REALTORS(R) - New
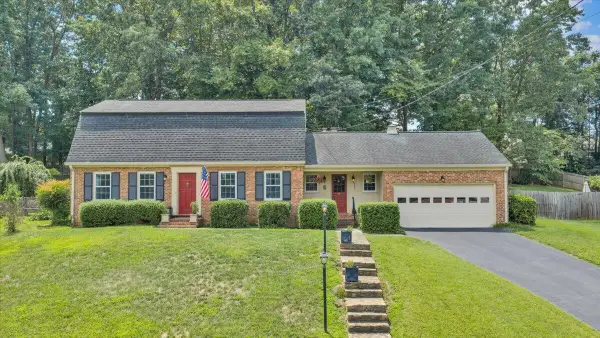 $385,000Active4 beds 3 baths2,245 sq. ft.
2637 Willowlawn St, Roanoke, VA 24018
MLS# 930309Listed by: MKB, REALTORS(R) - New
 $229,950Active4 beds 2 baths1,800 sq. ft.
206 Nancy Dr Nw, Roanoke, VA 24017
MLS# 930298Listed by: BERKSHIRE HATHAWAY HOMESERVICES PREMIER, REALTORS(R) - NORTH


Protect your home and budget from life's surprises with an Assurant Home Warranty, backed by a partner that supports you through every step of homeownership. Explore Plans.
©2026 Century 21 Real Estate LLC. All rights reserved. CENTURY 21®, the CENTURY 21 Logo and C21® are service marks owned by Century 21 Real Estate LLC. Century 21 Real Estate LLC fully supports the principles of the Fair Housing Act and the Equal Opportunity Act. Each office is independently owned and operated. Listing information is deemed reliable but not guaranteed accurate.