
2416 Brandon, Roanoke, VA 24015
Local realty services provided by:CENTURY 21 ALL-SERVICE
2416 Brandon,Roanoke, VA 24015
$279,950
- 3 Beds
- 1 Baths
- 2,348 sq. ft.
- Single family
- Active
Listed by: tony crouch, sarah crouch
Office: mac westland real estate group
MLS#:932162
Source:VA_RVAR
Price summary
- Price:$279,950
- Price per sq. ft.:$119.23
About this home
Completely remodeled and move-in ready, this charming 3-bedroom, 1-bath home blends modern updates with classic character. Relax on the inviting rocking-chair front porch or enjoy the privacy of the fenced-in backyard. Inside, you'll find refinished hardwood floors, fresh paint, new lighting, and a beautifully remodeled kitchen and bathroom. Major updates include a new roof and new ductwork in 2026. Located within walking distance of Grandin Village, you'll have restaurants, shops, entertainment, and neighborhood amenities right at your doorstep. A beautifully updated home in a fantastic location - don't miss it!
Contact an agent
Home facts
- Year built:1951
- Listing ID #:932162
- Added:1 day(s) ago
- Updated:October 08, 2026 at 11:48 PM
Rooms and interior
- Bedrooms:3
- Total bathrooms:1
- Rooms Total:7
- Kitchen Description:Microwave Oven
- Living area:2,348 sq. ft.
Heating and cooling
- Cooling:Heat Pump Electric
- Heating:Heat Pump Electric
Structure and exterior
- Year built:1951
- Building area:2,348 sq. ft.
- Lot area:0.24 Acres
- Lot Features:Cleared
- Exterior Features:Covered Porch, Front Porch, Patio, Rear Porch
Finances and disclosures
- Price:$279,950
- Price per sq. ft.:$119.23
- Tax amount:$1,776
Features and amenities
- Amenities:Insulated Windows, Tilt-In Windows
New listings near 2416 Brandon
- New
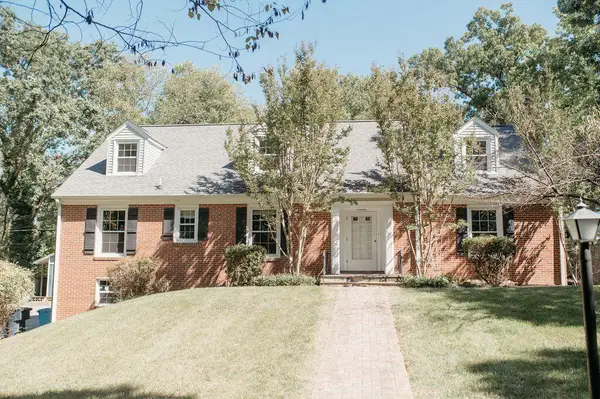 $669,950Active5 beds 3 baths3,472 sq. ft.
1612 Red Oak, Roanoke, VA 24018
MLS# 932213Listed by: 1ST CLASS REAL ESTATE PREMIER HOMES - New
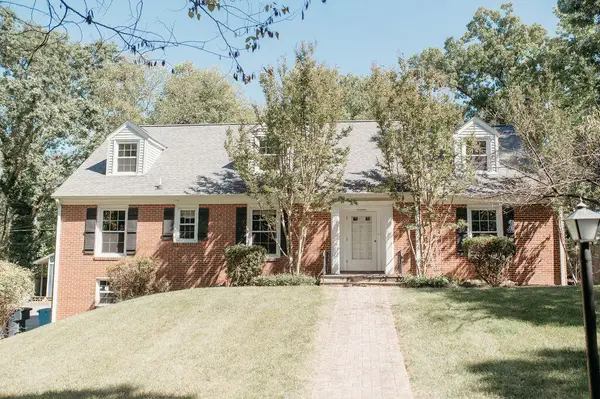 $629,950Active5 beds 3 baths3,472 sq. ft.
1612 Red Oak, Roanoke, VA 24018
MLS# 932207Listed by: 1ST CLASS REAL ESTATE PREMIER HOMES - New
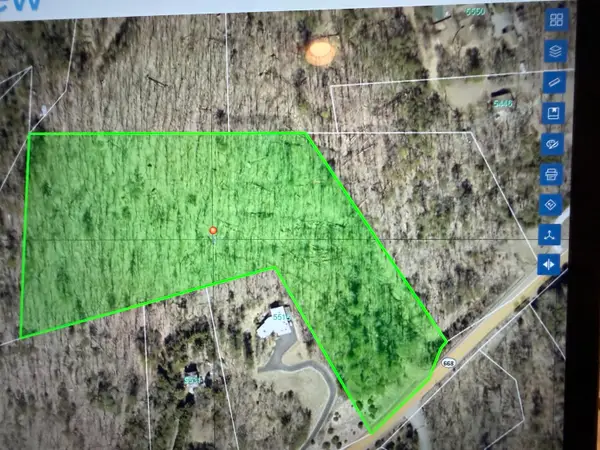 $85,000Active8.4 Acres
0 Yellow Mountain, Roanoke, VA 24014
MLS# 932210Listed by: REALSTAR, REALTORS LLC - New
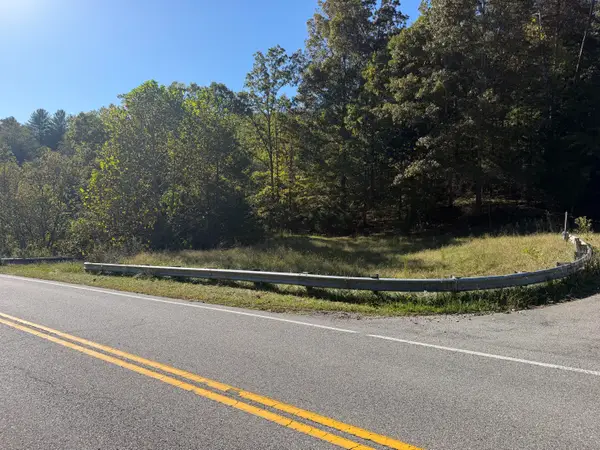 $50,000Active2.85 Acres
0 Yellow Mountain, Roanoke, VA 24014
MLS# 932211Listed by: REALSTAR, REALTORS LLC - New
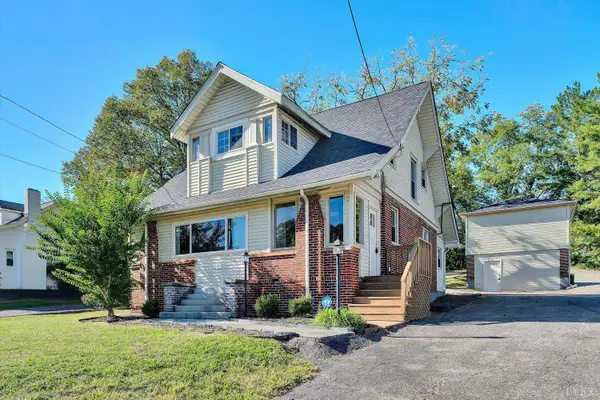 $299,000Active3 beds 2 baths1,931 sq. ft.
7760 Williamson Road, Roanoke, VA 24019
MLS# 369762Listed by: RE/MAX LAKEFRONT REALTY - New
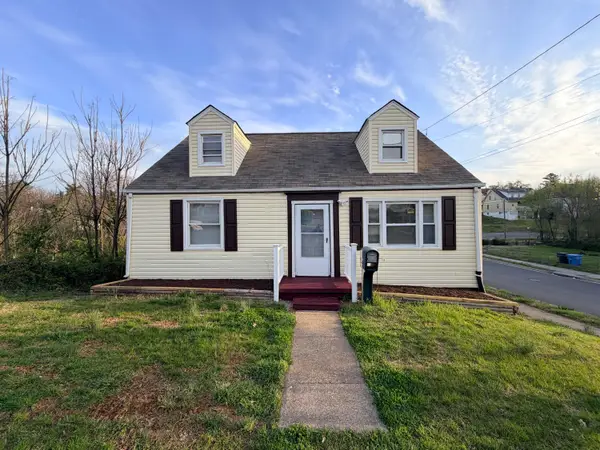 $194,999Active4 beds 2 baths1,778 sq. ft.
2001 Hanover, Roanoke, VA 24017
MLS# 932194Listed by: LONG & FOSTER - SMITH MTN LAKE - New
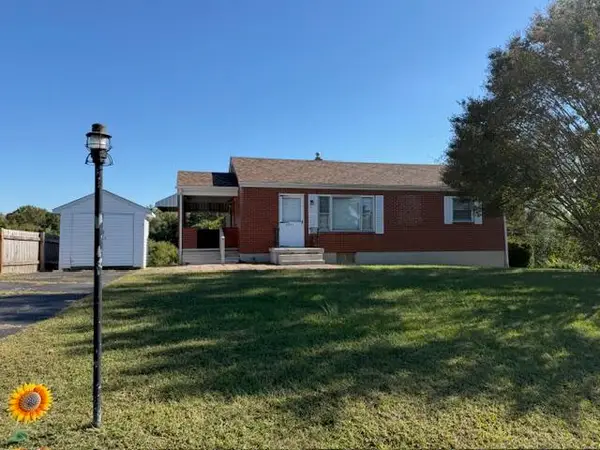 $169,500Active2 beds 1 baths1,928 sq. ft.
2821 Richard, Roanoke, VA 24012
MLS# 932205Listed by: MKB, REALTORS - New
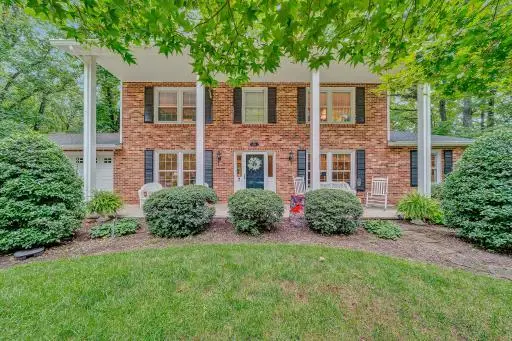 $455,900Active3 beds 3 baths3,752 sq. ft.
6721 Crowell Gap, Roanoke, VA 24014
MLS# 932190Listed by: LONG & FOSTER - ROANOKE OFFICE 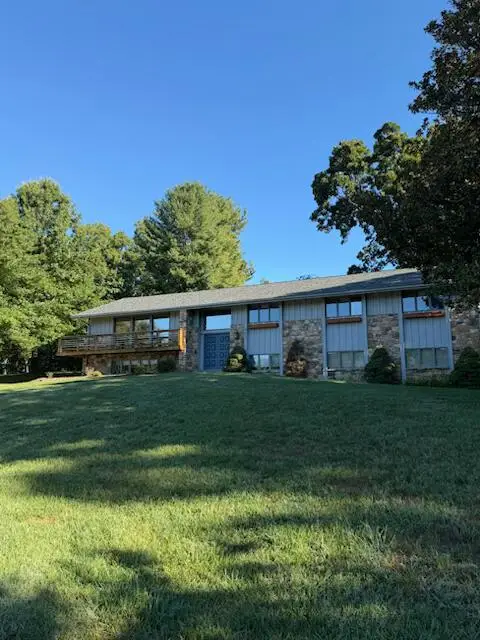 $575,000Pending4 beds 3 baths3,788 sq. ft.
901 Old Court, Roanoke, VA 24015
MLS# 932168Listed by: MKB, REALTORS- New
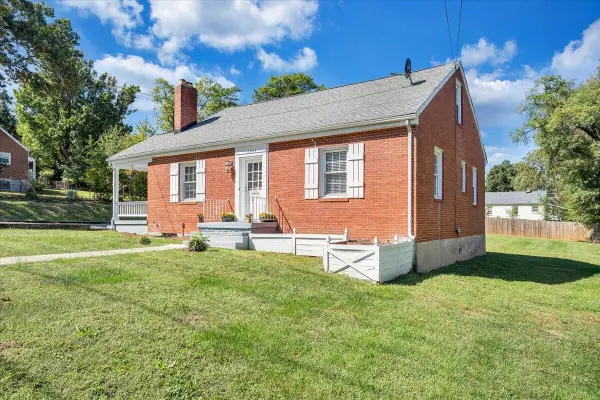 $214,950Active4 beds 1 baths1,313 sq. ft.
2604 Vancouver, Roanoke, VA 24012
MLS# 932180Listed by: MKB, REALTORS


Protect your home and budget from life's surprises with an Assurant Home Warranty, backed by a partner that supports you through every step of homeownership. Explore Plans.
©2026 Century 21 Real Estate LLC. All rights reserved. CENTURY 21®, the CENTURY 21 Logo and C21® are service marks owned by Century 21 Real Estate LLC. Century 21 Real Estate LLC fully supports the principles of the Fair Housing Act and the Equal Opportunity Act. Each office is independently owned and operated. Listing information is deemed reliable but not guaranteed accurate.