
2421 Cornwallis, Roanoke, VA 24014
Local realty services provided by:CENTURY 21 ALL-SERVICE
Listed by: scott avis
Office: mkb, realtors
MLS#:929549
Source:VA_RVAR
Price summary
- Price:$1,295,000
- Price per sq. ft.:$253.67
About this home
Timeless stone architecture meets gracious South Roanoke living at 2421 Cornwallis Avenue. Set on one of Crystal Spring's most admired streets, this 1938 residence offers more than 5,100 finished square feet, five bedrooms, three full and two half baths, hardwood floors, detailed millwork and three masonry fireplaces. A welcoming center hall opens to formal living and dining rooms, while the generous eat-in kitchen features a Sub-Zero refrigerator, double wall ovens, cooktop and oversized island. The family room adds custom built-ins and a wet bar, and the adjoining sunroom opens to a second rear porch overlooking the garden. Upstairs, the primary suite includes two walk-in closets and a private bath, with four additional bedrooms, two full baths and laundry nearby. The walk-out lower level offers a den with fireplace, wine cellar, flexible work space and access to the patio and two-car garage. Two porches, a deck, city views and established landscaping complete a distinctive home near neighborhood dining, trails and Carilion....
Contact an agent
Home facts
- Year built:1938
- Listing ID #:929549
- Added:69 day(s) ago
- Updated:October 14, 2026 at 12:34 PM
Rooms and interior
- Bedrooms:5
- Total bathrooms:5
- Rooms Total:15
- Kitchen Description:Microwave Oven, Wall Oven
- Living area:5,105 sq. ft.
Heating and cooling
- Cooling:Heat Pump Electric
- Heating:Forced Air Gas, Heat Pump Electric
- Central air:Yes
Structure and exterior
- Year built:1938
- Building area:5,105 sq. ft.
- Lot area:0.32 Acres
- Lot Features:Cleared
- Exterior Features:Deck, Patio, Rear Porch, Side Porch
Finances and disclosures
- Price:$1,295,000
- Price per sq. ft.:$253.67
- Tax amount:$11,564
New listings near 2421 Cornwallis
- New
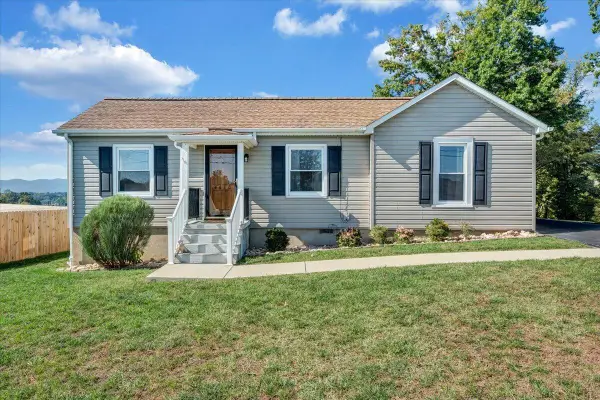 $259,000Active3 beds 2 baths1,290 sq. ft.
4630 Northridge, Roanoke, VA 24019
MLS# 932343Listed by: RE/MAX ALL STARS 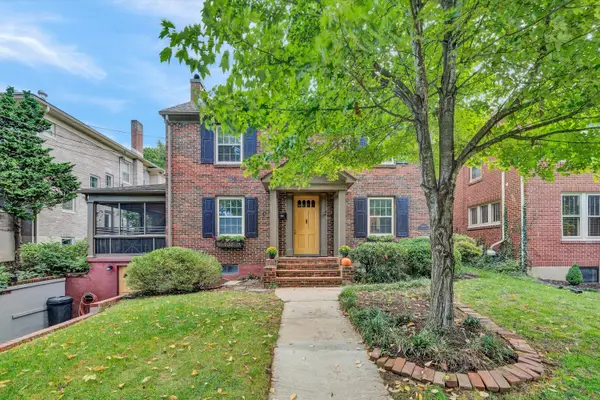 $664,000Active4 beds 4 baths4,900 sq. ft.
2408 Stanley, Roanoke, VA 24014
MLS# 931913Listed by: WAINWRIGHT & CO., REALTORS- New
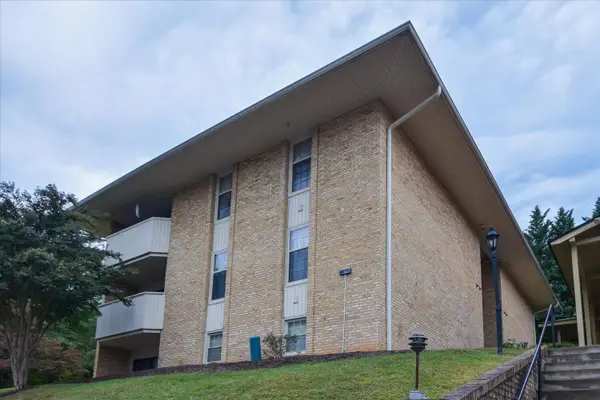 $175,000Active2 beds 2 baths1,178 sq. ft.
5260 Crossbow, Roanoke, VA 24018
MLS# 932340Listed by: SIGNATURE PROPERTY MANAGEMENT LLC - ROANOKE - New
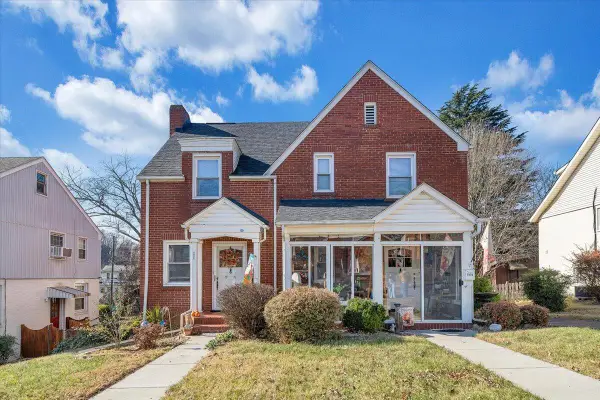 $385,000Active-- beds -- baths
1909 Canterbury, Roanoke, VA 24015
MLS# 932337Listed by: FIRST CHOICE REAL ESTATE LLC - HARDY - New
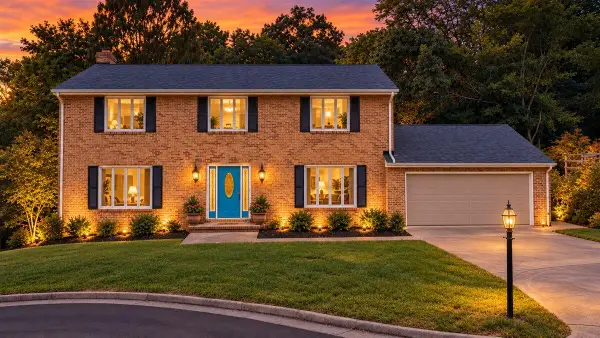 $529,950Active4 beds 3 baths3,675 sq. ft.
3521 Lakeland, Roanoke, VA 24018
MLS# 932329Listed by: MAC WESTLAND REAL ESTATE GROUP - New
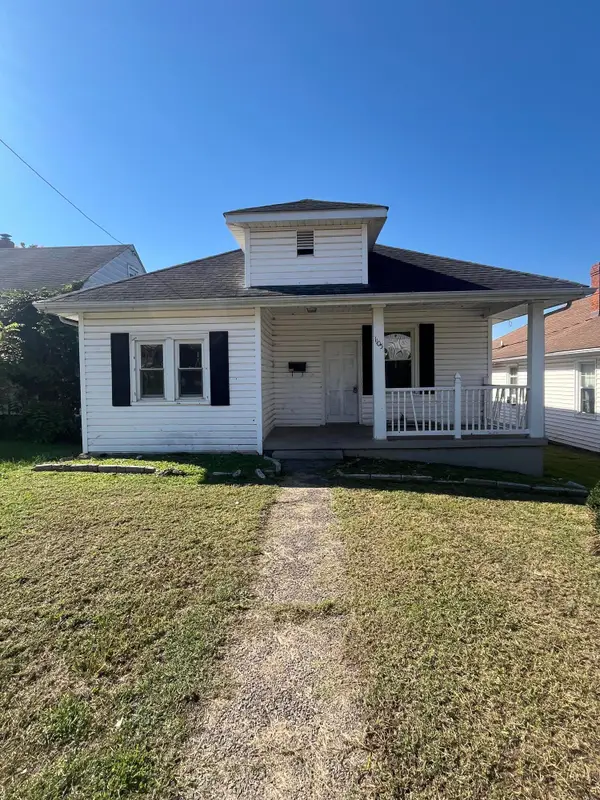 $156,000Active3 beds 1 baths1,340 sq. ft.
1105 Pechin, Roanoke, VA 24013
MLS# 932331Listed by: MKB, REALTORS 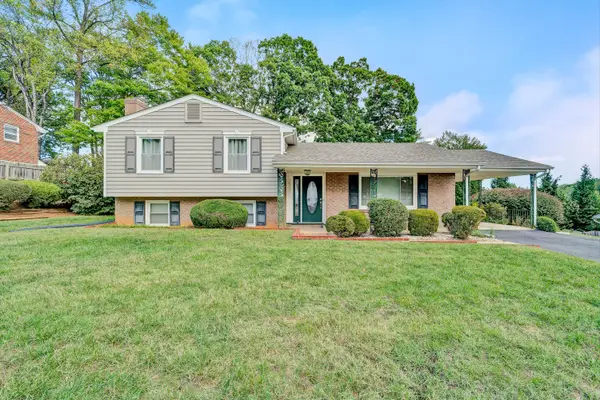 $289,900Active3 beds 2 baths1,794 sq. ft.
1917 Montclair, Roanoke, VA 24019
MLS# 931828Listed by: REAL BROKER LLC - DGA-SALEM- New
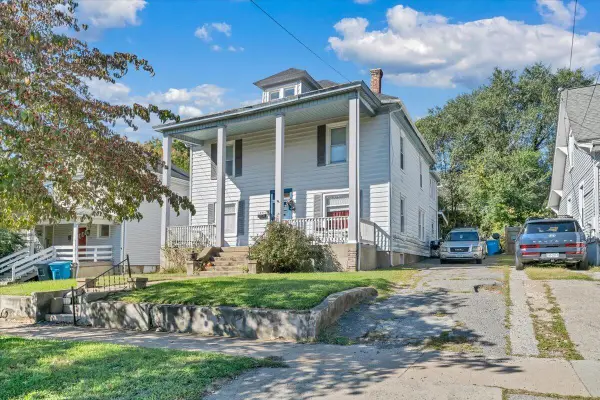 $205,000Active4 beds 2 baths3,953 sq. ft.
1522 Kenwood, Roanoke, VA 24013
MLS# 932315Listed by: KELLER WILLIAMS REALTY ROANOKE - New
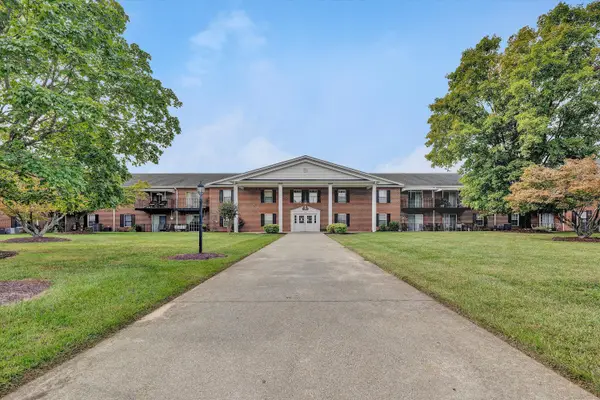 $199,950Active3 beds 2 baths1,276 sq. ft.
3531 Peters Creek, Roanoke, VA 24019
MLS# 932316Listed by: MKB, REALTORS - New
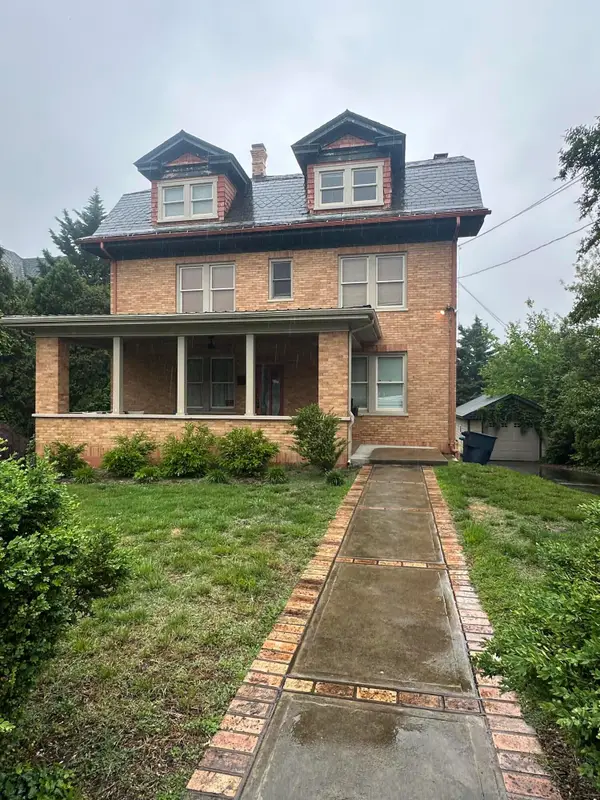 $575,000Active7 beds 5 baths3,053 sq. ft.
2319 Avenham, Roanoke, VA 24014
MLS# 932318Listed by: MKB, REALTORS


Protect your home and budget from life's surprises with an Assurant Home Warranty, backed by a partner that supports you through every step of homeownership. Explore Plans.
©2026 Century 21 Real Estate LLC. All rights reserved. CENTURY 21®, the CENTURY 21 Logo and C21® are service marks owned by Century 21 Real Estate LLC. Century 21 Real Estate LLC fully supports the principles of the Fair Housing Act and the Equal Opportunity Act. Each office is independently owned and operated. Listing information is deemed reliable but not guaranteed accurate.