
4630 Northridge, Roanoke, VA 24019
Local realty services provided by:CENTURY 21 ALL-SERVICE
4630 Northridge,Roanoke, VA 24019
$259,000
- 3 Beds
- 2 Baths
- 1,290 sq. ft.
- Single family
- Active
Listed by: ryan nicely, rick stover
Office: re/max all stars
MLS#:932343
Source:VA_RVAR
Price summary
- Price:$259,000
- Price per sq. ft.:$200.78
About this home
Located at 4630 Northridge Lane in North Roanoke County, this well-maintained 3-bedroom, 2-bath home offers a primary suite and easy one-level living--with no HOA! Inside, hardwood floors bring warmth and character to the main living spaces. Outside, the large paved driveway offers excellent parking, and the electric shed adds a handy spot for storage or projects. The crawl space was professionally encapsulated in 2024, along with a new AC, Heat Pump in 2024. The roof was also replaced in 2014. Come see how much this home has to offer and experience the convenience of North Roanoke.
Contact an agent
Home facts
- Year built:1950
- Listing ID #:932343
- Added:2 day(s) ago
- Updated:October 16, 2026 at 02:58 PM
Rooms and interior
- Bedrooms:3
- Total bathrooms:2
- Rooms Total:6
- Kitchen Description:Microwave Oven
- Living area:1,290 sq. ft.
Heating and cooling
- Cooling:Heat Pump Electric
- Heating:Heat Pump Electric
Structure and exterior
- Year built:1950
- Building area:1,290 sq. ft.
- Lot area:0.25 Acres
- Lot Features:Level
- Architectural Style:Ranch
Utilities
- Water:Shared Well
Finances and disclosures
- Price:$259,000
- Price per sq. ft.:$200.78
- Tax amount:$1,545
Features and amenities
- Amenities:Tilt-In Windows
New listings near 4630 Northridge
- New
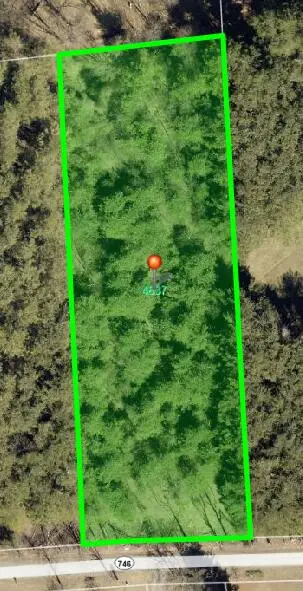 $49,950Active1.5 Acres
4837 Wade, Roanoke, VA 24018
MLS# 932437Listed by: MAC WESTLAND REAL ESTATE GROUP - New
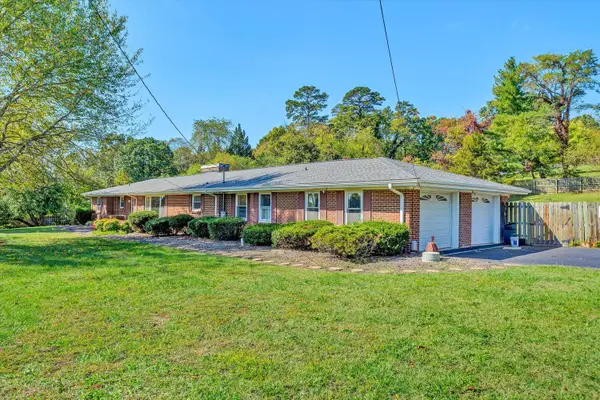 $449,500Active3 beds 3 baths3,783 sq. ft.
6932 Dallas, Roanoke, VA 24019
MLS# 932433Listed by: WAINWRIGHT & CO., REALTORS - New
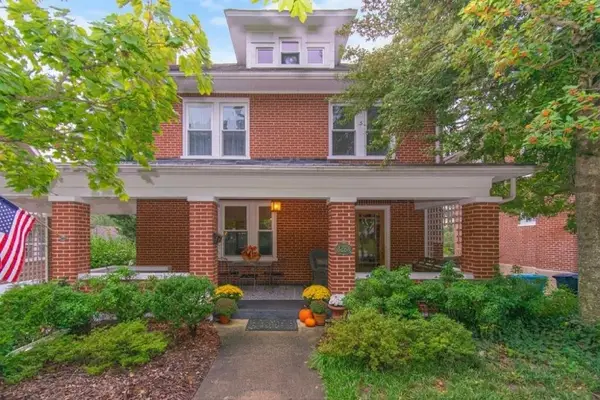 $365,000Active4 beds 2 baths2,838 sq. ft.
2224 Lincoln, Roanoke, VA 24015
MLS# 932434Listed by: MKB, REALTORS - New
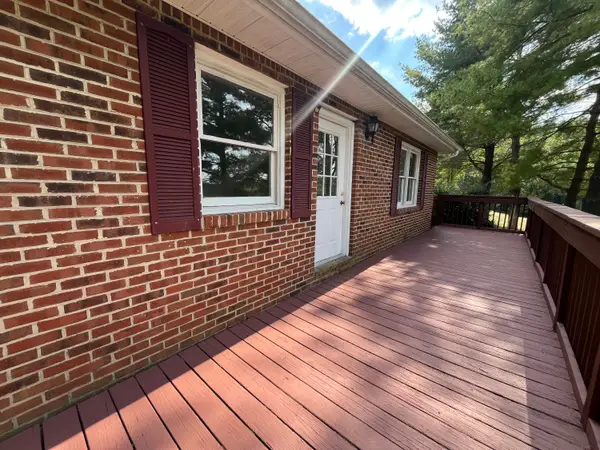 $349,900Active3 beds 2 baths1,440 sq. ft.
4675 Layman, Roanoke, VA 24012
MLS# 932428Listed by: L T MCGHEE & CO - New
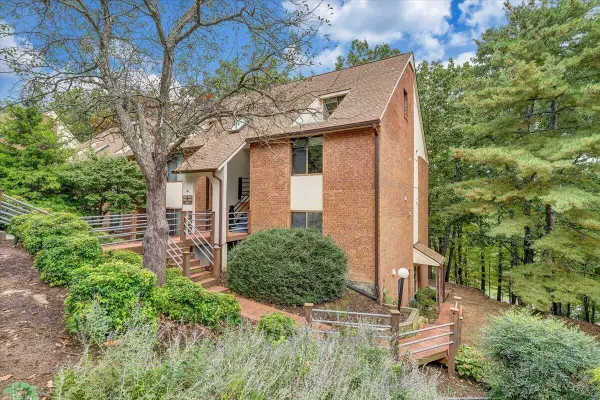 $139,950Active1 beds 1 baths695 sq. ft.
3343 Forest Ridge, Roanoke, VA 24018
MLS# 932430Listed by: RE/MAX ALL STARS - New
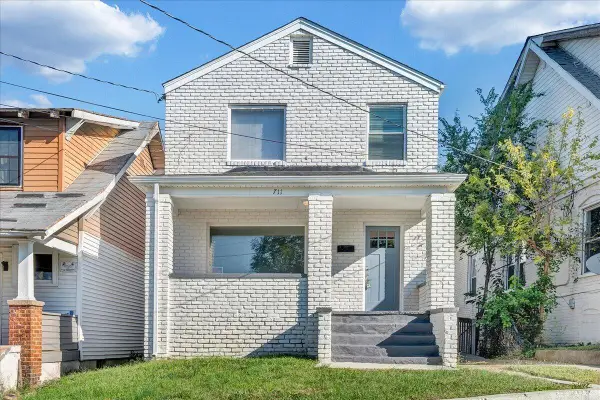 $198,950Active4 beds 2 baths1,600 sq. ft.
711 Mcdowell, Roanoke, VA 24016
MLS# 932431Listed by: RE/MAX ALL STARS - New
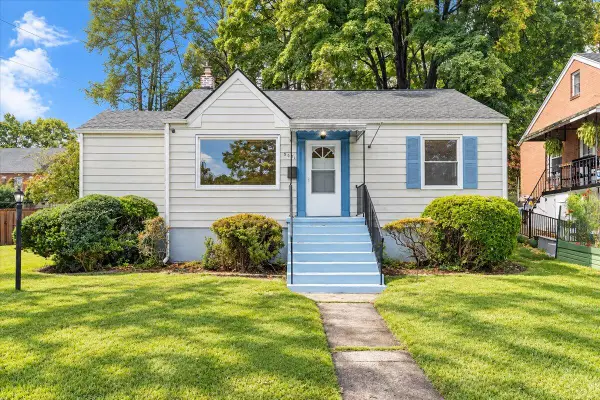 $214,999Active2 beds 1 baths894 sq. ft.
3031 Fleetwood, Roanoke, VA 24015
MLS# 932432Listed by: MKB, REALTORS - New
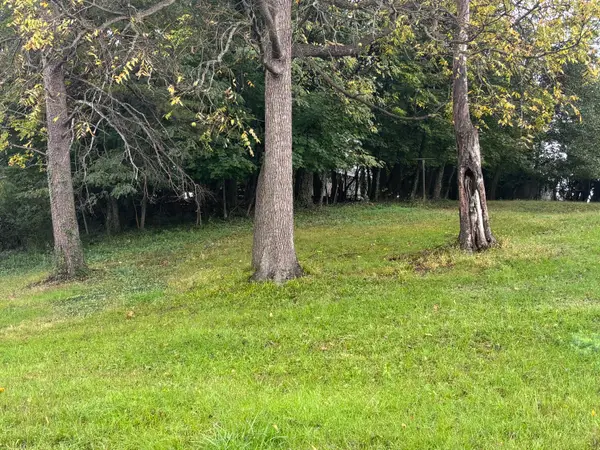 $42,500Active0.23 Acres
0 Peters Creek, Roanoke, VA 24017
MLS# 932427Listed by: YOUNG REALTY COMPANY - New
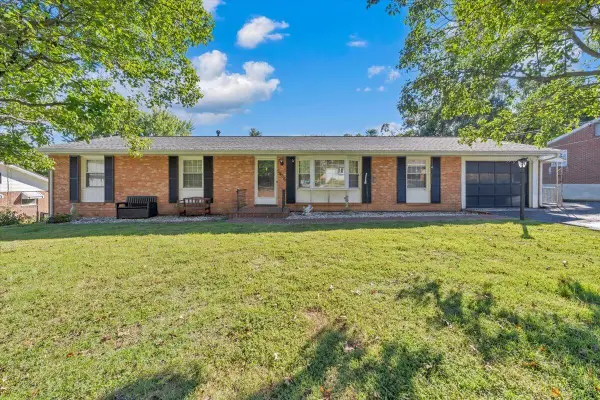 $289,000Active4 beds 3 baths3,013 sq. ft.
5436 Warwood, Roanoke, VA 24018
MLS# 932154Listed by: REALSTAR, REALTORS LLC - New
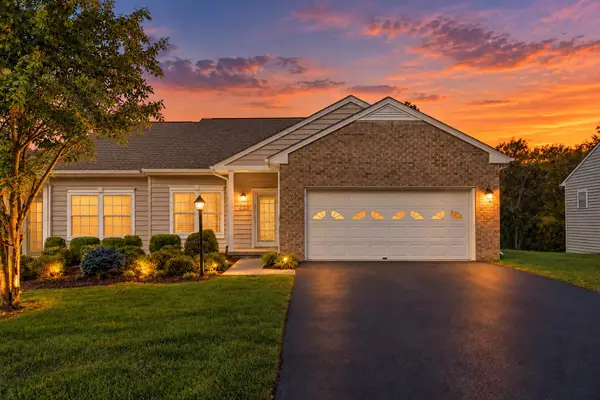 $354,995Active2 beds 2 baths1,358 sq. ft.
4322 Garstview, Roanoke, VA 24018
MLS# 932424Listed by: REINER REALTY


Protect your home and budget from life's surprises with an Assurant Home Warranty, backed by a partner that supports you through every step of homeownership. Explore Plans.
©2026 Century 21 Real Estate LLC. All rights reserved. CENTURY 21®, the CENTURY 21 Logo and C21® are service marks owned by Century 21 Real Estate LLC. Century 21 Real Estate LLC fully supports the principles of the Fair Housing Act and the Equal Opportunity Act. Each office is independently owned and operated. Listing information is deemed reliable but not guaranteed accurate.