
2604 Vancouver, Roanoke, VA 24012
Local realty services provided by:CENTURY 21 ALL-SERVICE
Listed by: kristina griffith
Office: real broker llc. - mclean
MLS#:929248
Source:VA_RVAR
Price summary
- Price:$247,500
- Price per sq. ft.:$104.74
About this home
SELLER IS OFFERING $5,000 TOWARD BUYER'S CLOSING COSTS OR INTEREST RATE BUYDOWN WITH AN ACCEPTABLE OFFER!
Welcome to 2604 Vancouver Dr NW! This inviting 3-bedroom, 1-bath home combines classic character with thoughtful updates and plenty of flexible space.
Set on a level, well-maintained corner lot, the property offers a welcoming side porch and a yard that's easy to enjoy and maintain.Inside, you'll find an updated kitchen with modern appliances, a beautifully renovated bathroom with a walk-in shower, and a sleek fireplace that adds a cozy touch to the living space. Numerous updates throughout make this home comfortable and move-in ready.
Upstairs, the finished attic adds valuable bonus space that can adapt to your needs-whether you envision a home office, hobby area, guest space, or additional living area. Plumbing is already in place for a future bathroom, offering even more potential.
Contact an agent
Home facts
- Year built:1948
- Listing ID #:929248
- Added:58 day(s) ago
- Updated:September 04, 2026 at 03:12 PM
Rooms and interior
- Bedrooms:3
- Total bathrooms:1
- Living area:2,363 sq. ft.
Heating and cooling
- Heating:Forced Air Gas, Heat Pump Electric
- Central air:Yes
Structure and exterior
- Year built:1948
- Building area:2,363 sq. ft.
- Lot area:0.28 Acres
- Lot Features:Cleared, Level
- Exterior Features:Covered Porch, Side Porch
Finances and disclosures
- Price:$247,500
- Price per sq. ft.:$104.74
- Tax amount:$1,485
Features and amenities
- Amenities:Insulated Windows, Tilt-In Windows
New listings near 2604 Vancouver
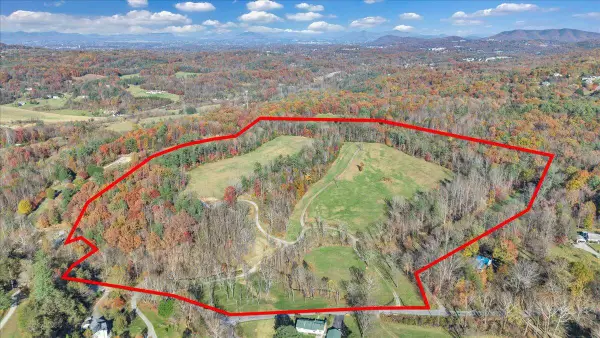 $1,400,000Active23.9 Acres
6742 Dawnwood, Roanoke, VA 24018
MLS# 922895Listed by: LONG & FOSTER - OAK GROVE- New
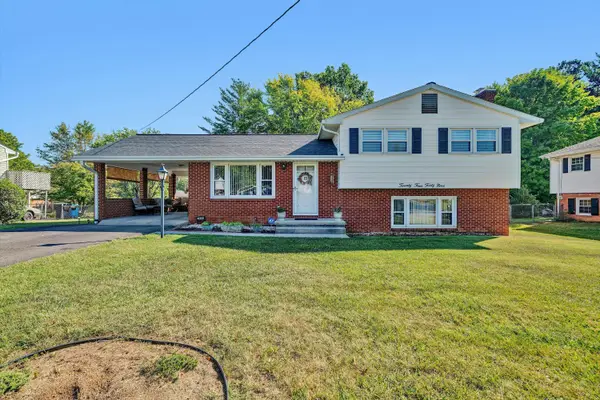 $285,000Active4 beds 2 baths1,559 sq. ft.
2449 Kingston, Roanoke, VA 24017
MLS# 930711Listed by: YOUNG REALTY COMPANY - New
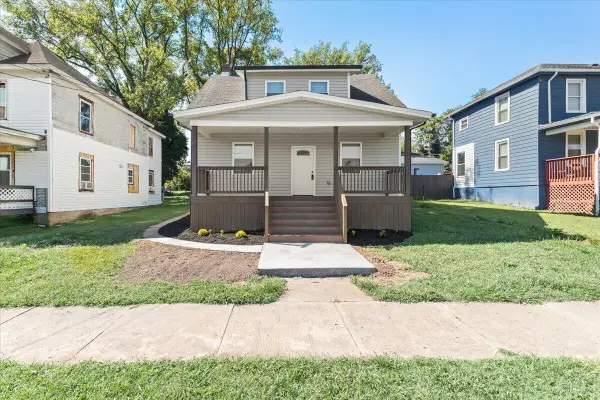 $229,900Active3 beds 2 baths2,448 sq. ft.
1528 Melrose, Roanoke, VA 24017
MLS# 931079Listed by: WAINWRIGHT & CO., REALTORS- LAKE - New
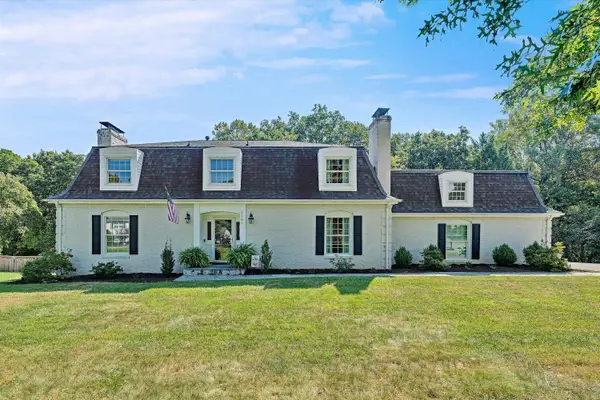 $672,000Active4 beds 4 baths4,321 sq. ft.
5151 Falcon Ridge, Roanoke, VA 24018
MLS# 931074Listed by: MKB, REALTORS - New
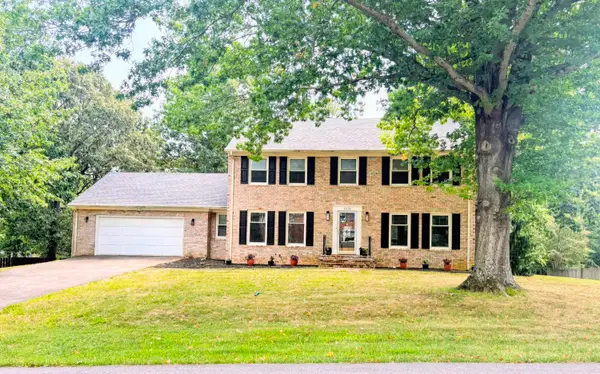 $479,900Active4 beds 3 baths4,087 sq. ft.
6151 Buckland Mill, Roanoke, VA 24019
MLS# 931066Listed by: WAINWRIGHT & CO., REALTORS - New
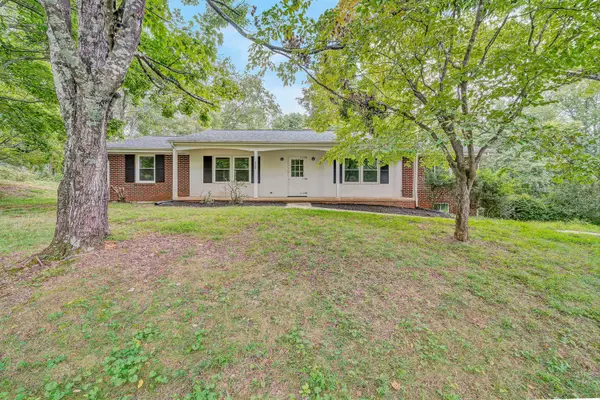 $419,950Active2 beds 2 baths3,178 sq. ft.
6309 Sunnyvale, Roanoke, VA 24018
MLS# 931068Listed by: ADVANTAGE REALTY LLC 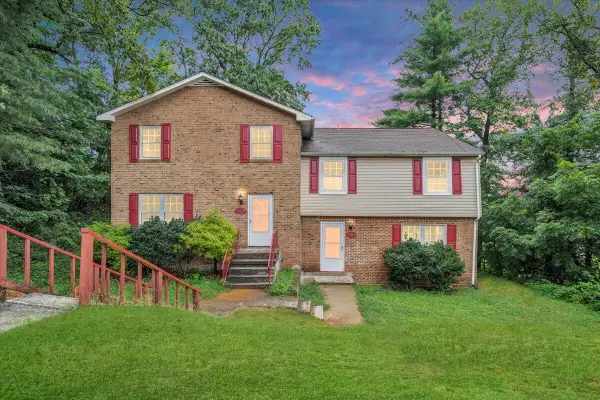 $389,000Active-- beds -- baths
1702 Elbert, Roanoke, VA 24018
MLS# 926854Listed by: INVESTORS REAL ESTATE PARTNERS LLC- New
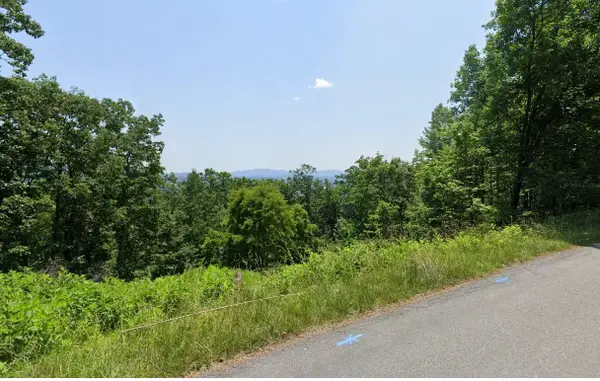 $59,450Active0 Acres
2428 Coachman, Roanoke, VA 24012
MLS# 931045Listed by: SHARPE RESOURCES - New
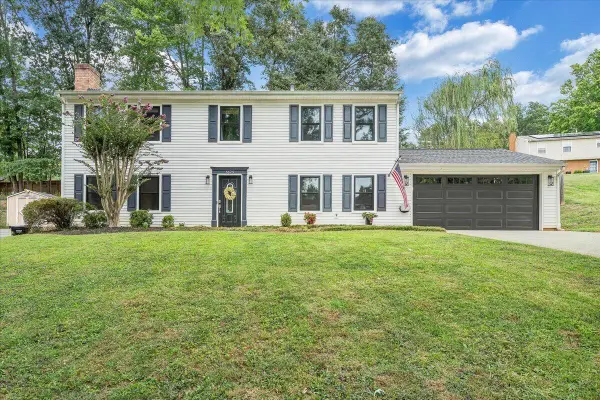 $375,000Active4 beds 3 baths2,310 sq. ft.
5625 North Lake, Roanoke, VA 24019
MLS# 930604Listed by: RE/MAX ALL STARS - New
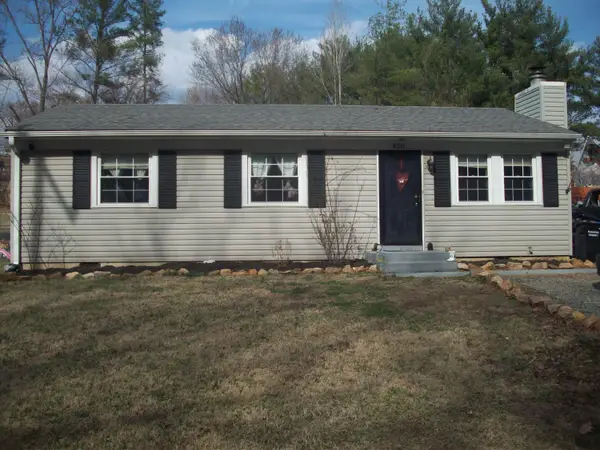 $219,950Active3 beds 1 baths960 sq. ft.
8211 Wood Haven, Roanoke, VA 24019
MLS# 931030Listed by: LICHTENSTEIN ROWAN, REALTORS


Protect your home and budget from life's surprises with an Assurant Home Warranty, backed by a partner that supports you through every step of homeownership. Explore Plans.
©2026 Century 21 Real Estate LLC. All rights reserved. CENTURY 21®, the CENTURY 21 Logo and C21® are service marks owned by Century 21 Real Estate LLC. Century 21 Real Estate LLC fully supports the principles of the Fair Housing Act and the Equal Opportunity Act. Each office is independently owned and operated. Listing information is deemed reliable but not guaranteed accurate.