
2822 Sweetbrier Ave Sw, Roanoke, VA 24015
Local realty services provided by:CENTURY 21 ALL-SERVICE
2822 Sweetbrier Ave Sw,Roanoke, VA 24015
$164,708
- 2 Beds
- 1 Baths
- 838 sq. ft.
- Single family
- Active
Listed by: bradley victor thomas, william eric thomas
Office: mountain view real estate llc.
MLS#:930020
Source:VA_RVAR
Price summary
- Price:$164,708
- Price per sq. ft.:$196.55
About this home
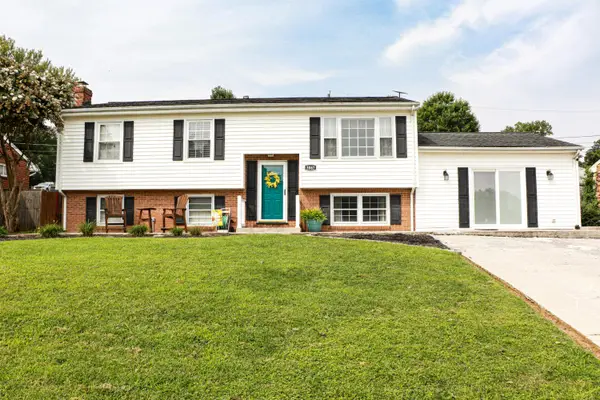
Beautifully updated one-level brick starter home ready for its next chapter! Enjoy refinished hardwood floors throughout, a bonus den for flexible living or work-from-home space, and a brand-new kitchen complete with new appliances. The fully remodeled tile bathroom adds modern comfort and style. Convenient Roanoke location close to shopping, schools, dining, and major routes. Easy one-level living with solid brick construction--move-in ready and priced to sell. Don't miss this opportunity!
Contact an agent
Home facts
- Year built:1951
- Subdivision & Development:Corbieshaw
- Listing ID #:930020
- Added:1 day(s) ago
- Updated:August 02, 2026 at 10:04 PM
Rooms and interior
- Bedrooms:2
- Total bathrooms:1
- Full bathrooms:1
- Flooring:Wood
- Kitchen Description:Microwave Oven (Built In), Range Electric
- Living area:838 sq. ft.
Heating and cooling
- Cooling:Heat Pump Electric
- Heating:Heat Pump Electric
Structure and exterior
- Year built:1951
- Building area:838 sq. ft.
- Lot area:0.18 Acres
- Lot Features:Down Slope, Level
- Architectural Style:Ranch
- Construction Materials:Brick
- Exterior Features:Front Porch, Rear Porch
Schools
- High school:Patrick Henry
- Middle school:James Madison
- Elementary school:Fishburn Park
Utilities
- Sewer:Public Sewer
Finances and disclosures
- Price:$164,708
- Price per sq. ft.:$196.55
- Tax amount:$1,489
Features and amenities
- Amenities:Cable TV, Insulated Windows, Paved Road
Parking
- Parking description:Street Parking
New listings near 2822 Sweetbrier Ave Sw
- New
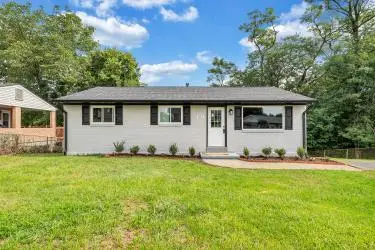 $265,000Active4 beds 3 baths2,000 sq. ft.
203 Cherryhill Rd Nw, Roanoke, VA 24017
MLS# 930026Listed by: REAL BROKER LLC - MCLEAN - New
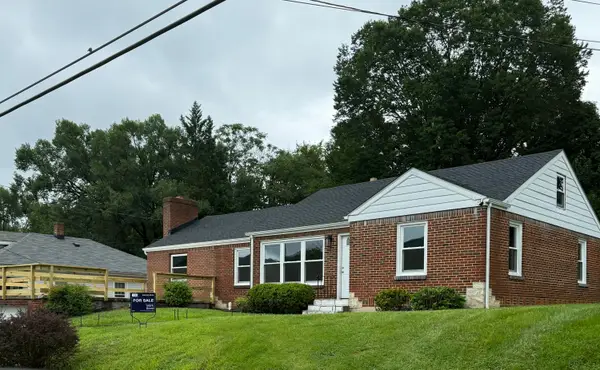 $319,500Active3 beds 1 baths1,688 sq. ft.
3424 Ventnor Rd Se, Roanoke, VA 24014
MLS# 930028Listed by: REAL BROKER LLC - MCLEAN - New
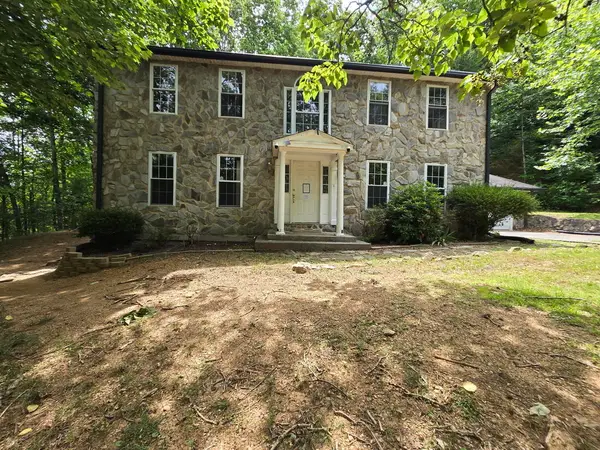 $260,000Active4 beds 3 baths2,442 sq. ft.
7202 Branico Dr, Roanoke, VA 24018
MLS# 930023Listed by: GRACIOUS LIVING REALTY - New
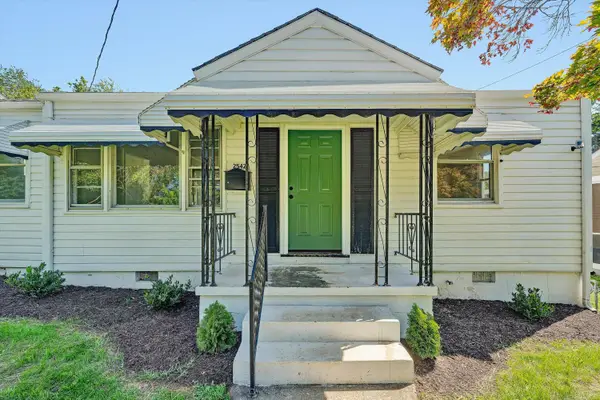 $225,000Active3 beds 1 baths1,052 sq. ft.
2542 Berkley Ave Sw, Roanoke, VA 24015
MLS# 930013Listed by: HAVEN, REALTORS(R) - New
 $359,950Active4 beds 2 baths2,739 sq. ft.
3067 Parham Dr, Roanoke, VA 24014
MLS# 930007Listed by: WALKER REAL ESTATE SOLUTIONS - New
 $960,000Active6 beds 5 baths4,812 sq. ft.
5827 Winnbrook Dr, Roanoke, VA 24018
MLS# 930004Listed by: KELLER WILLIAMS REALTY ROANOKE - New
 $499,950Active3 beds 2 baths1,745 sq. ft.
4530 Colonial Place Dr, Roanoke, VA 24018
MLS# 930001Listed by: EXECUTIVE REALTY INC - New
 $329,950Active3 beds 2 baths1,710 sq. ft.
7049 Autumn Wood Ln, Roanoke, VA 24019
MLS# 929712Listed by: KELLER WILLIAMS REALTY ROANOKE - New
 $325,000Active3 beds 2 baths1,100 sq. ft.
6329 N Barrens Rd, Roanoke, VA 24019
MLS# 929948Listed by: EDWIN C HALL ASSOCIATES INC


Protect your home and budget from life's surprises with an Assurant Home Warranty, backed by a partner that supports you through every step of homeownership. Explore Plans.
©2026 Century 21 Real Estate LLC. All rights reserved. CENTURY 21®, the CENTURY 21 Logo and C21® are service marks owned by Century 21 Real Estate LLC. Century 21 Real Estate LLC fully supports the principles of the Fair Housing Act and the Equal Opportunity Act. Each office is independently owned and operated. Listing information is deemed reliable but not guaranteed accurate.