
3226 Peakwood, Roanoke, VA 24014
Local realty services provided by:CENTURY 21 ALL-SERVICE
Listed by: scott avis
Office: mkb, realtors
MLS#:929373
Source:VA_RVAR
Price summary
- Price:$1,139,000
- Price per sq. ft.:$185.08
About this home
Set against a wooded mountainside in South Roanoke, this distinctive 6,154-square-foot home combines privacy, city and mountain views, and exceptional space across three finished levels. A dramatic foyer introduces hardwood floors and beautiful stone accents. The renovated kitchen is the heart of the home with custom cabinetry, granite counters, a generous island, and Wolf and Sub-Zero appliances. Living room and sunken family rooms each feature a stone fireplace, while a main-level bedroom and full bath provide flexibility for guests or multigenerational living. Upstairs, the primary suite opens to a private screened
porch and includes a renovated spa-style bath. Three additional bedrooms, bathroom, a library, and a second laundry complete the upper level. The walk-out lower level adds a sixth bedroom, full bath, wet bar, recreation and game areas, workout space, and a third fireplace. Multiple porches, a patio, three-car garage, backup generator, and a private 0.66-acre setting complete this one-of-a-kind Crystal Spring retreat near trails, dining, and Carilion. level offers outstanding recreation and entertaining space with a wet bar, third stone fireplace, workout room, 6th bedroom, and 4th full bath. Outdoor living is equally impressive with a welcoming front porch, patio, and screened porch off the kitchen....
Contact an agent
Home facts
- Year built:1986
- Listing ID #:929373
- Added:90 day(s) ago
- Updated:October 08, 2026 at 08:45 PM
Rooms and interior
- Bedrooms:6
- Total bathrooms:4
- Rooms Total:18
- Kitchen Description:Microwave Oven
- Living area:6,154 sq. ft.
Heating and cooling
- Cooling:Heat Pump Electric
- Heating:Forced Air Gas, Heat Pump Electric
- Central air:Yes
Structure and exterior
- Year built:1986
- Building area:6,154 sq. ft.
- Lot area:0.66 Acres
- Exterior Features:Deck, Front Porch, Patio, Screened Porch, Side Porch
Finances and disclosures
- Price:$1,139,000
- Price per sq. ft.:$185.08
- Tax amount:$12,637
Features and amenities
- Amenities:Insulated Windows
New listings near 3226 Peakwood
- New
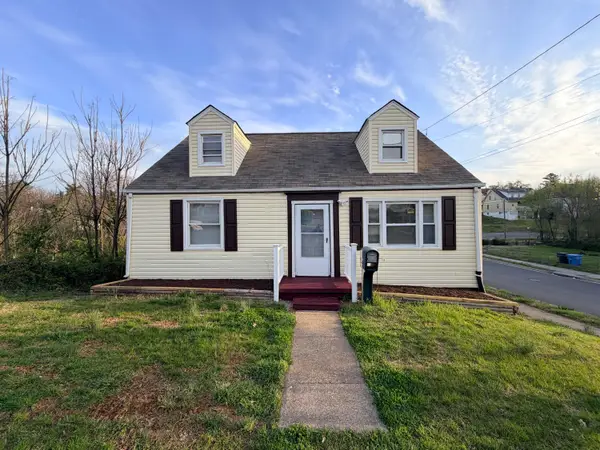 $194,999Active4 beds 2 baths1,778 sq. ft.
2001 Hanover, Roanoke, VA 24017
MLS# 932194Listed by: LONG & FOSTER - SMITH MTN LAKE - New
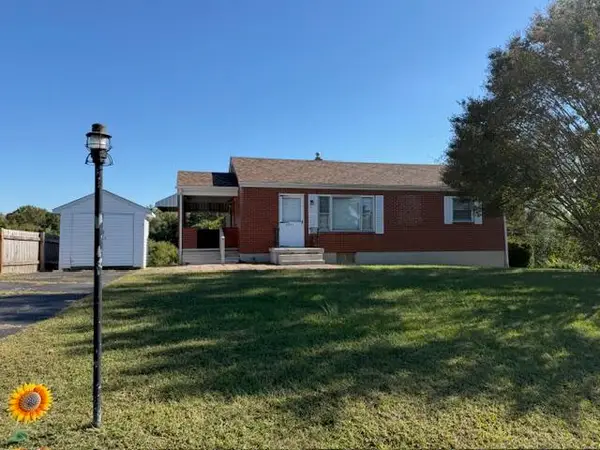 $169,500Active2 beds 1 baths1,928 sq. ft.
2821 Richard, Roanoke, VA 24012
MLS# 932205Listed by: MKB, REALTORS - New
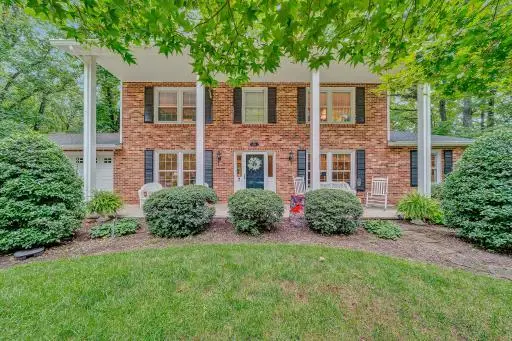 $455,900Active3 beds 3 baths3,752 sq. ft.
6721 Crowell Gap, Roanoke, VA 24014
MLS# 932190Listed by: LONG & FOSTER - ROANOKE OFFICE 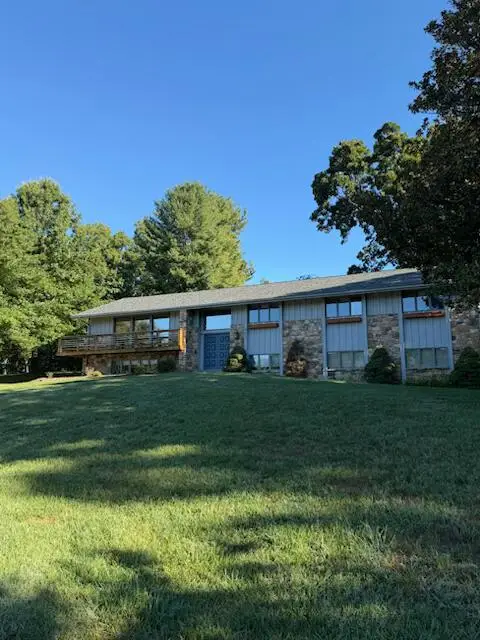 $575,000Pending4 beds 3 baths3,788 sq. ft.
901 Old Court, Roanoke, VA 24015
MLS# 932168Listed by: MKB, REALTORS- New
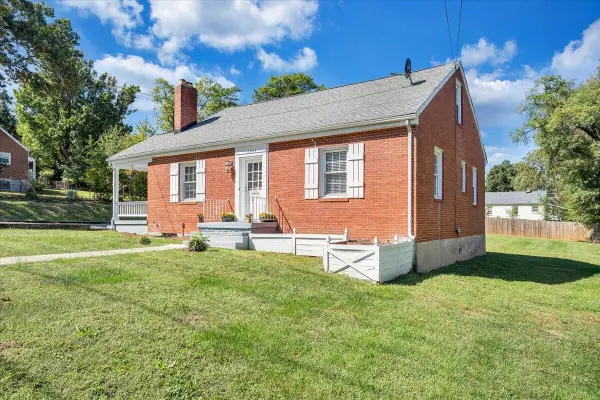 $214,950Active4 beds 1 baths1,313 sq. ft.
2604 Vancouver, Roanoke, VA 24012
MLS# 932180Listed by: MKB, REALTORS - New
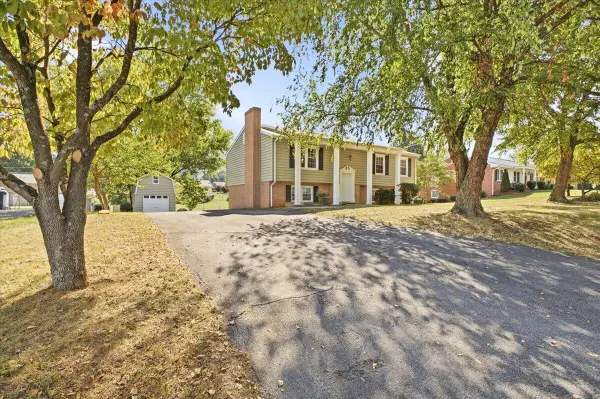 $289,950Active4 beds 2 baths1,989 sq. ft.
7341 Tinkerview, Roanoke, VA 24019
MLS# 932178Listed by: RE/MAX ALL POINTS - New
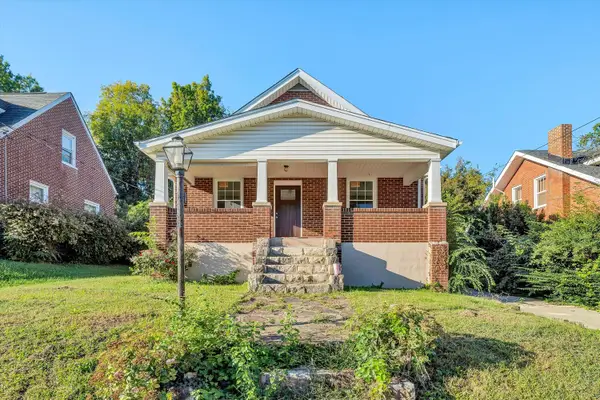 $279,950Active4 beds 2 baths2,760 sq. ft.
3216 Greenland, Roanoke, VA 24012
MLS# 932179Listed by: BERKSHIRE HATHAWAY HOMESERVICES PREMIER, REALTORS - MAIN - New
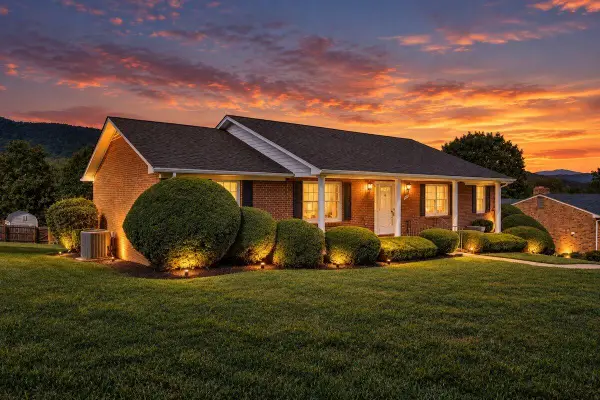 $384,950Active3 beds 2 baths1,769 sq. ft.
5118 Jonathan, Roanoke, VA 24019
MLS# 932167Listed by: LONG & FOSTER - OAK GROVE - New
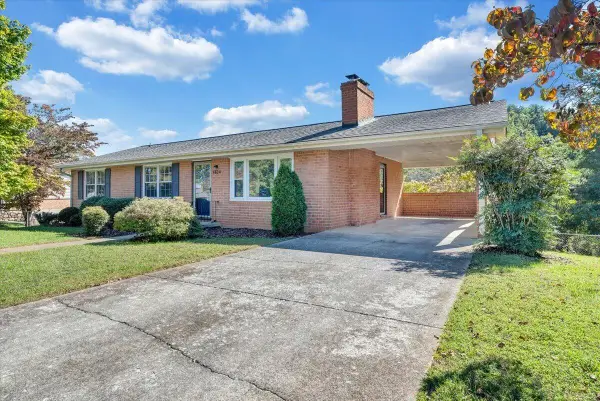 $309,950Active3 beds 2 baths1,684 sq. ft.
5604 Green Meadow, Roanoke, VA 24018
MLS# 932169Listed by: RE/MAX ALL STARS - New
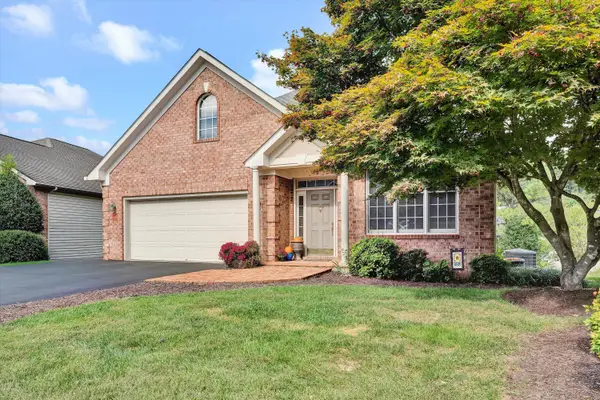 $399,950Active3 beds 3 baths3,654 sq. ft.
4045 Parkway Place, Roanoke, VA 24018
MLS# 932174Listed by: MKB, REALTORS


Protect your home and budget from life's surprises with an Assurant Home Warranty, backed by a partner that supports you through every step of homeownership. Explore Plans.
©2026 Century 21 Real Estate LLC. All rights reserved. CENTURY 21®, the CENTURY 21 Logo and C21® are service marks owned by Century 21 Real Estate LLC. Century 21 Real Estate LLC fully supports the principles of the Fair Housing Act and the Equal Opportunity Act. Each office is independently owned and operated. Listing information is deemed reliable but not guaranteed accurate.