
3255 Londonderry, Roanoke, VA 24018
Local realty services provided by:CENTURY 21 Wampler Realty
3255 Londonderry,Roanoke, VA 24018
$284,500
- 3 Beds
- 3 Baths
- 1,828 sq. ft.
- Townhouse
- Active
Listed by: michelle lee rhodenizer
Office: signature property management llc. - roanoke
MLS#:929420
Source:VA_RVAR
Price summary
- Price:$284,500
- Price per sq. ft.:$155.63
About this home
Motivated Seller! End unit 3-bedroom, 2.5-bath townhouse features hardwood floors throughout the main level. Over $34k in kitchen renovations including granite countertops, tile flooring, new Maytag refrigerator and dishwasher, new cabinets, new plumbing, and a new sink. In addition to the three spacious bedrooms, this home offers a versatile bonus room that can easily serve as a fourth bedroom, home office, fitness room, media room, or playroom. The spacious primary suite features a private bath and a large walk-in closet with built-in shelving. The surrounding trees create a peaceful and private setting while relaxing on the back patio.
Enjoy stress-free living with an HOA that takes care of most exterior building maintenance and landscaping. Residents also have access to a community swimming pool and playground. Conveniently located just minutes from shopping, dining, and fitness centers, this home also offers quick access to the City of Salem. Includes transferable home warranty through First American Home Warranty....
Contact an agent
Home facts
- Year built:1981
- Listing ID #:929420
- Added:54 day(s) ago
- Updated:September 04, 2026 at 03:12 PM
Rooms and interior
- Bedrooms:3
- Total bathrooms:3
- Kitchen Description:Microwave Oven
- Living area:1,828 sq. ft.
Heating and cooling
- Cooling:Heat Pump Electric
- Heating:Heat Pump Electric
Structure and exterior
- Year built:1981
- Building area:1,828 sq. ft.
- Lot area:0.11 Acres
- Lot Features:Level
- Exterior Features:Patio, Rear Porch
Finances and disclosures
- Price:$284,500
- Price per sq. ft.:$155.63
- Tax amount:$2,685
Features and amenities
- Amenities:Insulated Windows
New listings near 3255 Londonderry
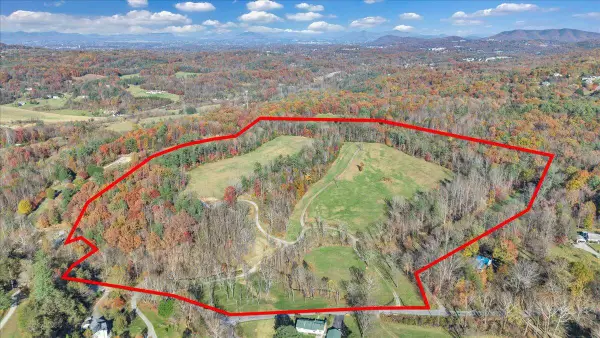 $1,400,000Active23.9 Acres
6742 Dawnwood, Roanoke, VA 24018
MLS# 922895Listed by: LONG & FOSTER - OAK GROVE- New
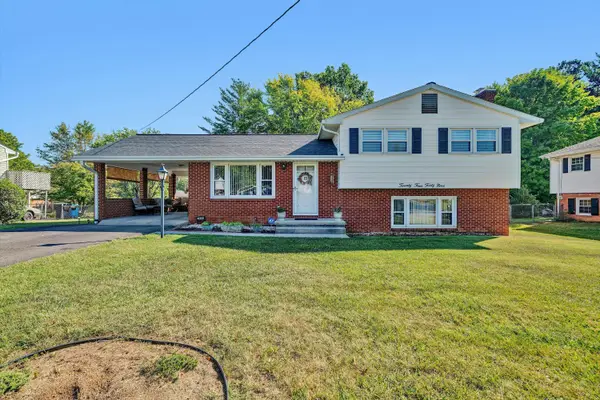 $285,000Active4 beds 2 baths1,559 sq. ft.
2449 Kingston, Roanoke, VA 24017
MLS# 930711Listed by: YOUNG REALTY COMPANY - New
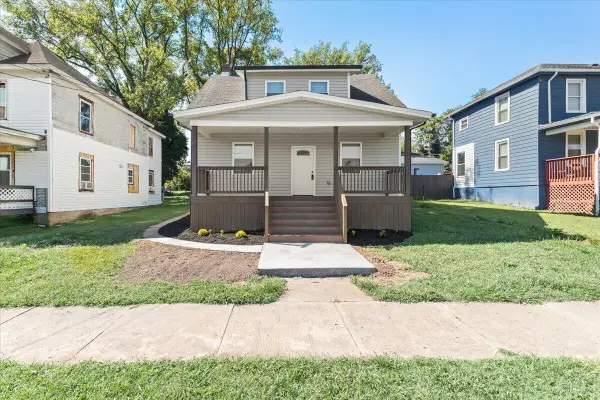 $229,900Active3 beds 2 baths2,448 sq. ft.
1528 Melrose, Roanoke, VA 24017
MLS# 931079Listed by: WAINWRIGHT & CO., REALTORS- LAKE - New
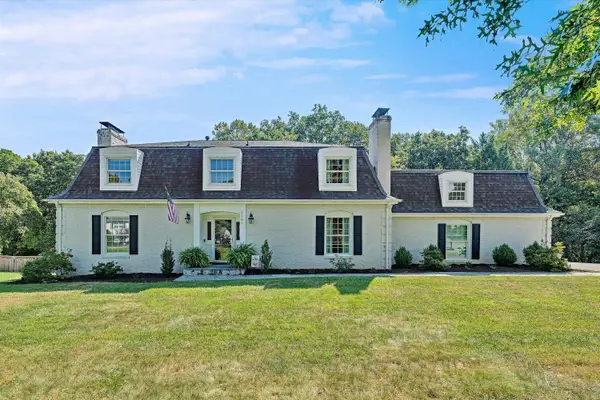 $672,000Active4 beds 4 baths4,321 sq. ft.
5151 Falcon Ridge, Roanoke, VA 24018
MLS# 931074Listed by: MKB, REALTORS - New
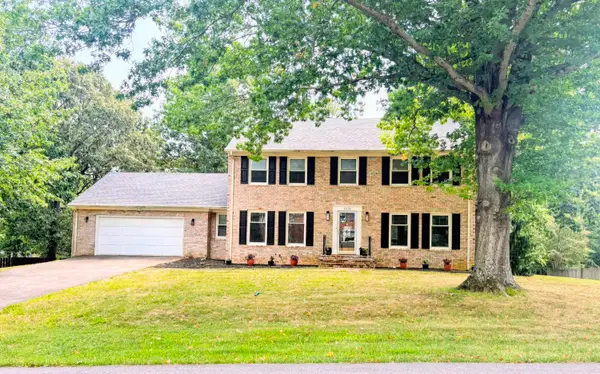 $479,900Active4 beds 3 baths4,087 sq. ft.
6151 Buckland Mill, Roanoke, VA 24019
MLS# 931066Listed by: WAINWRIGHT & CO., REALTORS - New
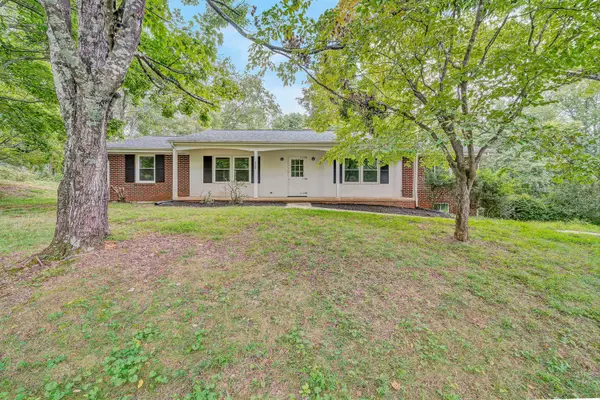 $419,950Active2 beds 2 baths3,178 sq. ft.
6309 Sunnyvale, Roanoke, VA 24018
MLS# 931068Listed by: ADVANTAGE REALTY LLC 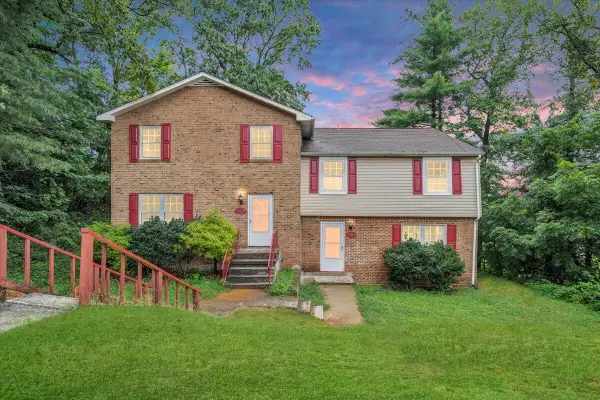 $389,000Active-- beds -- baths
1702 Elbert, Roanoke, VA 24018
MLS# 926854Listed by: INVESTORS REAL ESTATE PARTNERS LLC- New
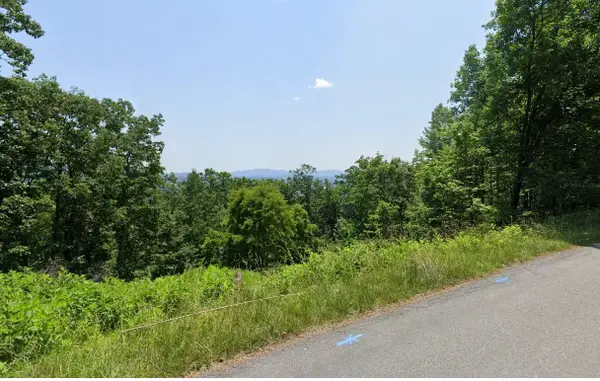 $59,450Active0 Acres
2428 Coachman, Roanoke, VA 24012
MLS# 931045Listed by: SHARPE RESOURCES - New
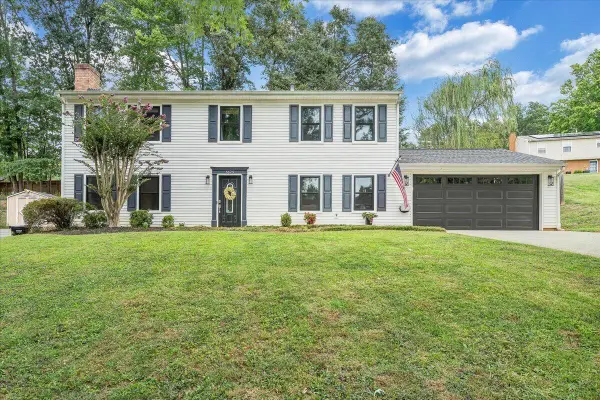 $375,000Active4 beds 3 baths2,310 sq. ft.
5625 North Lake, Roanoke, VA 24019
MLS# 930604Listed by: RE/MAX ALL STARS - New
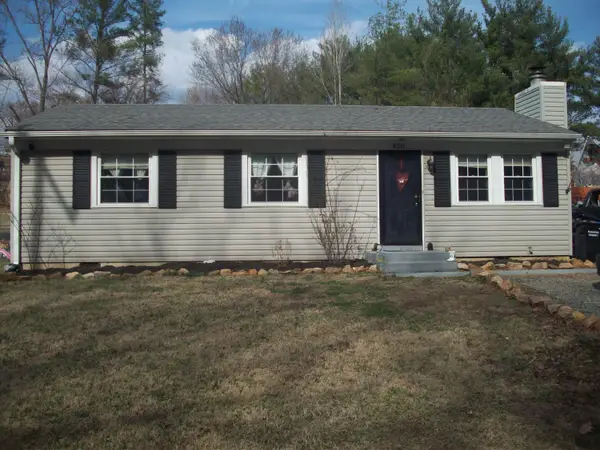 $219,950Active3 beds 1 baths960 sq. ft.
8211 Wood Haven, Roanoke, VA 24019
MLS# 931030Listed by: LICHTENSTEIN ROWAN, REALTORS


Protect your home and budget from life's surprises with an Assurant Home Warranty, backed by a partner that supports you through every step of homeownership. Explore Plans.
©2026 Century 21 Real Estate LLC. All rights reserved. CENTURY 21®, the CENTURY 21 Logo and C21® are service marks owned by Century 21 Real Estate LLC. Century 21 Real Estate LLC fully supports the principles of the Fair Housing Act and the Equal Opportunity Act. Each office is independently owned and operated. Listing information is deemed reliable but not guaranteed accurate.