
3531 Peters Creek Rd #210, Roanoke, VA 24019
Local realty services provided by:CENTURY 21 Wampler Realty
Upcoming open houses
- Sat, Jul 2501:00 pm - 03:00 pm
Listed by: angela draper
Office: wainwright & co., realtors(r)
MLS#:929803
Source:VA_RVAR
Price summary
- Price:$239,950
- Price per sq. ft.:$188.34
About this home
Welcome to this fantastic and spacious 3-bedroom, 2-bath condo in Southview Condominiums--one of the largest floor plans available in the community. Overlooking the pool and centrally located near all of Roanoke's best amenities, you'll enjoy quick access to restaurants, I-581 and I-81, Valley View Mall, and Downtown Roanoke. This home is perfect for first time home buyers! This well-maintained condo features updated plumbing, new flooring and fresh paint in several areas, offering a clean and updated feel throughout. The community provides a wide range of amenities, including a pool, library, and game room, along with private storage located within the building and reserved parking for convenience.
Contact an agent
Home facts
- Year built:1973
- Listing ID #:929803
- Added:1 day(s) ago
- Updated:July 25, 2026 at 10:45 AM
Rooms and interior
- Bedrooms:3
- Total bathrooms:2
- Full bathrooms:2
- Flooring:Carpet
- Kitchen Description:Dishwasher, Disposer, Refrigerator
- Living area:1,274 sq. ft.
Heating and cooling
- Heating:Forced Air Electric
- Central air:Yes
Structure and exterior
- Year built:1973
- Building area:1,274 sq. ft.
- Architectural Style:Colonial
- Construction Materials:Brick
- Exterior Features:Balcony, Covered Porch
- Levels:2 Story
Schools
- High school:William Fleming
- Middle school:James Breckinridge
- Elementary school:Round Hill
Utilities
- Sewer:Public Sewer
Finances and disclosures
- Price:$239,950
- Price per sq. ft.:$188.34
- Tax amount:$875
Features and amenities
- Laundry features:Clothes Dryer, Clothes Washer
- Amenities:Cable TV, Paved Road, Storage, Tilt-In Windows, Underground Util
- Pool features:In-ground Pool
New listings near 3531 Peters Creek Rd #210
- New
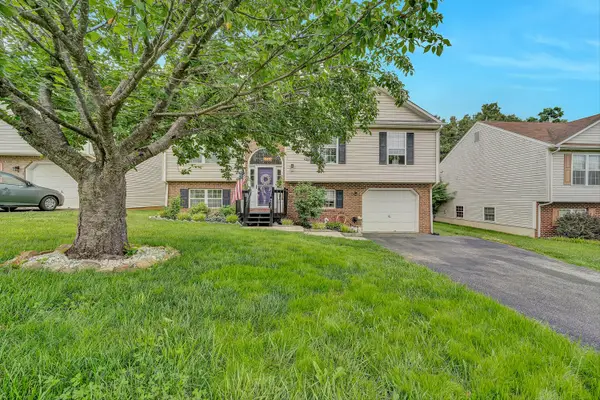 $334,950Active3 beds 3 baths1,965 sq. ft.
4925 Player Dr Ne, Roanoke, VA 24012
MLS# 929668Listed by: MOUNTAIN VIEW REAL ESTATE LLC - New
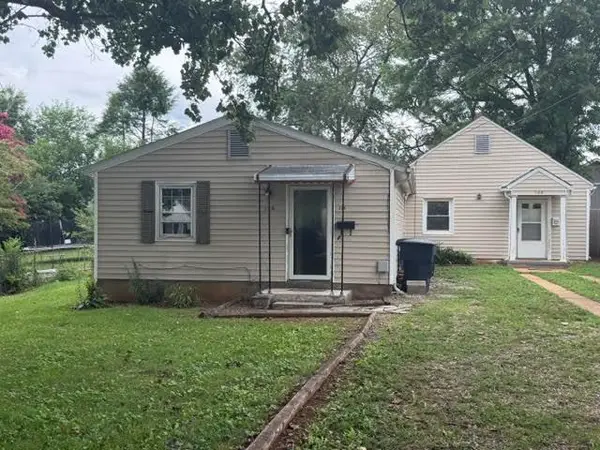 $230,000Active-- beds -- baths
126 & 128 Troy Ave Ne, Roanoke, VA 24012
MLS# 929806Listed by: ROCKY'S MOM REALTY LLC - Open Sun, 1 to 3pmNew
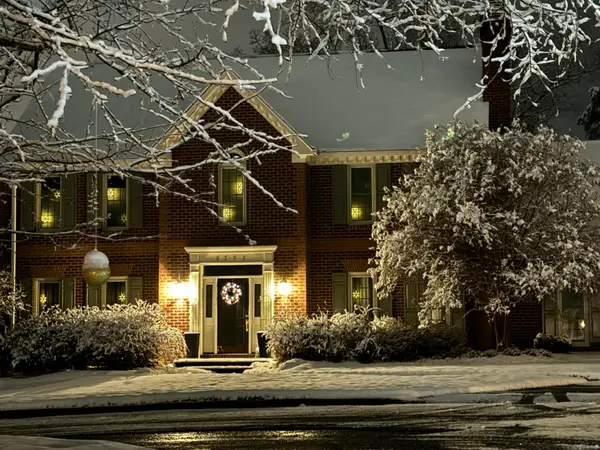 $629,950Active4 beds 4 baths3,953 sq. ft.
8352 Cardington Dr, Roanoke, VA 24019
MLS# 929805Listed by: WAINWRIGHT & CO., REALTORS(R) - New
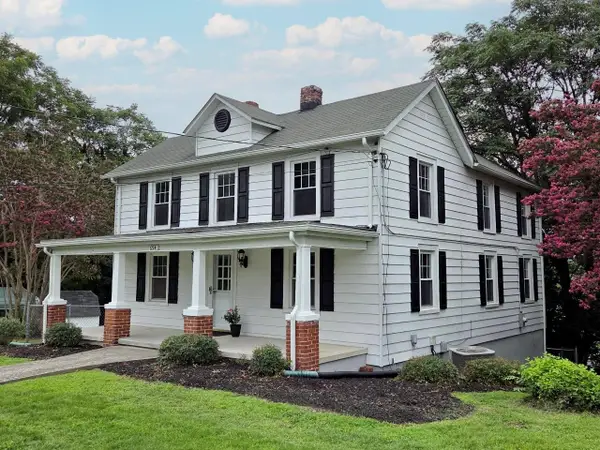 $279,950Active3 beds 2 baths1,676 sq. ft.
654 Old Vinton Mill Rd Ne, Roanoke, VA 24012
MLS# 929802Listed by: WOLTZ & ASSOCIATES - New
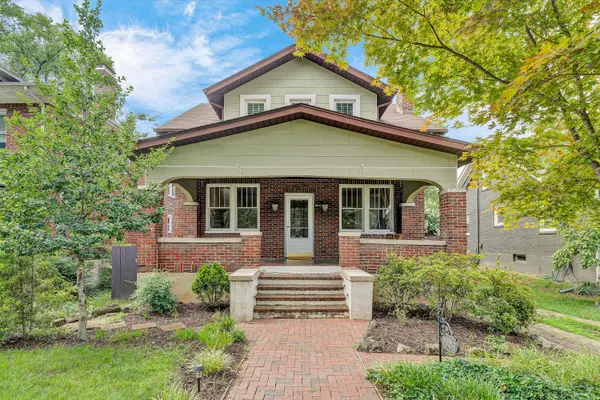 $474,950Active3 beds 2 baths1,696 sq. ft.
1929 Avon Rd Sw, Roanoke, VA 24015
MLS# 929798Listed by: LICHTENSTEIN ROWAN, REALTORS(R) - New
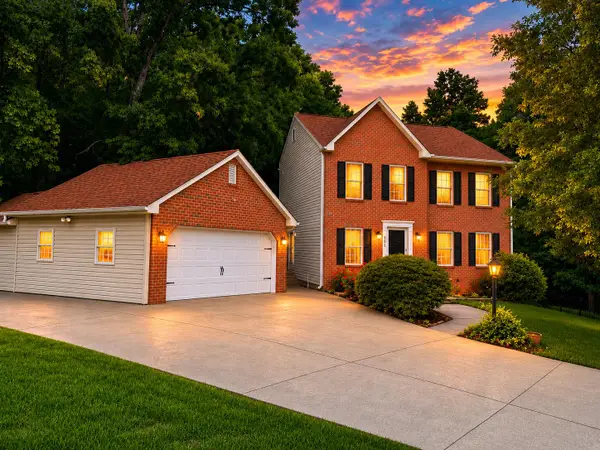 $379,000Active4 beds 4 baths2,605 sq. ft.
4929 Pine Glen Rd Ne, Roanoke, VA 24019
MLS# 929648Listed by: WALKER REAL ESTATE SOLUTIONS - New
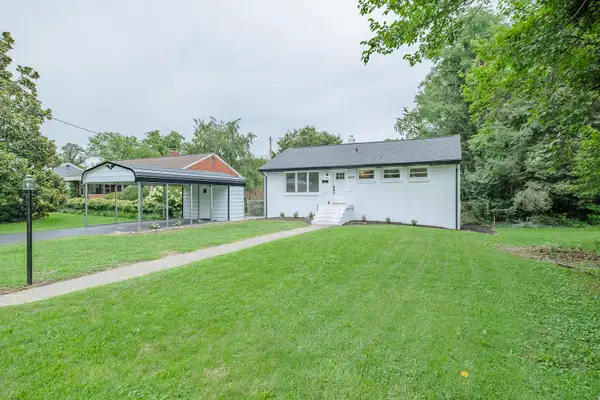 $279,000Active3 beds 3 baths1,888 sq. ft.
1629 Golfside Ave Nw, Roanoke, VA 24017
MLS# 929791Listed by: RE/MAX ALL STARS - New
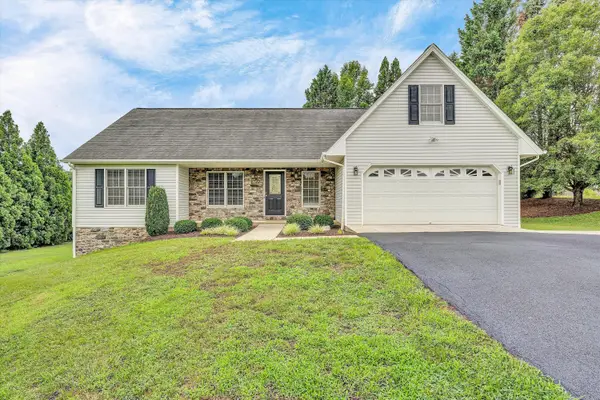 $479,000Active4 beds 2 baths3,144 sq. ft.
775 Brookfield Ln, Roanoke, VA 24012
MLS# 929792Listed by: MKB, REALTORS(R) - New
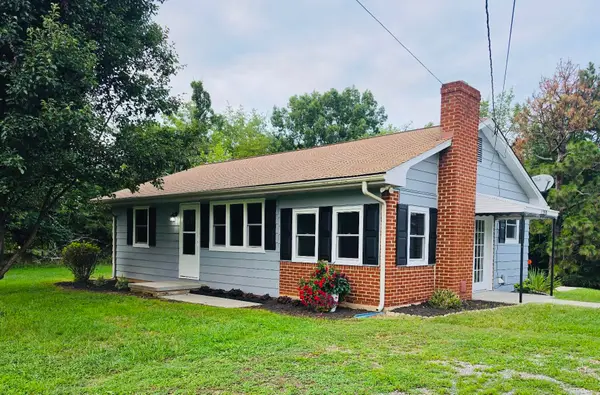 $204,950Active2 beds 1 baths1,000 sq. ft.
2820 Mount Pleasant Blvd, Roanoke, VA 24014
MLS# 929793Listed by: RED KEY REALTY INC


Protect your home and budget from life's surprises with an Assurant Home Warranty, backed by a partner that supports you through every step of homeownership. Explore Plans.
©2026 Century 21 Real Estate LLC. All rights reserved. CENTURY 21®, the CENTURY 21 Logo and C21® are service marks owned by Century 21 Real Estate LLC. Century 21 Real Estate LLC fully supports the principles of the Fair Housing Act and the Equal Opportunity Act. Each office is independently owned and operated. Listing information is deemed reliable but not guaranteed accurate.