
3702 Peakwood, Roanoke, VA 24014
Local realty services provided by:CENTURY 21 ALL-SERVICE
Listed by: scott avis
Office: mkb, realtors
MLS#:932886
Source:VA_RVAR
Price summary
- Price:$694,900
- Price per sq. ft.:$167.45
About this home
Spacious 5-bedroom home with abundant living space throughout. The main level welcomes you with a generous foyer, living room with masonry fireplace and gas logs, wood-paneled office with built-in cabinetry, formal dining room, and an open kitchen featuring wall ovens, gas cooktop, and oversized center island. The kitchen flows into the rear family room, which opens to a huge deck overlooking the private backyard, and also provides access to the 2-car garage. Upstairs, the primary suite offers a recently updated en-suite bath with walk-in shower and a private exterior balcony, along with four additional bedrooms. The full walk-out lower level includes a huge den with second masonry fireplace, and direct access to the backyard. Recent improvements include replacement of both HVAC systems approximately 3 years ago and new leaf-guard gutters.
Contact an agent
Home facts
- Year built:1959
- Listing ID #:932886
- Added:1 day(s) ago
- Updated:November 03, 2026 at 11:41 AM
Rooms and interior
- Bedrooms:5
- Total bathrooms:3
- Rooms Total:15
- Kitchen Description:Dishwasher, Refrigerator, Wall Oven
- Living area:4,150 sq. ft.
Heating and cooling
- Cooling:Heat Pump Electric
- Heating:Heat Pump Electric
Structure and exterior
- Year built:1959
- Building area:4,150 sq. ft.
- Lot area:0.57 Acres
- Exterior Features:Deck, Rear Porch, Screened Porch
Finances and disclosures
- Price:$694,900
- Price per sq. ft.:$167.45
- Tax amount:$7,416
New listings near 3702 Peakwood
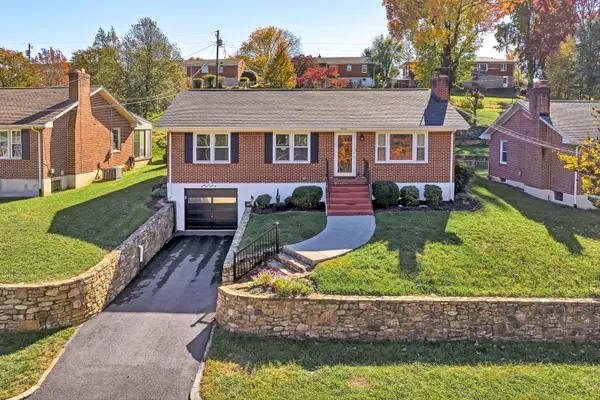 $305,000Active3 beds 1 baths2,469 sq. ft.
2742 Northview, Roanoke, VA 24015
MLS# 932559Listed by: MKB, REALTORS- New
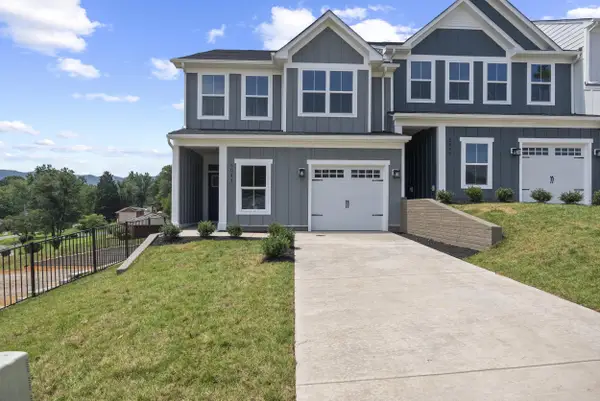 $369,990Active4 beds 3 baths1,928 sq. ft.
5052 Medmont, Roanoke, VA 24018
MLS# 932898Listed by: MKB, REALTORS - New
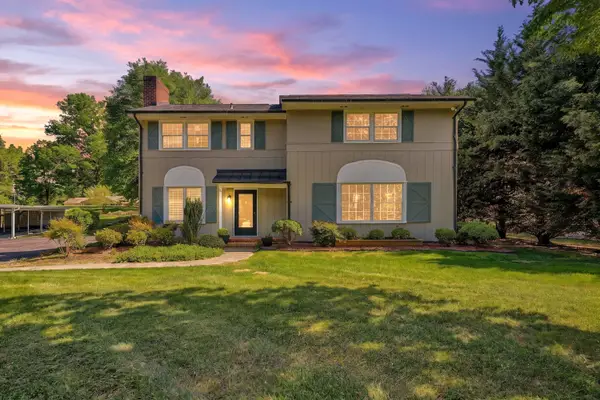 $650,000Active3 beds 3 baths3,615 sq. ft.
4114/4118 Belle Aire, Roanoke, VA 24018
MLS# 932881Listed by: STOVER DAVIS REALTY & ASSOCIATES LLC - New
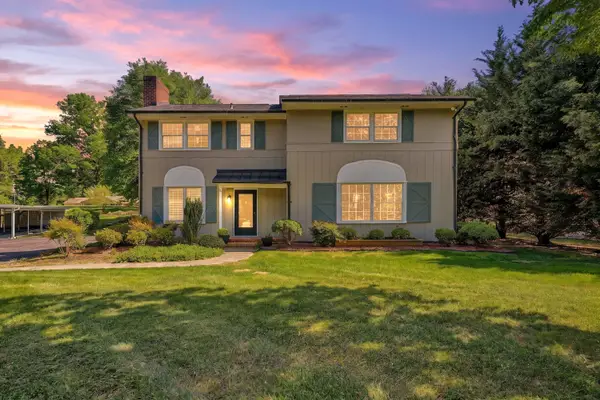 $550,000Active3 beds 3 baths3,615 sq. ft.
4118 Belle Aire, Roanoke, VA 24018
MLS# 932882Listed by: STOVER DAVIS REALTY & ASSOCIATES LLC - New
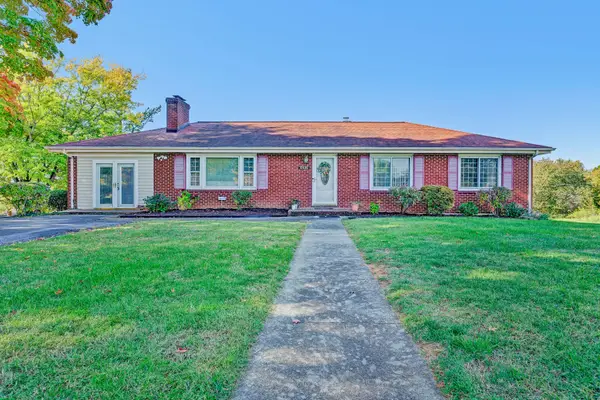 $289,950Active3 beds 3 baths2,705 sq. ft.
4440 Thelma, Roanoke, VA 24017
MLS# 932865Listed by: WAINWRIGHT & CO., REALTORS - New
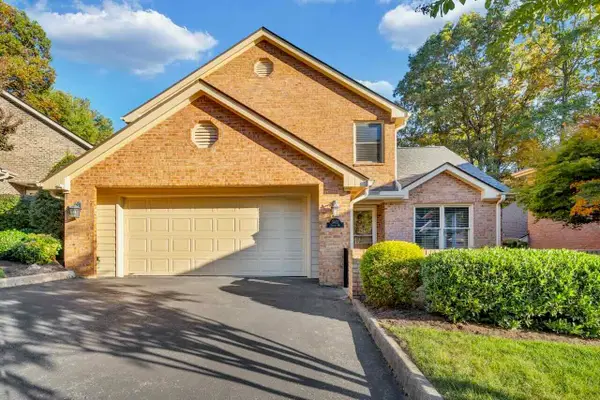 $749,900Active4 beds 4 baths4,145 sq. ft.
5612 Village, Roanoke, VA 24018
MLS# 932861Listed by: LONG & FOSTER - OAK GROVE  $275,000Pending3 beds 3 baths2,250 sq. ft.
6438 Ran Lynn, Roanoke, VA 24018
MLS# 932858Listed by: REAL BROKER LLC - MCLEAN- $275,000Pending3 beds 3 baths2,250 sq. ft.
6438 Ran Lynn, Roanoke, VA 24018
MLS# 932858Listed by: REAL BROKER LLC - MCLEAN - New
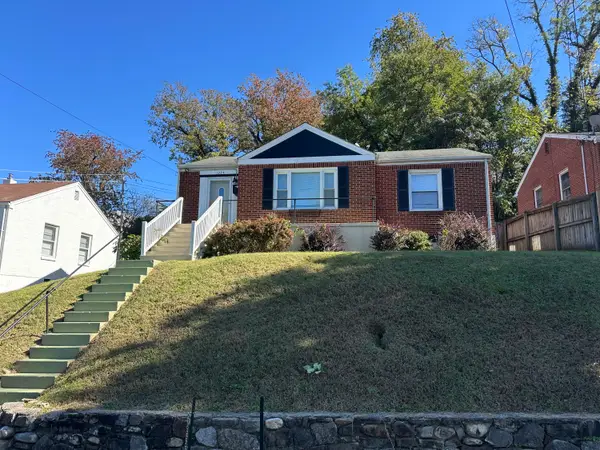 $209,950Active3 beds 1 baths936 sq. ft.
1224 Belleview, Roanoke, VA 24014
MLS# 932676Listed by: KEYSTONE REALTY OF ROANOKE LLC


Protect your home and budget from life's surprises with an Assurant Home Warranty, backed by a partner that supports you through every step of homeownership. Explore Plans.
©2026 Century 21 Real Estate LLC. All rights reserved. CENTURY 21®, the CENTURY 21 Logo and C21® are service marks owned by Century 21 Real Estate LLC. Century 21 Real Estate LLC fully supports the principles of the Fair Housing Act and the Equal Opportunity Act. Each office is independently owned and operated. Listing information is deemed reliable but not guaranteed accurate.