
5052 Medmont, Roanoke, VA 24018
Local realty services provided by:CENTURY 21 ALL-SERVICE
5052 Medmont,Roanoke, VA 24018
$369,990
- 4 Beds
- 3 Baths
- 1,928 sq. ft.
- Townhouse
- Active
Listed by: meg brown
Office: mkb, realtors
MLS#:932898
Source:VA_RVAR
Price summary
- Price:$369,990
- Price per sq. ft.:$191.9
About this home
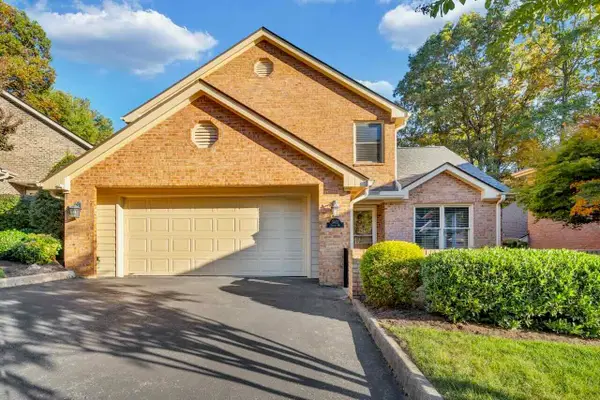
For a limited time, personalize your new home by selecting your interior finishes and receive a FREE Designer Package and Cabinet Upgrade! Act now, as this incentive package, valued at over $8,000, ends 11/15. Plus, take advantage of an additional $20,000 toward closing costs, making homeownership even more affordable. The Thornewood floorplan features an open-concept main level designed for both comfortable living and effortless entertaining, highlighted by a gourmet kitchen with a large center island overlooking the spacious great room and dining area. Upstairs, the private owner's suite offers a relaxing retreat with a dual-vanity bath and generous walk-in closet, while three additional bedrooms provide flexibility for family, guests, or a home office. Enjoy the peace of mind that comes with new construction and the convenience of a low-maintenance lifestyle in one of Roanoke's most desirable locations, just minutes from Lewis Gale Medical Center, shopping, dining, and major commuter routes....
Contact an agent
Home facts
- Year built:2026
- Listing ID #:932898
- Added:1 day(s) ago
- Updated:November 03, 2026 at 05:50 PM
Rooms and interior
- Bedrooms:4
- Total bathrooms:3
- Rooms Total:10
- Kitchen Description:Dishwasher, Microwave Oven, Range Hood, Refrigerator
- Living area:1,928 sq. ft.
Heating and cooling
- Heating:Forced Air Gas, Heat Pump Gas
- Central air:Yes
Structure and exterior
- Year built:2026
- Building area:1,928 sq. ft.
- Lot area:0.08 Acres
- Lot Features:Level
- Exterior Features:Covered Porch, Front Porch, Patio
Finances and disclosures
- Price:$369,990
- Price per sq. ft.:$191.9
- Tax amount:$5,120
Features and amenities
- Amenities:Screen Windows, Tilt-In Windows
New listings near 5052 Medmont
- New
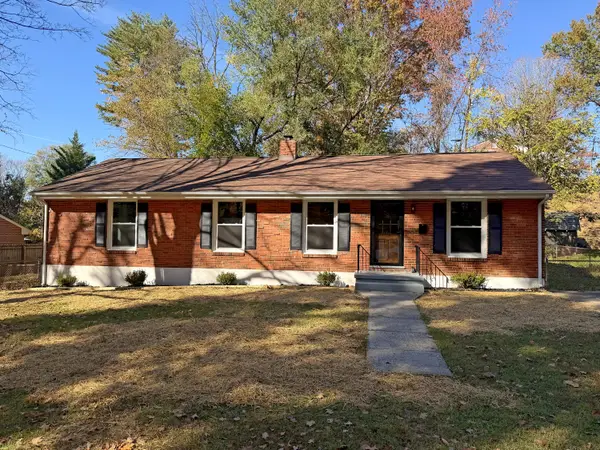 $315,000Active3 beds 2 baths2,661 sq. ft.
2758 Beverly, Roanoke, VA 24015
MLS# 932914Listed by: MKB, REALTORS - New
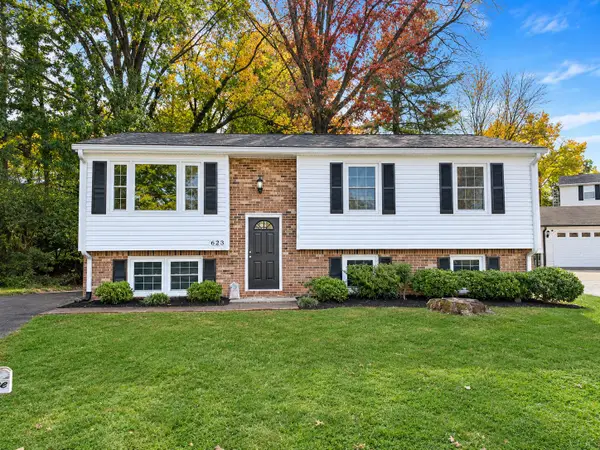 $295,000Active4 beds 2 baths1,620 sq. ft.
623 Angle, Roanoke, VA 24019
MLS# 932735Listed by: KELLER WILLIAMS REALTY ROANOKE 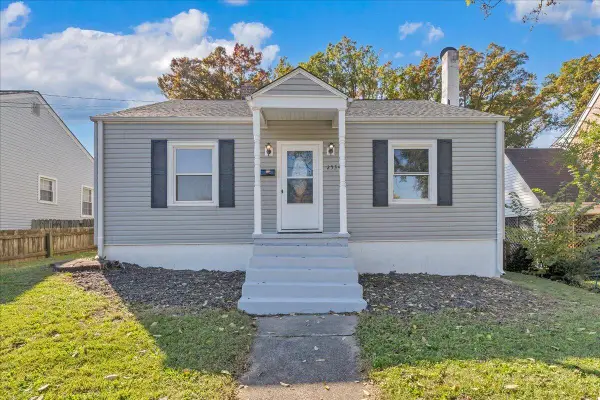 $265,000Active2 beds 2 baths1,892 sq. ft.
2534 Westover, Roanoke, VA 24015
MLS# 932295Listed by: MKB, REALTORS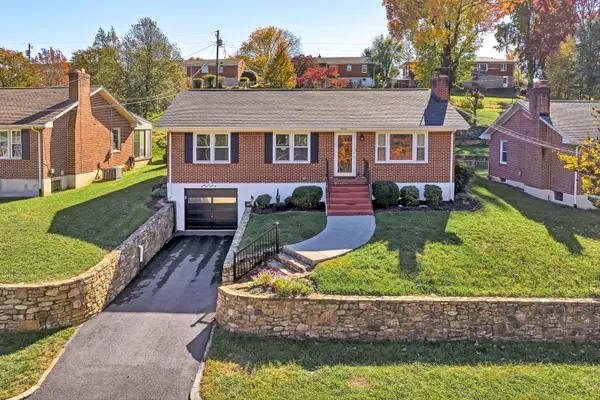 $305,000Active3 beds 1 baths2,469 sq. ft.
2742 Northview, Roanoke, VA 24015
MLS# 932559Listed by: MKB, REALTORS- New
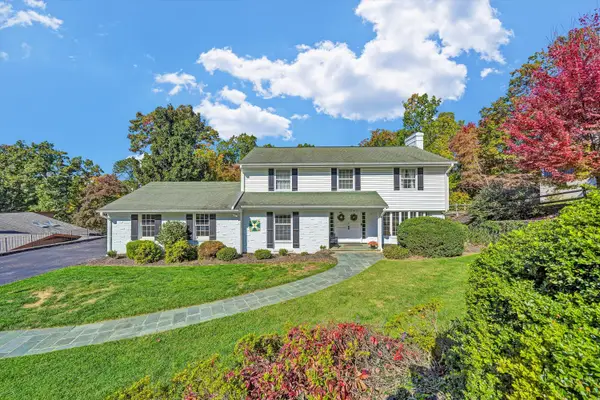 $694,900Active5 beds 3 baths4,150 sq. ft.
3702 Peakwood, Roanoke, VA 24014
MLS# 932886Listed by: MKB, REALTORS - New
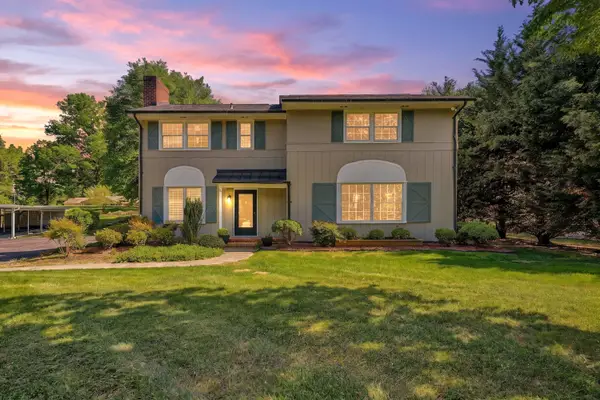 $650,000Active3 beds 3 baths3,615 sq. ft.
4114/4118 Belle Aire, Roanoke, VA 24018
MLS# 932881Listed by: STOVER DAVIS REALTY & ASSOCIATES LLC - New
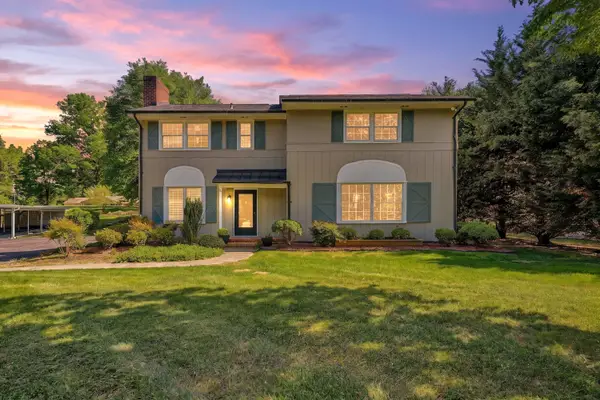 $550,000Active3 beds 3 baths3,615 sq. ft.
4118 Belle Aire, Roanoke, VA 24018
MLS# 932882Listed by: STOVER DAVIS REALTY & ASSOCIATES LLC - New
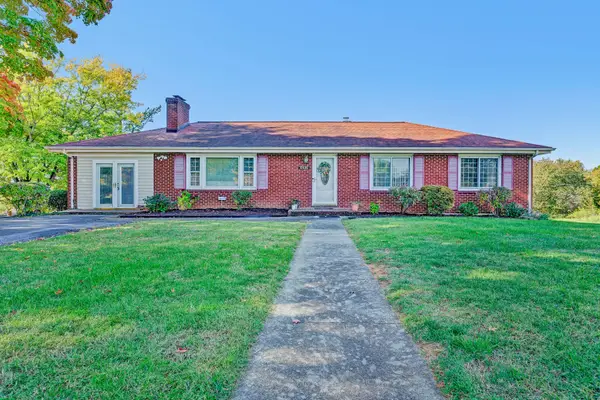 $289,950Active3 beds 3 baths2,705 sq. ft.
4440 Thelma, Roanoke, VA 24017
MLS# 932865Listed by: WAINWRIGHT & CO., REALTORS - New
 $749,900Active4 beds 4 baths4,145 sq. ft.
5612 Village, Roanoke, VA 24018
MLS# 932861Listed by: LONG & FOSTER - OAK GROVE


Protect your home and budget from life's surprises with an Assurant Home Warranty, backed by a partner that supports you through every step of homeownership. Explore Plans.
©2026 Century 21 Real Estate LLC. All rights reserved. CENTURY 21®, the CENTURY 21 Logo and C21® are service marks owned by Century 21 Real Estate LLC. Century 21 Real Estate LLC fully supports the principles of the Fair Housing Act and the Equal Opportunity Act. Each office is independently owned and operated. Listing information is deemed reliable but not guaranteed accurate.