
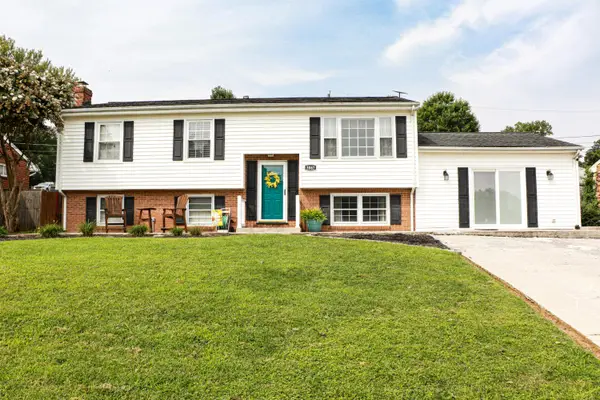
4314 Faircrest Ln, Roanoke, VA 24018
Local realty services provided by:CENTURY 21 ALL-SERVICE
4314 Faircrest Ln,Roanoke, VA 24018
$435,000
- 4 Beds
- 3 Baths
- 2,064 sq. ft.
- Single family
- Active
Listed by: melissa v belcher
Office: wainwright & co., realtors(r)
MLS#:929995
Source:VA_RVAR
Price summary
- Price:$435,000
- Price per sq. ft.:$210.76
About this home
Don't miss this exceptional home in a highly desirable neighborhood, featuring 3 bedrooms & spacious bonus room as 4th bedroom/ office with EV ready 2 car garage. Open layout showcases gleaming hardwood floors, granite countertops in kitchen, and vaulted great room with gas log fireplace. Enjoy the ease of main-level living with the spacious primary bedroom suite. Relax on the screened porch, where mountain views, a charming wooded backdrop, and a private, fenced backyard create the perfect setting for outdoor enjoyment. A huge 1,350-square-foot unfinished basement with its own entrance provides endless possibilities, whether for storage, a home gym, workshop, or future finished living space. Make this home yours and schedule your showing today!
Contact an agent
Home facts
- Year built:2010
- Subdivision & Development:Faircrest
- Listing ID #:929995
- Added:1 day(s) ago
- Updated:August 01, 2026 at 10:04 PM
Rooms and interior
- Bedrooms:4
- Total bathrooms:3
- Full bathrooms:2
- Half bathrooms:1
- Flooring:Carpet, Wood
- Kitchen Description:Dishwasher, Microwave Oven (Built In), Range Electric
- Living area:2,064 sq. ft.
Heating and cooling
- Cooling:Heat Pump Electric
- Heating:Forced Air Gas, Heat Pump Electric
- Central air:Yes
Structure and exterior
- Year built:2010
- Building area:2,064 sq. ft.
- Lot area:0.14 Acres
- Lot Features:Level
- Construction Materials:Brick, Vinyl
- Exterior Features:Fenced Yard, Patio, Rear Porch, Screened Porch
- Levels:1.5 Story
Schools
- High school:Cave Spring
- Middle school:Cave Spring
- Elementary school:Clearbrook
Utilities
- Sewer:Public Sewer
Finances and disclosures
- Price:$435,000
- Price per sq. ft.:$210.76
- Tax amount:$4,234
Features and amenities
- Amenities:Breakfast Area, Cable TV, Insulated Windows, Paved Road, Tilt-In Windows, Underground Util
New listings near 4314 Faircrest Ln
- New
 $359,950Active4 beds 2 baths2,739 sq. ft.
3067 Parham Dr, Roanoke, VA 24014
MLS# 930007Listed by: WALKER REAL ESTATE SOLUTIONS - New
 $960,000Active6 beds 5 baths4,812 sq. ft.
5827 Winnbrook Dr, Roanoke, VA 24018
MLS# 930004Listed by: KELLER WILLIAMS REALTY ROANOKE - New
 $499,950Active3 beds 2 baths1,745 sq. ft.
4530 Colonial Place Dr, Roanoke, VA 24018
MLS# 930001Listed by: EXECUTIVE REALTY INC - New
 $329,950Active3 beds 2 baths1,710 sq. ft.
7049 Autumn Wood Ln, Roanoke, VA 24019
MLS# 929712Listed by: KELLER WILLIAMS REALTY ROANOKE - New
 $325,000Active3 beds 2 baths1,100 sq. ft.
6329 N Barrens Rd, Roanoke, VA 24019
MLS# 929948Listed by: EDWIN C HALL ASSOCIATES INC - New
 $149,000Active2 beds 1 baths744 sq. ft.
5105 N Street Nw, Roanoke, VA 24017
MLS# 929988Listed by: MKB, REALTORS(R) - Open Sat, 12 to 2pmNew
 $414,995Active3 beds 3 baths3,047 sq. ft.
7026 Hollyberry Cir, Roanoke, VA 24018
MLS# 929979Listed by: REINER REALTY - Open Sun, 2 to 4pmNew
 $215,000Active2 beds 1 baths729 sq. ft.
2417 Daleton Blvd Ne, Roanoke, VA 24012
MLS# 929981Listed by: WESTWARD REALTY LLC - New
 $237,000Active3 beds 2 baths1,066 sq. ft.
2349 Locust Grove Cir Ne, Roanoke, VA 24012
MLS# 929983Listed by: THE COLLECTIVE REAL ESTATE GROUP LLC


Protect your home and budget from life's surprises with an Assurant Home Warranty, backed by a partner that supports you through every step of homeownership. Explore Plans.
©2026 Century 21 Real Estate LLC. All rights reserved. CENTURY 21®, the CENTURY 21 Logo and C21® are service marks owned by Century 21 Real Estate LLC. Century 21 Real Estate LLC fully supports the principles of the Fair Housing Act and the Equal Opportunity Act. Each office is independently owned and operated. Listing information is deemed reliable but not guaranteed accurate.