
4537 Brentwood, Roanoke, VA 24018
Local realty services provided by:CENTURY 21 Wampler Realty
4537 Brentwood,Roanoke, VA 24018
$869,950
- 5 Beds
- 5 Baths
- 3,947 sq. ft.
- Single family
- Active
Listed by: anastasia m thompson
Office: wainwright & co., realtors- lake
MLS#:931727
Source:VA_RVAR
Price summary
- Price:$869,950
- Price per sq. ft.:$220.41
About this home
Designed for luxurious every day living & spectacular entertaining, this stunning 5 BR, 4.5 bath retreat is in the #1 ranked Roanoke area school district! Come home to modern, fine finishes & sophisticated features throughout! Perfectly situated in a quiet cul-de-sac w/ plenty of room for children to safely play! Step inside to a breathtaking 2 story foyer w/ exquisite chandelier! Home boasts both a 1st floor & 2nd floor primary suite w/ multiple walk-in closets, or use the 2nd flr suite as a media lounge for cinematic immersion! Thoughtfully designed open floor concept offers seamless flow, integrating a gourmet chef's kitchen including prep station, stainless appliances, beautiful cabinetry, granite countertops & dedicated dining alcove. This spacious, warm living area is anchored by classic built-in bookshelves & a cozy gas log fireplace. Its inviting central hub opens to outdoor living spaces where a private screened deck transitions onto a stunning alfresco terrace w/ a fully equipped open air culinary station. Offering patio or deck seating for outdoor dining, yard is fully fenced & level, for privacy & canines. Beautifully refinished hardwood flrs, fresh paint throughout, ample storage, 2 car garage, minutes to shopping, health care, fine dining, gyms & outdoor activities, nestled in the Blue Ridge Mountains! Truly Move-In Ready, this haven is an absolute essential for an elevated lifestyle! Schedule your exclusive tour today!...
Contact an agent
Home facts
- Year built:2006
- Listing ID #:931727
- Added:1 day(s) ago
- Updated:October 08, 2026 at 08:45 PM
Rooms and interior
- Bedrooms:5
- Total bathrooms:5
- Kitchen Description:Microwave Oven, Wall Oven
- Basement Description:Crawl Space
- Living area:3,947 sq. ft.
Heating and cooling
- Cooling:Heat Pump Electric
- Heating:Forced Air Gas, Heat Pump Electric
- Central air:Yes
Structure and exterior
- Year built:2006
- Building area:3,947 sq. ft.
- Lot area:0.38 Acres
- Lot Features:Level
- Architectural Style:Colonial
- Exterior Features:Covered Porch, Deck, Front Porch, Patio, Rear Porch, Screened Porch
Finances and disclosures
- Price:$869,950
- Price per sq. ft.:$220.41
- Tax amount:$8,056
Features and amenities
- Amenities:Insulated Windows, Tilt-In Windows
New listings near 4537 Brentwood
- New
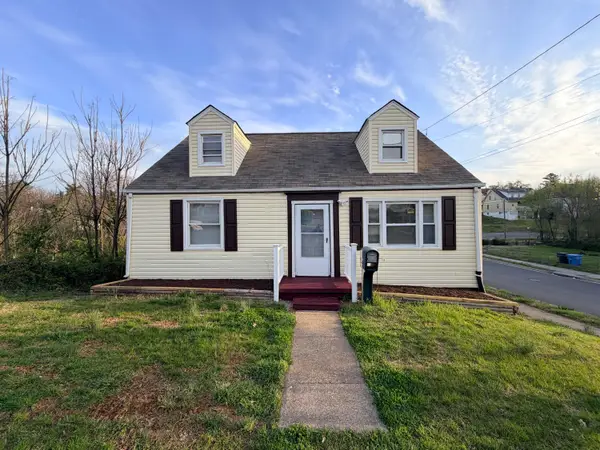 $194,999Active4 beds 2 baths1,778 sq. ft.
2001 Hanover, Roanoke, VA 24017
MLS# 932194Listed by: LONG & FOSTER - SMITH MTN LAKE - New
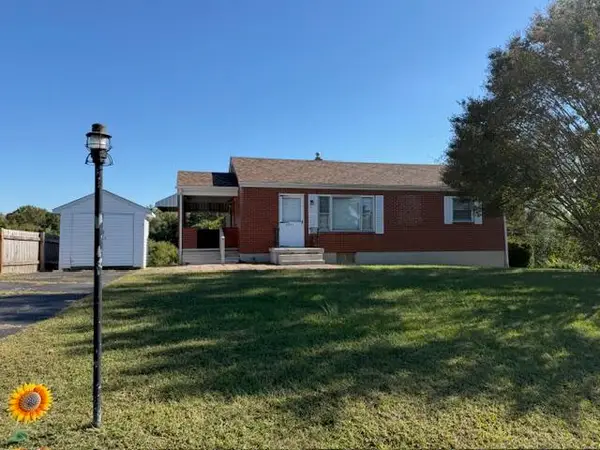 $169,500Active2 beds 1 baths1,928 sq. ft.
2821 Richard, Roanoke, VA 24012
MLS# 932205Listed by: MKB, REALTORS - New
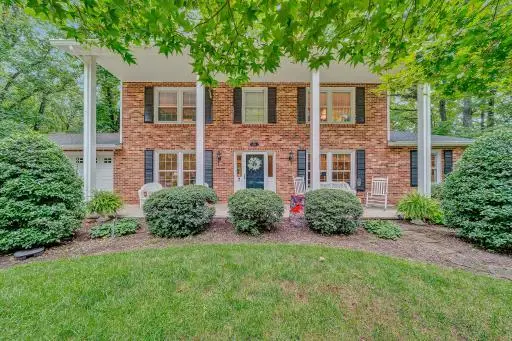 $455,900Active3 beds 3 baths3,752 sq. ft.
6721 Crowell Gap, Roanoke, VA 24014
MLS# 932190Listed by: LONG & FOSTER - ROANOKE OFFICE 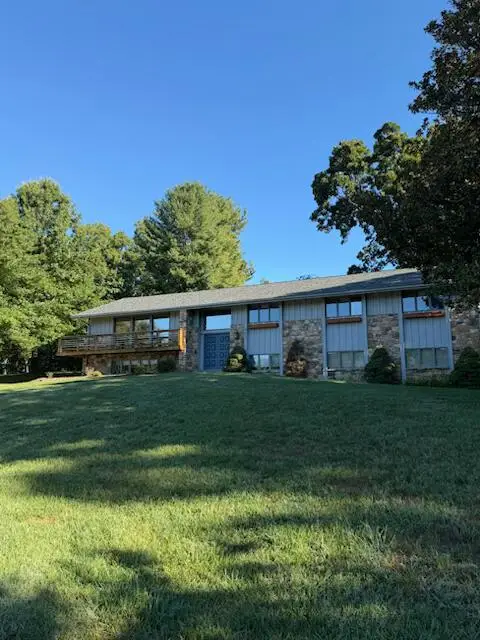 $575,000Pending4 beds 3 baths3,788 sq. ft.
901 Old Court, Roanoke, VA 24015
MLS# 932168Listed by: MKB, REALTORS- New
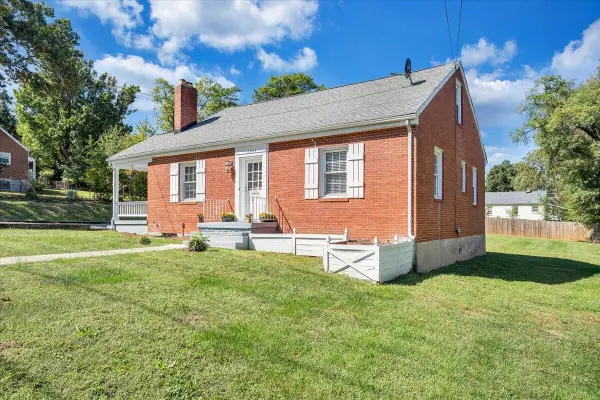 $214,950Active4 beds 1 baths1,313 sq. ft.
2604 Vancouver, Roanoke, VA 24012
MLS# 932180Listed by: MKB, REALTORS - New
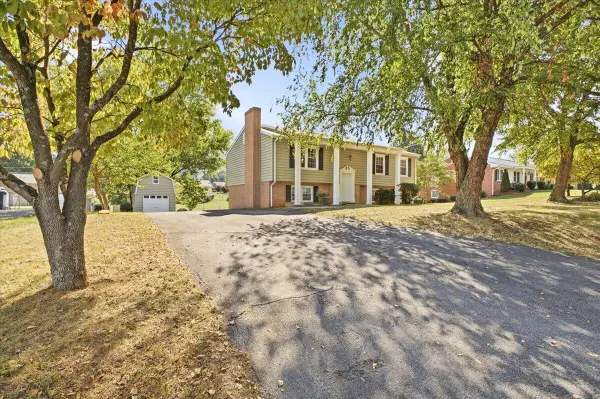 $289,950Active4 beds 2 baths1,989 sq. ft.
7341 Tinkerview, Roanoke, VA 24019
MLS# 932178Listed by: RE/MAX ALL POINTS - New
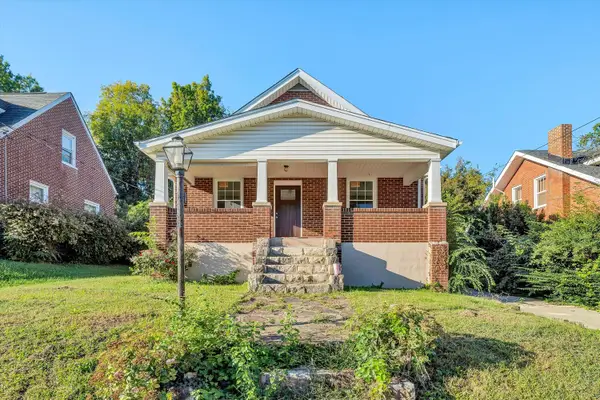 $279,950Active4 beds 2 baths2,760 sq. ft.
3216 Greenland, Roanoke, VA 24012
MLS# 932179Listed by: BERKSHIRE HATHAWAY HOMESERVICES PREMIER, REALTORS - MAIN - New
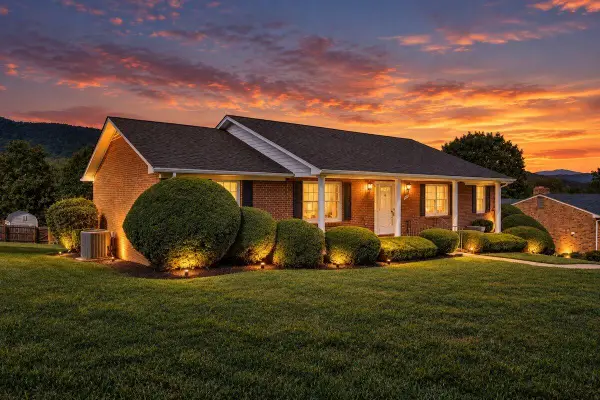 $384,950Active3 beds 2 baths1,769 sq. ft.
5118 Jonathan, Roanoke, VA 24019
MLS# 932167Listed by: LONG & FOSTER - OAK GROVE - New
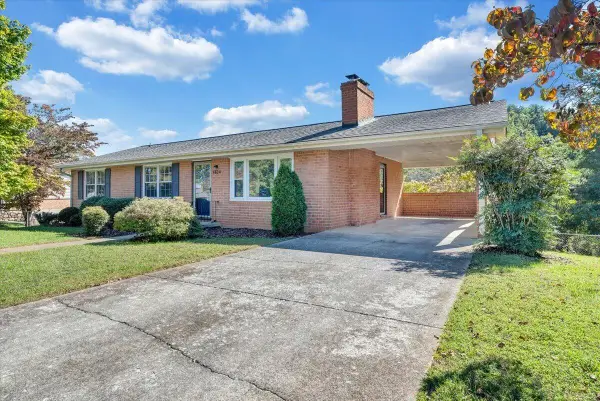 $309,950Active3 beds 2 baths1,684 sq. ft.
5604 Green Meadow, Roanoke, VA 24018
MLS# 932169Listed by: RE/MAX ALL STARS - New
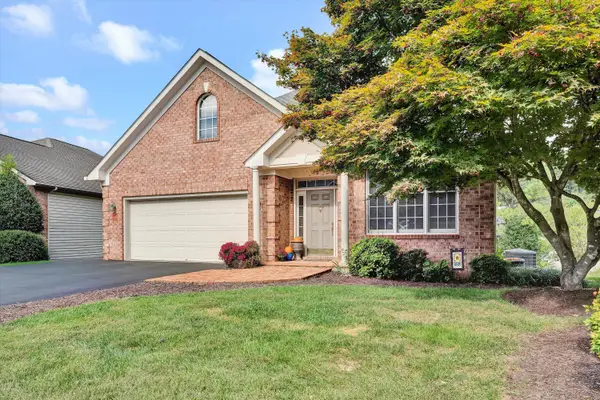 $399,950Active3 beds 3 baths3,654 sq. ft.
4045 Parkway Place, Roanoke, VA 24018
MLS# 932174Listed by: MKB, REALTORS


Protect your home and budget from life's surprises with an Assurant Home Warranty, backed by a partner that supports you through every step of homeownership. Explore Plans.
©2026 Century 21 Real Estate LLC. All rights reserved. CENTURY 21®, the CENTURY 21 Logo and C21® are service marks owned by Century 21 Real Estate LLC. Century 21 Real Estate LLC fully supports the principles of the Fair Housing Act and the Equal Opportunity Act. Each office is independently owned and operated. Listing information is deemed reliable but not guaranteed accurate.