
4933 NE Hildebrand Road, Roanoke, VA 24012
Local realty services provided by:CENTURY 21 Realty @ Home
4933 NE Hildebrand Road,Roanoke, VA 24012
$199,950
- 2 Beds
- 1 Baths
- 730 sq. ft.
- Single family
- Pending
Listed by: austin bousman
Office: re/max all stars realty
MLS#:367720
Source:VA_LAR
Price summary
- Price:$199,950
- Price per sq. ft.:$273.9
About this home
Beautifully renovated and move-in ready, this charming ranch home is situated on a quiet street in Roanoke and offers the perfect combination of modern updates and timeless appeal. Step inside to discover fully refinished hardwood floors that shine throughout the home, complemented by fresh paint and stylish finishes. The completely remodeled kitchen features new cabinetry, countertops, and appliances, while the updated bathroom provides a fresh, contemporary feel.Outside, you'll appreciate the attached carport for convenient covered parking, as well as an outbuilding that offers excellent storage space or workshop potential. The large, level front and back yards provide plenty of room for gardening, outdoor entertaining, pets, or play. With all the major updates already completed, this home is truly move-in ready and offers easy one-level living in a peaceful neighborhood setting. Conveniently located near shopping, dining, healthcare, and all that Roanoke has to offer.
Contact an agent
Home facts
- Year built:1950
- Subdivision & Development:Oakdale
- Listing ID #:367720
- Added:59 day(s) ago
- Updated:August 30, 2026 at 08:00 AM
Rooms and interior
- Bedrooms:2
- Total bathrooms:1
- Full bathrooms:1
- Flooring:Vinyl, Wood
- Kitchen Description:Range-Elec, Refrigerator
- Bedroom Description:Main Level Bedroom
- Basement Description:Crawl Space
- Living area:730 sq. ft.
Heating and cooling
- Cooling:Central Electric
- Heating:Forced Warm Air-Gas
Structure and exterior
- Roof:Shingle
- Year built:1950
- Building area:730 sq. ft.
- Lot area:0.25 Acres
- Architectural Style:Ranch
- Construction Materials:Vinyl Siding, Wood Siding
- Exterior Features:Garden Space
- Foundation Description:Crawl Space
- Levels:1 Story
Utilities
- Water:City
- Sewer:City
Finances and disclosures
- Price:$199,950
- Price per sq. ft.:$273.9
Features and amenities
- Laundry features:Dryer, Main Level, Washer
New listings near 4933 NE Hildebrand Road
- New
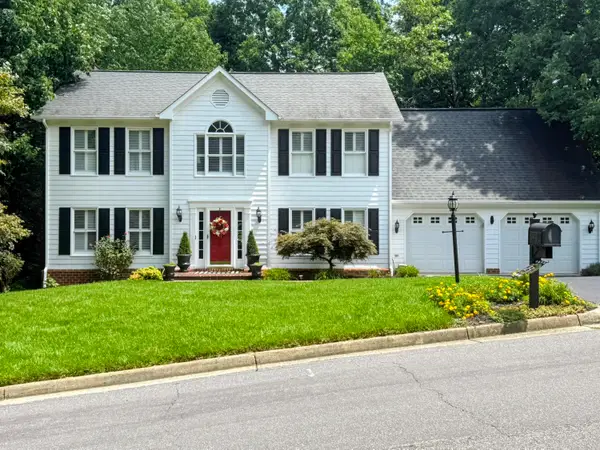 $599,900Active4 beds 4 baths3,390 sq. ft.
4220 Kings Court Dr, Roanoke, VA 24018
MLS# 930881Listed by: WAINWRIGHT & CO., REALTORS(R) - Open Sun, 12 to 3pmNew
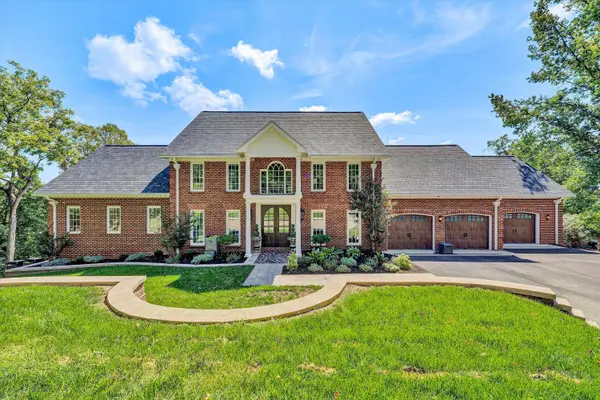 $1,999,999Active6 beds 6 baths7,163 sq. ft.
8123 Vista Forest Dr, Roanoke, VA 24018
MLS# 930652Listed by: LICHTENSTEIN ROWAN, REALTORS - New
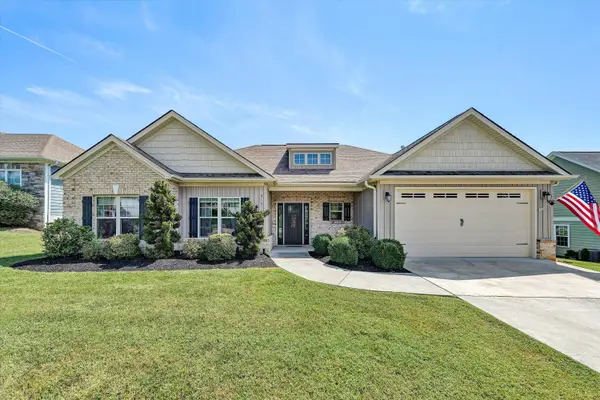 $515,000Active3 beds 2 baths1,879 sq. ft.
213 Mountain Brook Dr, Roanoke, VA 24012
MLS# 930877Listed by: WAINWRIGHT & CO., REALTORS - New
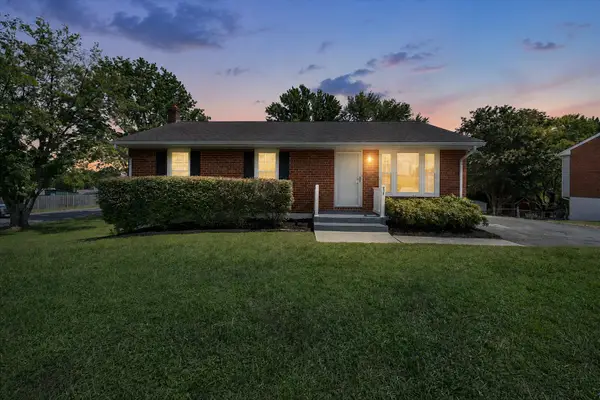 $324,950Active3 beds 1 baths1,945 sq. ft.
207 Hillview Dr, Roanoke, VA 24019
MLS# 930868Listed by: RE/MAX ALL STARS - New
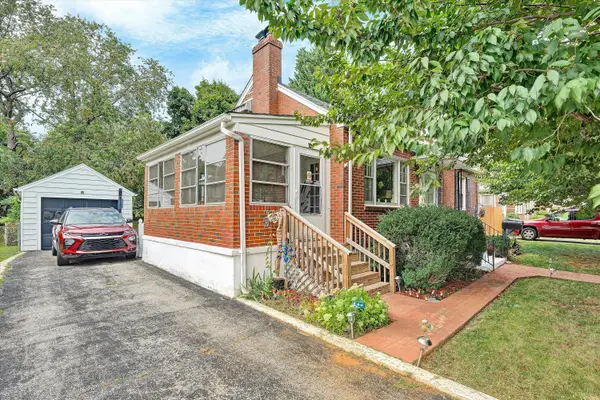 $249,950Active3 beds 2 baths1,353 sq. ft.
5328 Malvern Rd, Roanoke, VA 24012
MLS# 930872Listed by: ADVANTAGE REALTY LLC - New
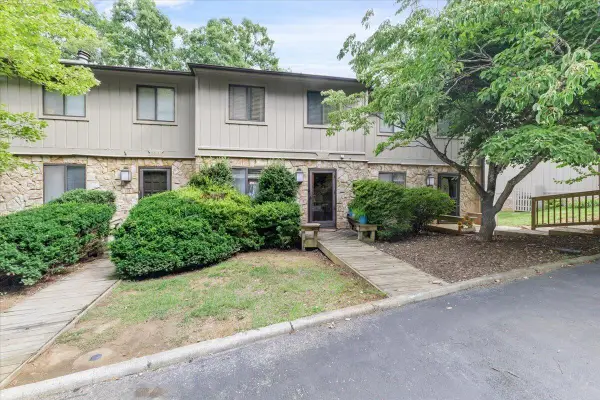 $269,950Active2 beds 3 baths1,938 sq. ft.
3389 Kelly Ln, Roanoke, VA 24018
MLS# 930555Listed by: RE/MAX ALL STARS - Open Sun, 2 to 4pmNew
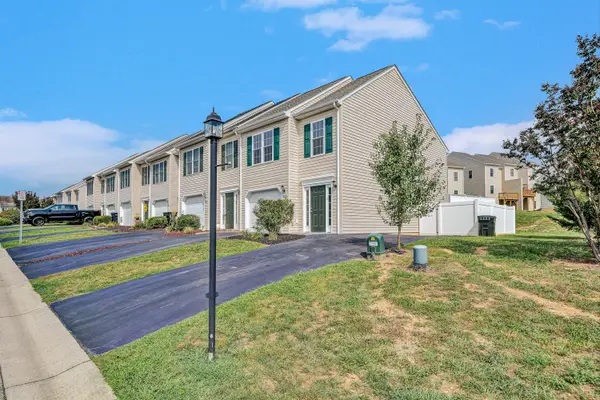 $259,950Active2 beds 3 baths1,436 sq. ft.
6635 Village Green Dr, Roanoke, VA 24019
MLS# 930864Listed by: EXP REALTY LLC - STAFFORD 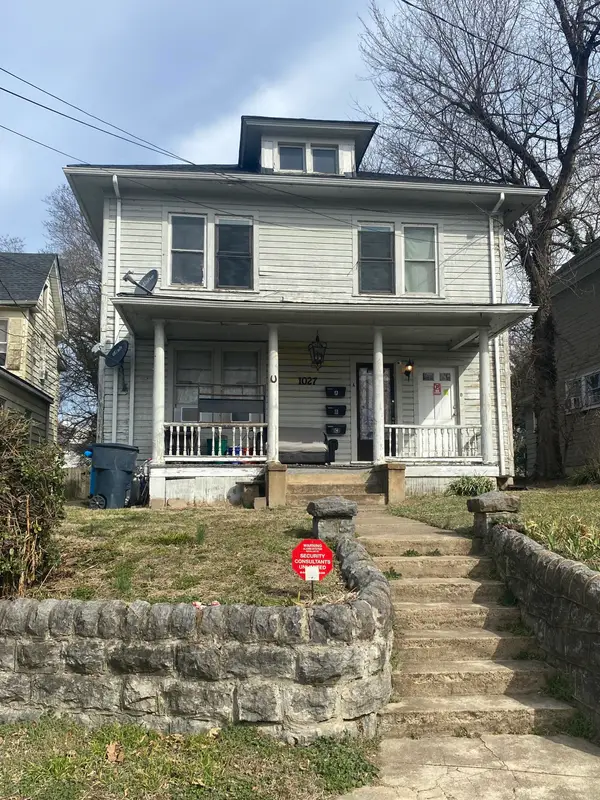 $220,000Pending-- beds -- baths
1027 Ferdinand Ave Sw, Roanoke, VA 24013
MLS# 930860Listed by: PALMER REALTY GROUP LLC- $220,000Pending-- beds -- baths
1027 Ferdinand Ave Sw, Roanoke, VA 24013
MLS# 930860Listed by: PALMER REALTY GROUP LLC - New
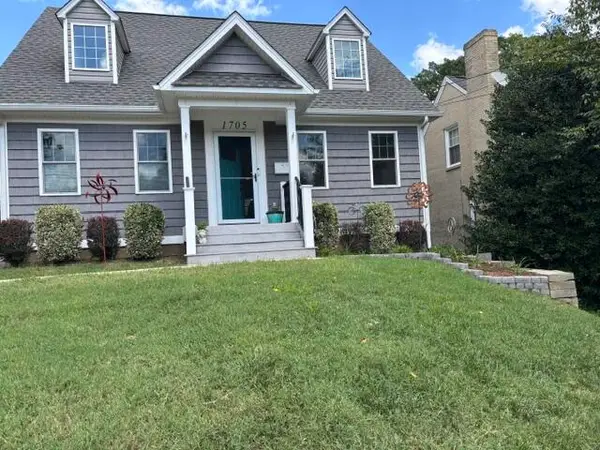 $499,000Active3 beds 4 baths1,980 sq. ft.
1705 Windsor Ave Sw, Roanoke, VA 24015
MLS# 930855Listed by: XREALTY.NET LLC


Protect your home and budget from life's surprises with an Assurant Home Warranty, backed by a partner that supports you through every step of homeownership. Explore Plans.
©2026 Century 21 Real Estate LLC. All rights reserved. CENTURY 21®, the CENTURY 21 Logo and C21® are service marks owned by Century 21 Real Estate LLC. Century 21 Real Estate LLC fully supports the principles of the Fair Housing Act and the Equal Opportunity Act. Each office is independently owned and operated. Listing information is deemed reliable but not guaranteed accurate.