
5260 Crossbow Cir #UNIT 5D, Roanoke, VA 24018
Local realty services provided by:CENTURY 21 ALL-SERVICE
5260 Crossbow Cir #UNIT 5D,Roanoke, VA 24018
$174,000
- 2 Beds
- 2 Baths
- - sq. ft.
- Condominium
- Sold
Listed by: ally widlak
Office: mkb, realtors(r)
MLS#:928894
Source:VA_RVAR
Sorry, we are unable to map this address
Price summary
- Price:$174,000
Contact an agent
Home facts
- Year built:1972
- Subdivision & Development:Quail Valley
- Listing ID #:928894
- Added:65 day(s) ago
- Updated:August 31, 2026 at 06:54 AM
Rooms and interior
- Bedrooms:2
- Total bathrooms:2
- Full bathrooms:2
- Flooring:Carpet, Tile - i.e. ceramic
- Kitchen Description:Dishwasher, Disposer, Microwave Oven (Built In), Range Electric
Heating and cooling
- Cooling:Heat Pump Electric
- Heating:Heat Pump Electric
Structure and exterior
- Year built:1972
- Construction Materials:Brick
- Exterior Features:Balcony, Covered Porch
Schools
- High school:Cave Spring
- Middle school:Cave Spring
- Elementary school:Clearbrook
Utilities
- Sewer:Public Sewer
Finances and disclosures
- Price:$174,000
- Tax amount:$1,740
Features and amenities
- Laundry features:Clothes Dryer, Clothes Washer
Parking
- Parking description:Designated Spaces
New listings near 5260 Crossbow Cir #UNIT 5D
- New
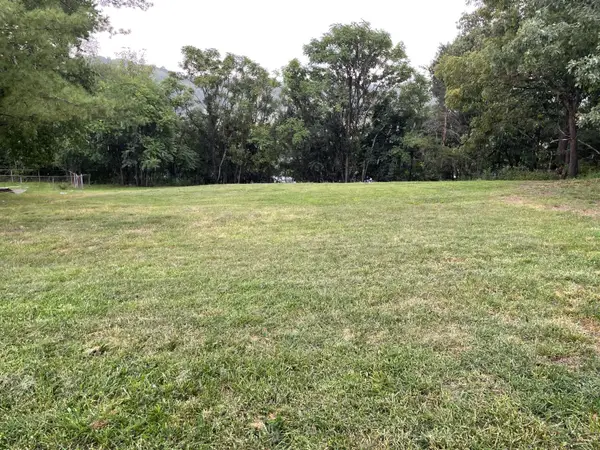 $18,000Active0.45 Acres
0 Idlewild Blvd Ne, Roanoke, VA 24012
MLS# 930890Listed by: REAL BROKER LLC - MCLEAN - New
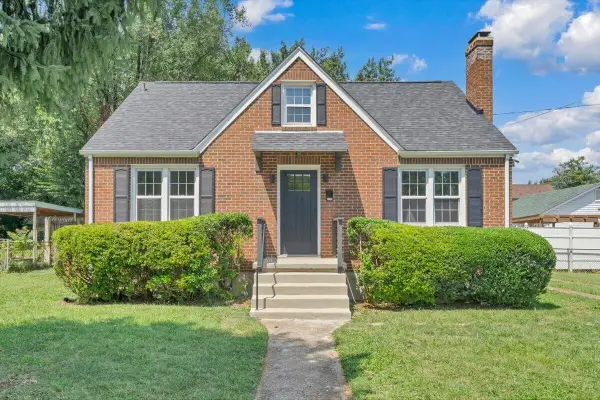 $249,950Active3 beds 2 baths1,160 sq. ft.
2518 Ravenwood Ave Nw, Roanoke, VA 24012
MLS# 930888Listed by: KEYSTONE REALTY OF ROANOKE LLC - New
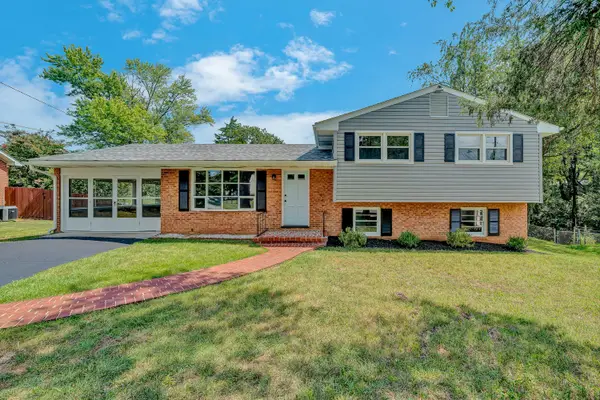 $329,950Active4 beds 2 baths1,795 sq. ft.
5008 Bruceton Rd Sw, Roanoke, VA 24018
MLS# 930886Listed by: RICKMAN REALTY LLC - New
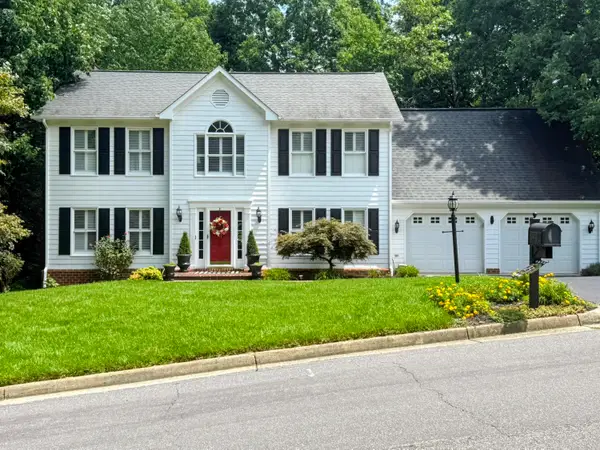 $599,900Active4 beds 4 baths3,390 sq. ft.
4220 Kings Court Dr, Roanoke, VA 24018
MLS# 930881Listed by: WAINWRIGHT & CO., REALTORS(R) - Open Sun, 12 to 3pmNew
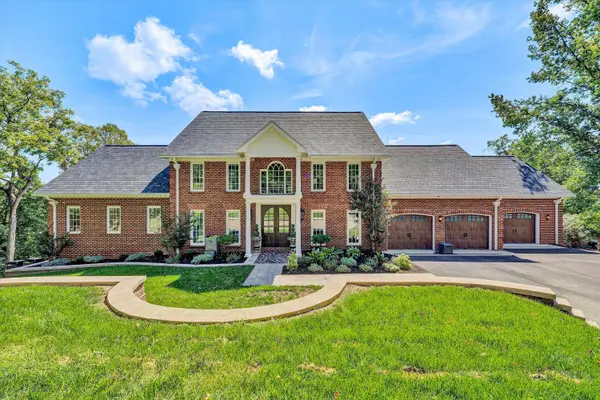 $1,999,999Active6 beds 6 baths7,163 sq. ft.
8123 Vista Forest Dr, Roanoke, VA 24018
MLS# 930652Listed by: LICHTENSTEIN ROWAN, REALTORS - New
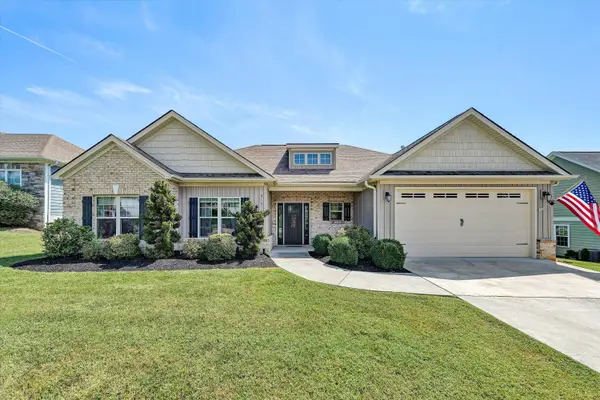 $515,000Active3 beds 2 baths1,879 sq. ft.
213 Mountain Brook Dr, Roanoke, VA 24012
MLS# 930877Listed by: WAINWRIGHT & CO., REALTORS(R) 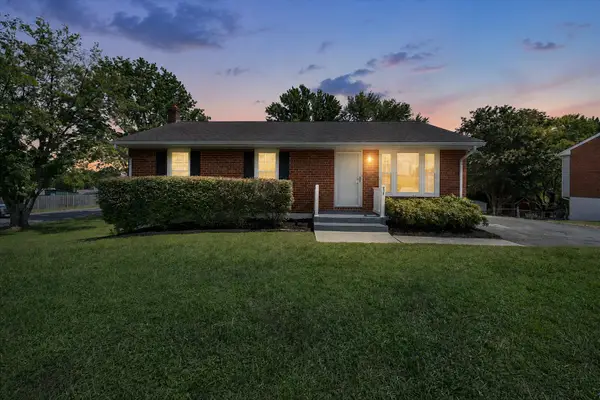 $324,950Pending3 beds 1 baths1,945 sq. ft.
207 Hillview Dr, Roanoke, VA 24019
MLS# 930868Listed by: RE/MAX ALL STARS- New
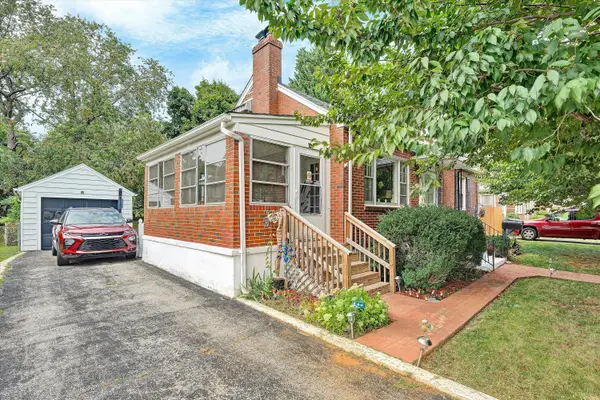 $249,950Active3 beds 2 baths1,353 sq. ft.
5328 Malvern Rd, Roanoke, VA 24012
MLS# 930872Listed by: ADVANTAGE REALTY LLC - New
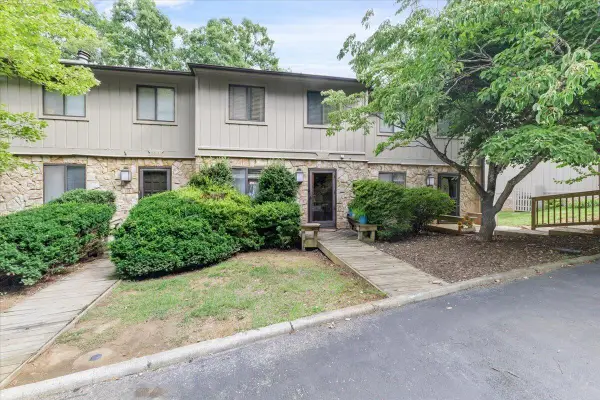 $269,950Active2 beds 3 baths1,938 sq. ft.
3389 Kelly Ln, Roanoke, VA 24018
MLS# 930555Listed by: RE/MAX ALL STARS - New
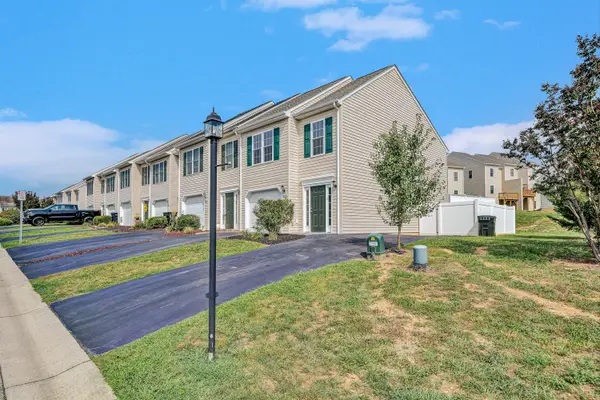 $259,950Active2 beds 3 baths1,436 sq. ft.
6635 Village Green Dr, Roanoke, VA 24019
MLS# 930864Listed by: EXP REALTY LLC - STAFFORD


Protect your home and budget from life's surprises with an Assurant Home Warranty, backed by a partner that supports you through every step of homeownership. Explore Plans.
©2026 Century 21 Real Estate LLC. All rights reserved. CENTURY 21®, the CENTURY 21 Logo and C21® are service marks owned by Century 21 Real Estate LLC. Century 21 Real Estate LLC fully supports the principles of the Fair Housing Act and the Equal Opportunity Act. Each office is independently owned and operated. Listing information is deemed reliable but not guaranteed accurate.