
5451 Timberland, Roanoke, VA 24014
Local realty services provided by:CENTURY 21 Wampler Realty
Listed by: christine b sands
Office: mkb, realtors - salem
MLS#:929690
Source:VA_RVAR
Price summary
- Price:$320,000
- Price per sq. ft.:$212.2
About this home
Down a long paved driveway on 1.13 acres, wooded. 5451 Timberland Trail offers the ease of one-level living without giving up an ounce of character. Cathedral ceilings and a wood-burning fireplace anchor the great room, while the primary suite offers a walk-in closet and en suite bathroom -- a true retreat within the home. Recent updates include a newer electric water heater, updated plumbing in one bath, a new garage door, and heat pump/AC serviced in 2025 with a replaced circuit board. The whole home was freshly painted within the past year. Storage space awaits above the attached 2-car garage, and the area above the screened porch is ready to become a bonus room, studio, or extra storage. A backyard shed adds even more room to store tools and toys. A creek runs along the back of the property, and then Back Creek -- part of the Roanoke River Blueway that connects paddlers all the way to Smith Mountain Lake -- flows nearby. Deer and wild turkey are regular visitors, and the neighborhood's active Neighborhood Watch adds real peace of mind. A dog pen and basketball area round out the outdoor space. About 20 minutes to downtown Roanoke and 20-25 minutes to Rocky Mount, with Walmart just minutes away....
Contact an agent
Home facts
- Year built:1985
- Listing ID #:929690
- Added:85 day(s) ago
- Updated:October 16, 2026 at 01:19 PM
Rooms and interior
- Bedrooms:3
- Total bathrooms:2
- Rooms Total:8
- Kitchen Description:Microwave Oven
- Living area:1,508 sq. ft.
Heating and cooling
- Cooling:Heat Pump Electric
- Heating:Heat Pump Electric
Structure and exterior
- Year built:1985
- Building area:1,508 sq. ft.
- Lot area:1.13 Acres
- Lot Features:Secluded, Wooded
- Architectural Style:Ranch
- Exterior Features:Screened Porch
Utilities
- Water:Private Well
Finances and disclosures
- Price:$320,000
- Price per sq. ft.:$212.2
- Tax amount:$2,858
New listings near 5451 Timberland
- New
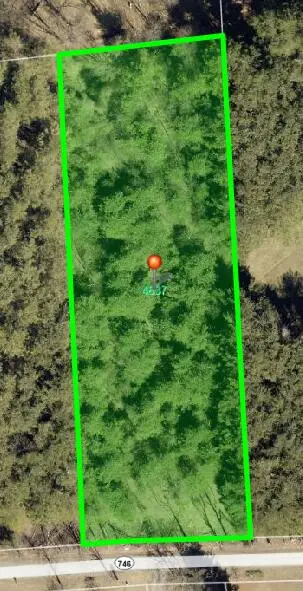 $49,950Active1.5 Acres
4837 Wade, Roanoke, VA 24018
MLS# 932437Listed by: MAC WESTLAND REAL ESTATE GROUP - New
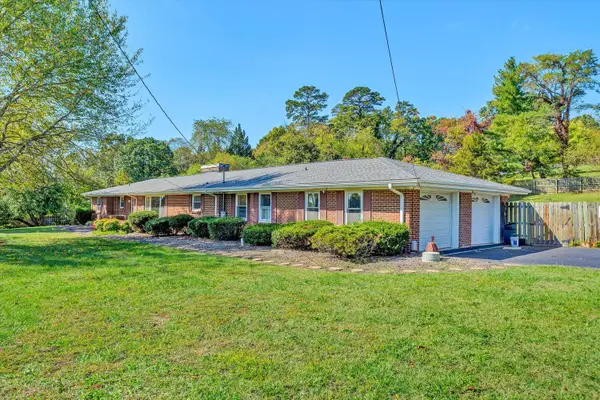 $449,500Active3 beds 3 baths3,783 sq. ft.
6932 Dallas, Roanoke, VA 24019
MLS# 932433Listed by: WAINWRIGHT & CO., REALTORS - New
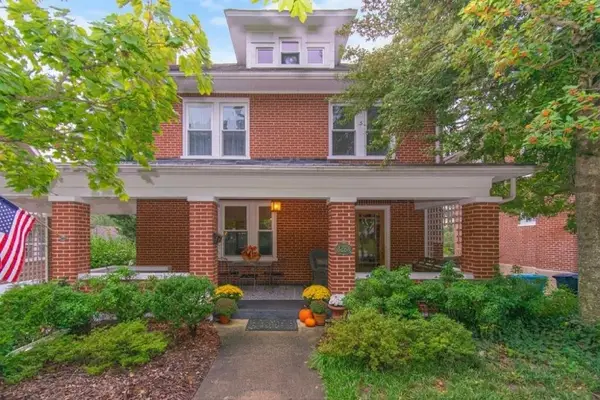 $365,000Active4 beds 2 baths2,838 sq. ft.
2224 Lincoln, Roanoke, VA 24015
MLS# 932434Listed by: MKB, REALTORS - New
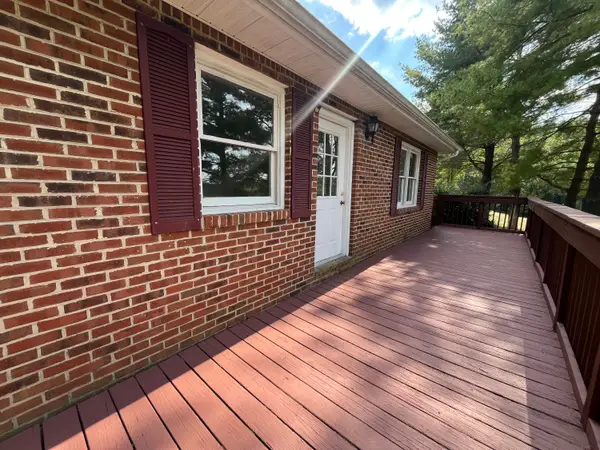 $349,900Active3 beds 2 baths1,440 sq. ft.
4675 Layman, Roanoke, VA 24012
MLS# 932428Listed by: L T MCGHEE & CO - New
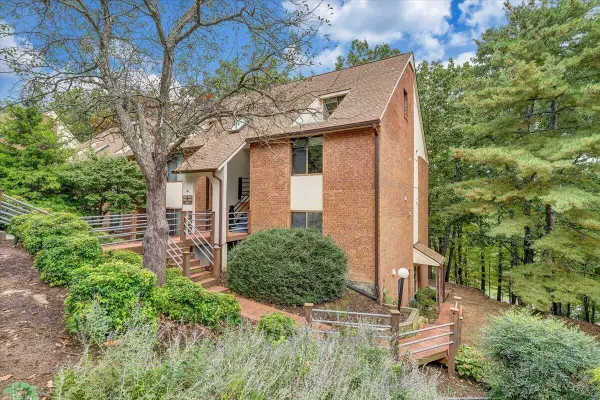 $139,950Active1 beds 1 baths695 sq. ft.
3343 Forest Ridge, Roanoke, VA 24018
MLS# 932430Listed by: RE/MAX ALL STARS - New
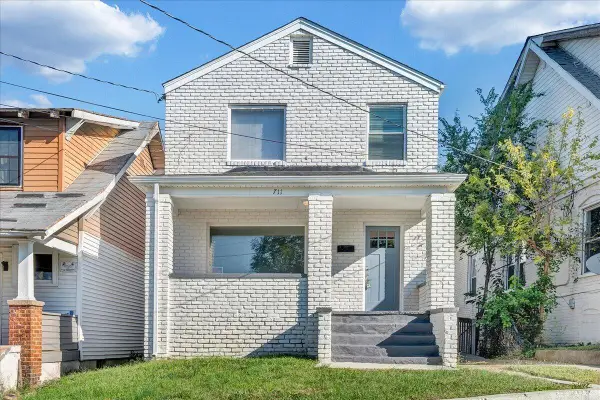 $198,950Active4 beds 2 baths1,600 sq. ft.
711 Mcdowell, Roanoke, VA 24016
MLS# 932431Listed by: RE/MAX ALL STARS - New
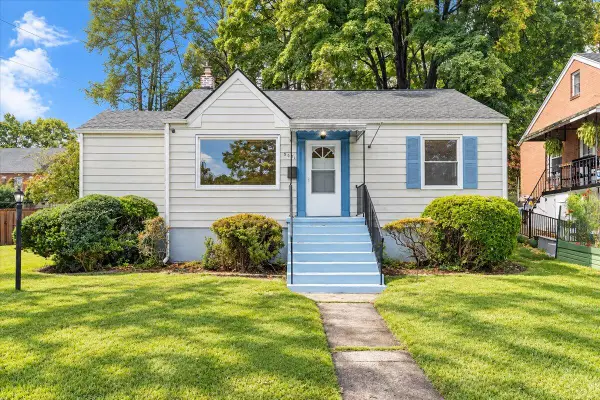 $214,999Active2 beds 1 baths894 sq. ft.
3031 Fleetwood, Roanoke, VA 24015
MLS# 932432Listed by: MKB, REALTORS - New
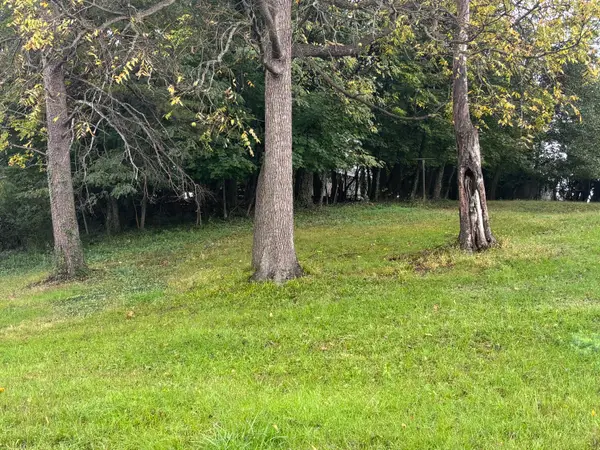 $42,500Active0.23 Acres
0 Peters Creek, Roanoke, VA 24017
MLS# 932427Listed by: YOUNG REALTY COMPANY - New
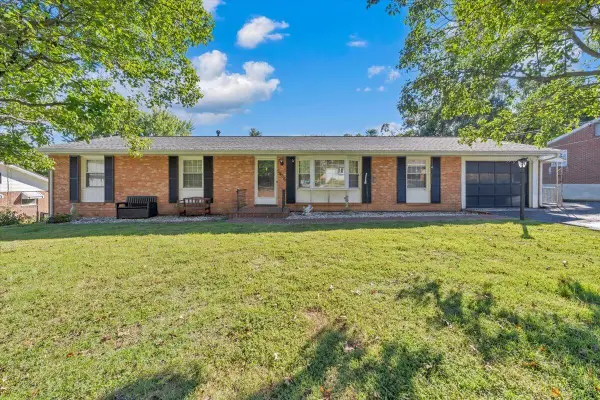 $289,000Active4 beds 3 baths3,013 sq. ft.
5436 Warwood, Roanoke, VA 24018
MLS# 932154Listed by: REALSTAR, REALTORS LLC - New
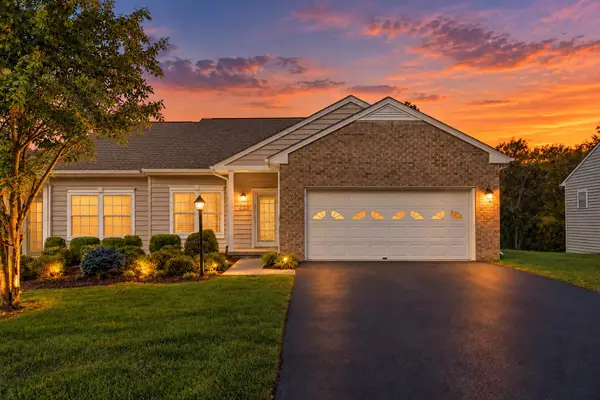 $354,995Active2 beds 2 baths1,358 sq. ft.
4322 Garstview, Roanoke, VA 24018
MLS# 932424Listed by: REINER REALTY


Protect your home and budget from life's surprises with an Assurant Home Warranty, backed by a partner that supports you through every step of homeownership. Explore Plans.
©2026 Century 21 Real Estate LLC. All rights reserved. CENTURY 21®, the CENTURY 21 Logo and C21® are service marks owned by Century 21 Real Estate LLC. Century 21 Real Estate LLC fully supports the principles of the Fair Housing Act and the Equal Opportunity Act. Each office is independently owned and operated. Listing information is deemed reliable but not guaranteed accurate.