
6227 Saddleridge, Roanoke, VA 24018
Local realty services provided by:CENTURY 21 ALL-SERVICE
6227 Saddleridge,Roanoke, VA 24018
$489,950Last list price
- 3 Beds
- 4 Baths
- - sq. ft.
- Single family
- Sold
Listed by: eric gerner, amber gerner
Office: real broker llc. - mclean
MLS#:928780
Source:VA_RVAR
Sorry, we are unable to map this address
Price summary
- Price:$489,950
About this home
Located in the sought-after Bridlewood neighborhood, this 3-bedroom, 3.1-bath custom contemporary home sits on a private 1.1-acre wooded cul-de-sac lot with an attached 2-car garage. Just minutes from Cave Spring Corners, the property offers a flexible floor plan, multiple living spaces, and a peaceful setting surrounded by mature trees. The updated open-concept kitchen features quartz countertops and flows seamlessly into an all-season room with oversized Pella windows overlooking the flat backyard. A separate laundry/mudroom with half bath adds convenience. The finished lower level provides versatile space for a home office, recreation room, fitness area, hobby space, or guest retreat. Multiple balconies, private wooded setting, and a prime location near shopping, dining, and top-rated Cave Spring Elementary & Hidden Valley schools complete this unique offering. Don't miss this opportunity--homes in Bridlewood rarely become available!
Contact an agent
Home facts
- Year built:1985
- Listing ID #:928780
- Added:51 day(s) ago
- Updated:September 04, 2026 at 05:39 PM
Rooms and interior
- Bedrooms:3
- Total bathrooms:4
- Kitchen Description:Microwave Oven
Heating and cooling
- Cooling:Heat Pump Electric
- Heating:Heat Pump Electric
Structure and exterior
- Year built:1985
- Lot Features:Secluded, Wooded
- Architectural Style:Contemporary
- Exterior Features:Deck, Front Porch, Side Porch
Finances and disclosures
- Price:$489,950
- Tax amount:$5,145
Features and amenities
- Amenities:Insulated Windows
New listings near 6227 Saddleridge
- Open Sat, 12 to 3pmNew
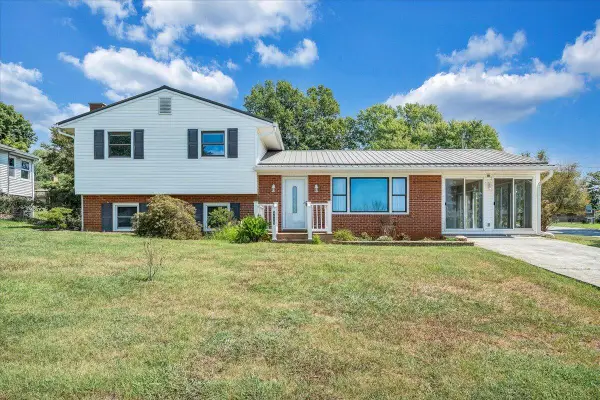 $397,500Active4 beds 2 baths2,588 sq. ft.
5605 Oakland, Roanoke, VA 24019
MLS# 931083Listed by: REAL BROKER LLC - MCLEAN - New
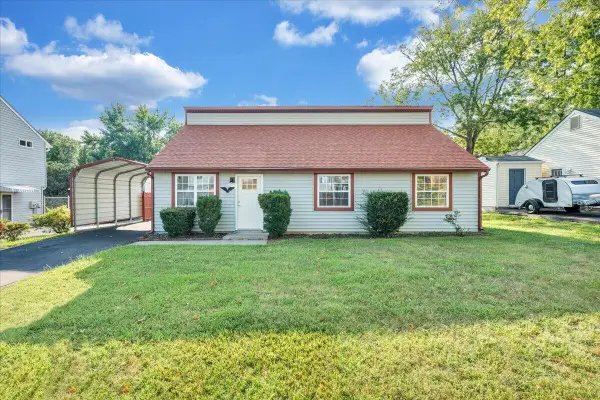 $284,950Active3 beds 2 baths1,849 sq. ft.
4626 Horseman, Roanoke, VA 24019
MLS# 931084Listed by: RED KEY REALTY INC - New
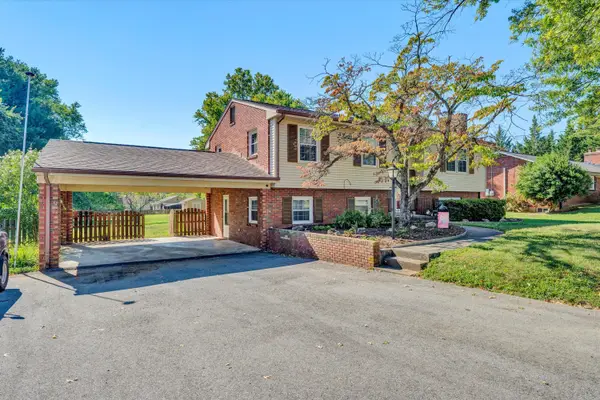 $359,950Active4 beds 3 baths2,267 sq. ft.
6427 N Barrens, Roanoke, VA 24019
MLS# 931087Listed by: LONG & FOSTER - ROANOKE OFFICE 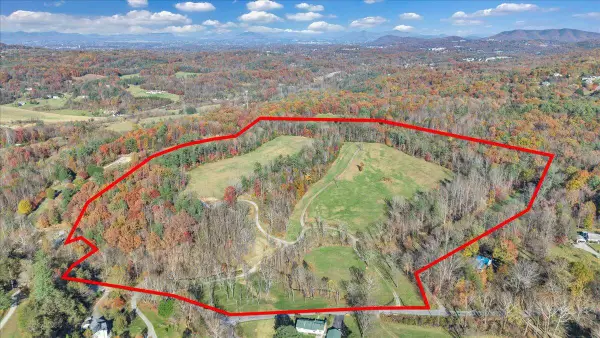 $1,400,000Active23.9 Acres
6742 Dawnwood, Roanoke, VA 24018
MLS# 922895Listed by: LONG & FOSTER - OAK GROVE- New
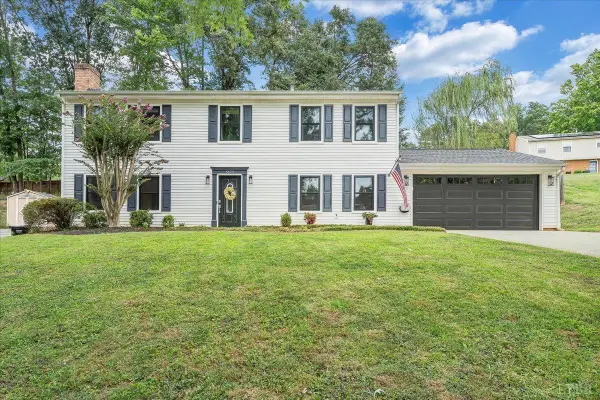 $375,000Active4 beds 3 baths2,310 sq. ft.
5625 North Lake Drive, Roanoke, VA 24019
MLS# 369055Listed by: RE/MAX ALL STARS REALTY - New
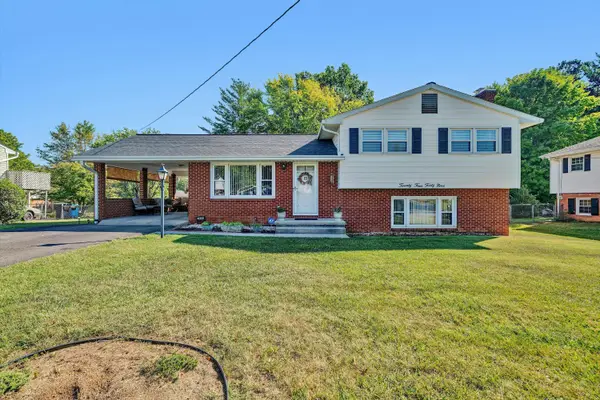 $285,000Active4 beds 2 baths1,559 sq. ft.
2449 Kingston, Roanoke, VA 24017
MLS# 930711Listed by: YOUNG REALTY COMPANY - New
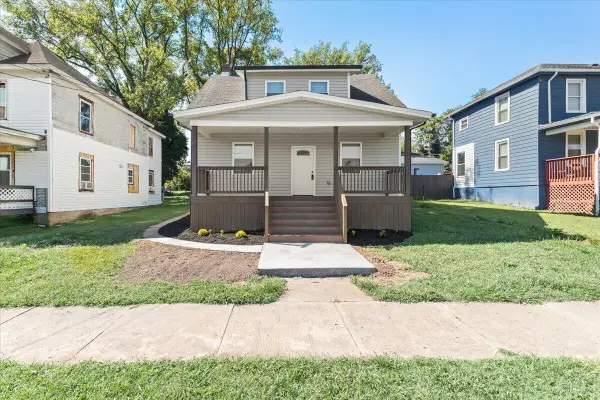 $229,900Active3 beds 2 baths2,448 sq. ft.
1528 Melrose, Roanoke, VA 24017
MLS# 931079Listed by: WAINWRIGHT & CO., REALTORS- LAKE - New
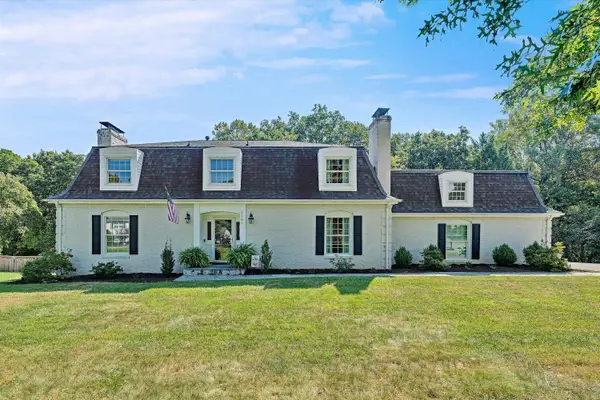 $672,000Active4 beds 4 baths4,321 sq. ft.
5151 Falcon Ridge, Roanoke, VA 24018
MLS# 931074Listed by: MKB, REALTORS - New
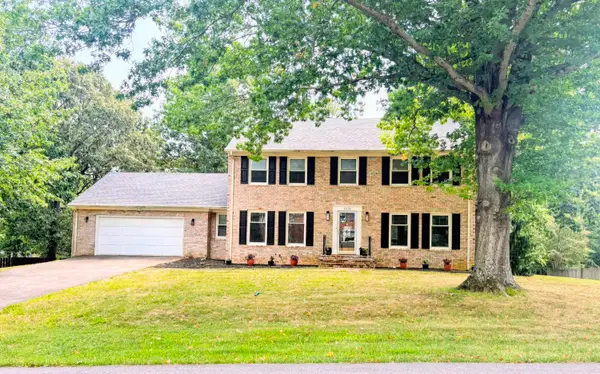 $479,900Active4 beds 3 baths4,087 sq. ft.
6151 Buckland Mill, Roanoke, VA 24019
MLS# 931066Listed by: WAINWRIGHT & CO., REALTORS - New
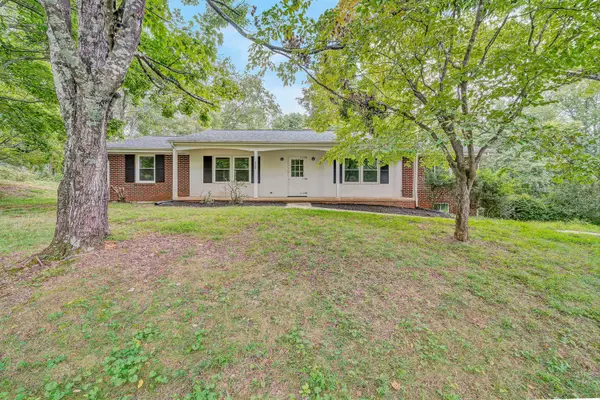 $419,950Active2 beds 2 baths3,178 sq. ft.
6309 Sunnyvale, Roanoke, VA 24018
MLS# 931068Listed by: ADVANTAGE REALTY LLC


Protect your home and budget from life's surprises with an Assurant Home Warranty, backed by a partner that supports you through every step of homeownership. Explore Plans.
©2026 Century 21 Real Estate LLC. All rights reserved. CENTURY 21®, the CENTURY 21 Logo and C21® are service marks owned by Century 21 Real Estate LLC. Century 21 Real Estate LLC fully supports the principles of the Fair Housing Act and the Equal Opportunity Act. Each office is independently owned and operated. Listing information is deemed reliable but not guaranteed accurate.