
7141 Crosstimbers, Roanoke, VA 24019
Local realty services provided by:CENTURY 21 Wampler Realty
Listed by: bradley victor thomas, william eric thomas
Office: mountain view real estate llc.
MLS#:928969
Source:VA_RVAR
Price summary
- Price:$309,950
- Price per sq. ft.:$159.85
About this home
PRICE IMPROVEMENT!!!
Beautifully updated split-level home with a finished basement featuring 5 bedrooms, 3 full baths, and situated on approximately 1 acre. Enjoy an updated kitchen with granite countertops and stainless steel appliances, spacious living areas on both levels, a large family room, and plenty of room for entertaining or multi-generational living. Step outside to a brand-new deck overlooking the backyard and an in-ground swimming pool with a new liner. This move-in-ready home offers the space, updates, and value you've been waiting for. Schedule your showing today before this opportunity is gone! Step outside onto your brand-new deck overseeing a backyard oasis complete with an in-ground pool--new liner included & brand new pool pump--ideal for lazy summer afternoons or hosting unforgettable barbecues. The expansive outdoor space promises endless opportunities for recreation and leisure. Situated in a desirable neighborhood known for its tranquil ambiance yet convenient access to city amenities, this property truly has it all. Don't miss out on owning this exquisite blend of comfort and style--a true gem waiting just for you!...
Contact an agent
Home facts
- Year built:1976
- Listing ID #:928969
- Added:63 day(s) ago
- Updated:September 06, 2026 at 03:12 PM
Rooms and interior
- Bedrooms:5
- Total bathrooms:3
- Rooms Total:11
- Kitchen Description:Microwave Oven
- Living area:1,939 sq. ft.
Heating and cooling
- Heating:Heat Pump Electric
- Central air:Yes
Structure and exterior
- Year built:1976
- Building area:1,939 sq. ft.
- Lot area:0.22 Acres
- Lot Features:Level
- Architectural Style:Split-Foyer
- Exterior Features:Deck
Finances and disclosures
- Price:$309,950
- Price per sq. ft.:$159.85
- Tax amount:$2,719
Features and amenities
- Amenities:Insulated Windows, Tilt-In Windows
New listings near 7141 Crosstimbers
- New
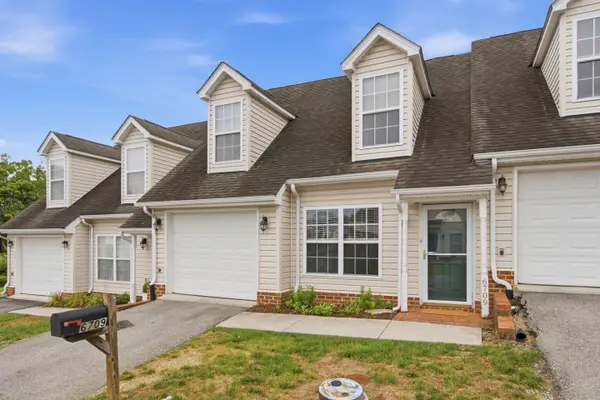 $232,500Active3 beds 3 baths1,147 sq. ft.
6709 Woodcreeper, Roanoke, VA 24019
MLS# 931145Listed by: ROOTS REALTY GROUP - New
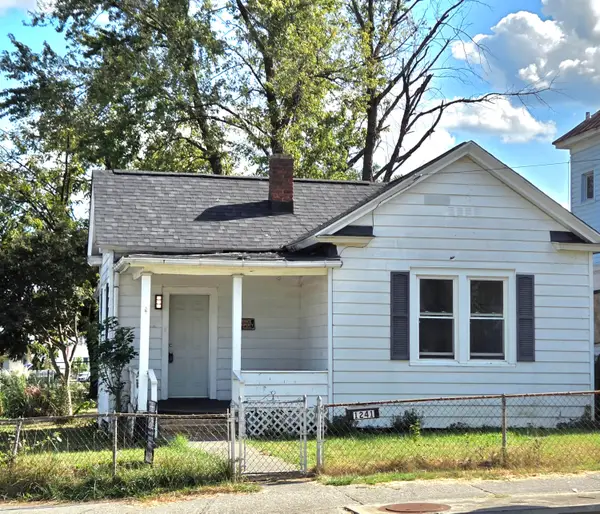 $149,950Active2 beds 1 baths844 sq. ft.
1241 Dale, Roanoke, VA 24013
MLS# 931141Listed by: WAINWRIGHT & CO., REALTORS- LAKE - New
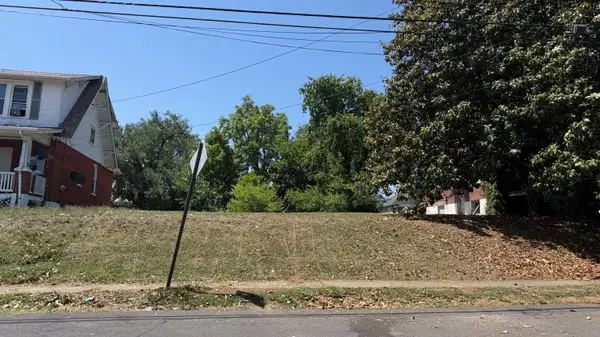 $16,500Active0.15 Acres
0 Hanover, Roanoke, VA 24017
MLS# 931138Listed by: BPRE - Open Sun, 1 to 3pmNew
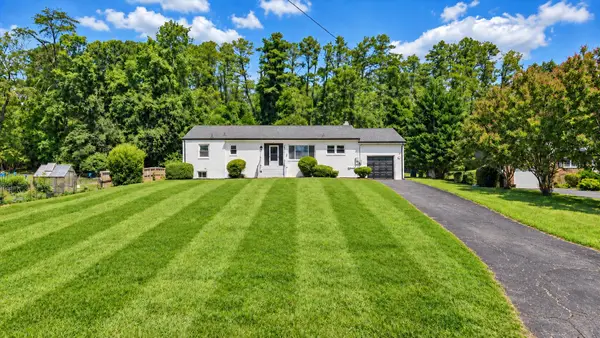 $375,000Active3 beds 2 baths2,722 sq. ft.
3417 Windsor, Roanoke, VA 24018
MLS# 931132Listed by: WALKER REAL ESTATE SOLUTIONS - New
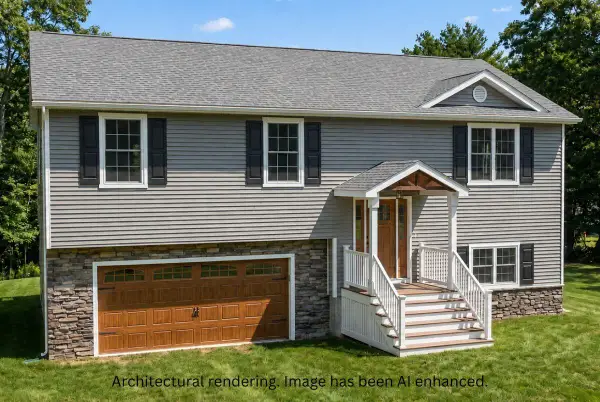 $344,900Active3 beds 3 baths1,932 sq. ft.
2611 Broad, Roanoke, VA 24012
MLS# 931124Listed by: MKB, REALTORS - New
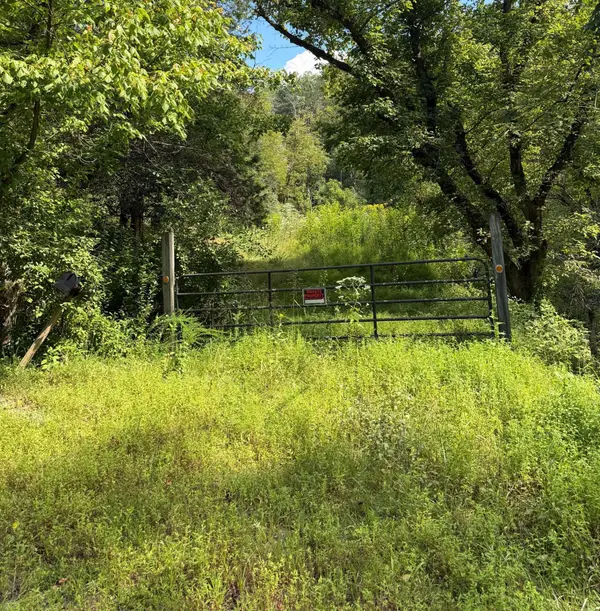 $49,950Active2.5 Acres
4065 Aerospace, Roanoke, VA 24014
MLS# 931125Listed by: MOUNTAIN VIEW REAL ESTATE LLC - New
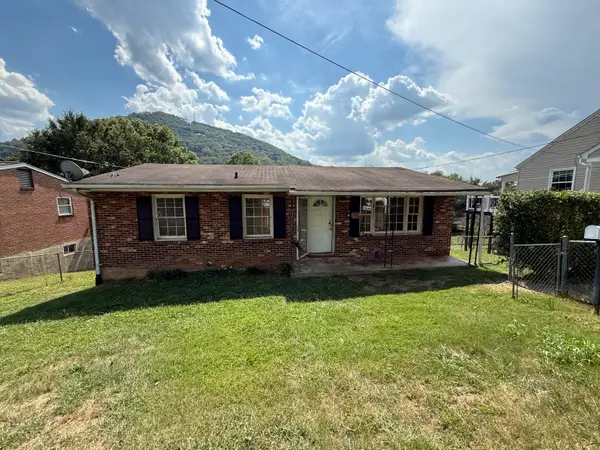 $115,000Active3 beds 1 baths2,022 sq. ft.
1427 Buena Vista, Roanoke, VA 24013
MLS# 931122Listed by: VALLEY REALTY - New
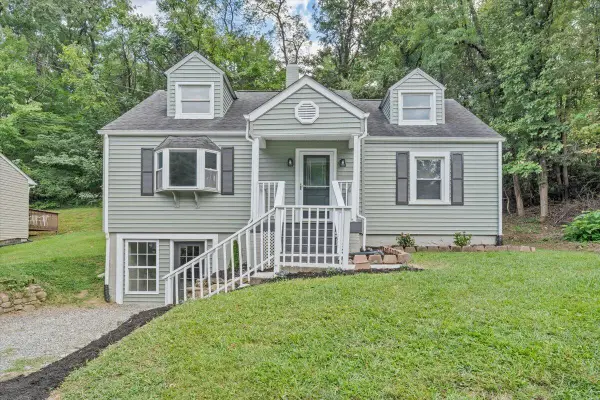 $320,000Active4 beds 3 baths2,221 sq. ft.
5204 Salem Tpke, Roanoke, VA 24017
MLS# 931123Listed by: REAL BROKER LLC - MCLEAN - New
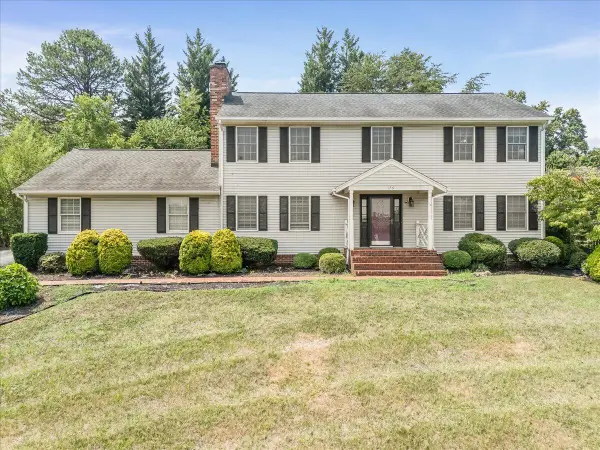 $529,950Active4 beds 3 baths3,649 sq. ft.
176 Mcintosh, Roanoke, VA 24019
MLS# 931114Listed by: RE/MAX REAL ESTATE ONE - New
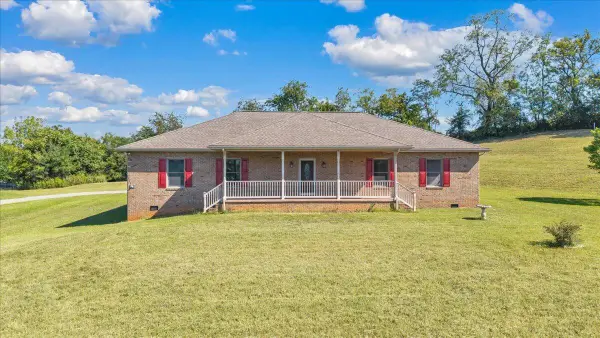 $550,000Active4 beds 3 baths2,484 sq. ft.
1320 Beaumont, Roanoke, VA 24019
MLS# 931112Listed by: KEYSTONE REALTY OF ROANOKE LLC


Protect your home and budget from life's surprises with an Assurant Home Warranty, backed by a partner that supports you through every step of homeownership. Explore Plans.
©2026 Century 21 Real Estate LLC. All rights reserved. CENTURY 21®, the CENTURY 21 Logo and C21® are service marks owned by Century 21 Real Estate LLC. Century 21 Real Estate LLC fully supports the principles of the Fair Housing Act and the Equal Opportunity Act. Each office is independently owned and operated. Listing information is deemed reliable but not guaranteed accurate.