7311 Acorn Trl, Roanoke, VA 24019
Local realty services provided by:CENTURY 21 ALL-SERVICE
7311 Acorn Trl,Roanoke, VA 24019
$325,000
- 4 Beds
- 3 Baths
- 1,913 sq. ft.
- Single family
- Active
Listed by: jason debord
Office: keystone realty of roanoke llc.
MLS#:930397
Source:VA_RVAR
Price summary
- Price:$325,000
- Price per sq. ft.:$169.89
About this home
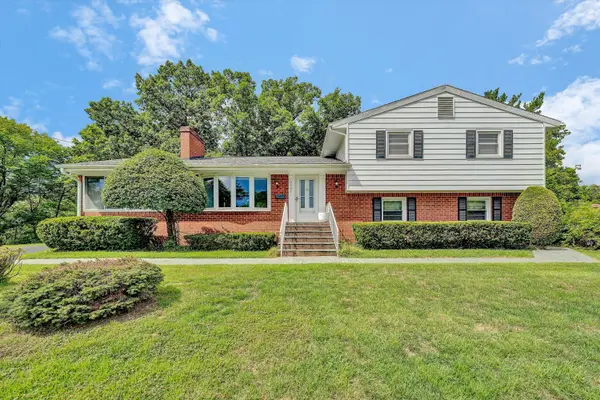
This beautifully remodeled 4-bedroom, 2.5-bath home offers the perfect blend of modern updates and charm. Step outside to a deck that overlooks a peaceful, fenced backyard. Recent improvements include beautifully renovated bathrooms, installed hardwood floors, fresh interior paint throughout, new interior and exterior doors and hardware along with light fixtures, some upgraded electrical, all new appliances, butcher block countertops along with upgraded plumbing fixtures, new LVP flooring and trim throughout the downstairs. Acorn trail dead ends into a cul-de-sac which is nice to limit street traffic. Buyers and buyer's agent should verify all information independently. Information was obtained from the Roanoke County GIS. Listing agent has ownership in this property.
Contact an agent
Home facts
- Year built:1977
- Subdivision & Development:The Woodlands
- Listing ID #:930397
- Added:1 day(s) ago
- Updated:August 14, 2026 at 05:04 PM
Rooms and interior
- Bedrooms:4
- Total bathrooms:3
- Full bathrooms:2
- Half bathrooms:1
- Flooring:Wood
- Kitchen Description:Dishwasher, Microwave Oven (Built In), Range Electric, Refrigerator
- Living area:1,913 sq. ft.
Heating and cooling
- Cooling:Heat Pump Electric
- Heating:Heat Pump Electric
Structure and exterior
- Year built:1977
- Building area:1,913 sq. ft.
- Lot area:0.2 Acres
- Lot Features:Cleared, Down Slope
- Architectural Style:Ranch
- Construction Materials:Vinyl
- Exterior Features:Deck, Fenced Yard, Garden Space
Schools
- High school:Northside
- Middle school:Northside
- Elementary school:Glen Cove
Utilities
- Sewer:Public Sewer
Finances and disclosures
- Price:$325,000
- Price per sq. ft.:$169.89
- Tax amount:$2,574
Features and amenities
- Amenities:Cable TV, Insulated Windows, Paved Road, Tilt-In Windows
Parking
- Parking description:Off Street Parking
New listings near 7311 Acorn Trl
- New
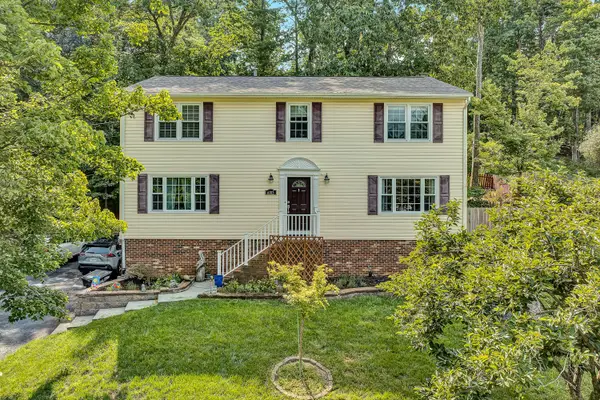 $439,950Active4 beds 4 baths2,940 sq. ft.
6015 Marsh Wren Ln, Roanoke, VA 24018
MLS# 930401Listed by: MKB, REALTORS(R) - OAK GROVE - New
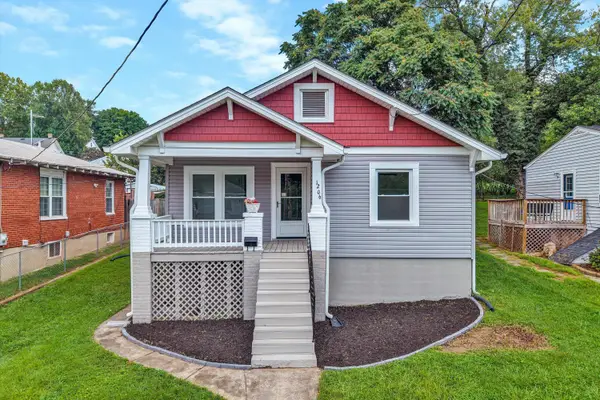 $179,900Active3 beds 1 baths916 sq. ft.
1206 14th St Se, Roanoke, VA 24013
MLS# 930403Listed by: WAINWRIGHT & CO., REALTORS(R)- LAKE - New
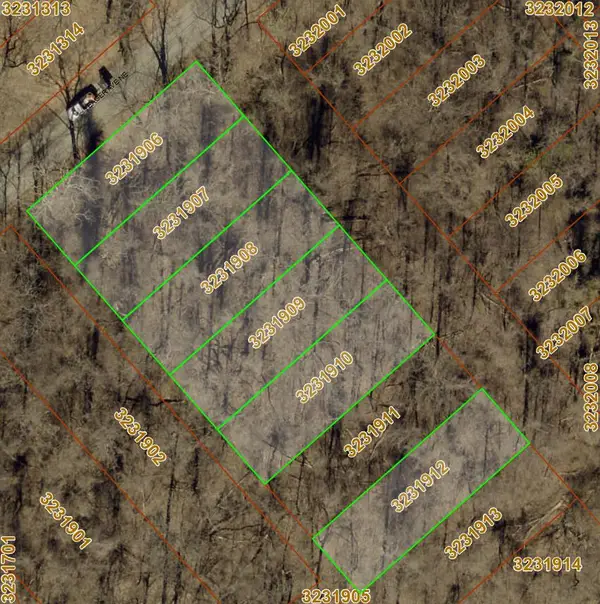
 $90,500Active0.69 Acres
Lot6-10,12 16th St Ne, Roanoke, VA 24012
MLS# 930231Listed by: CENTURY 21 WAMPLER REALTY - New
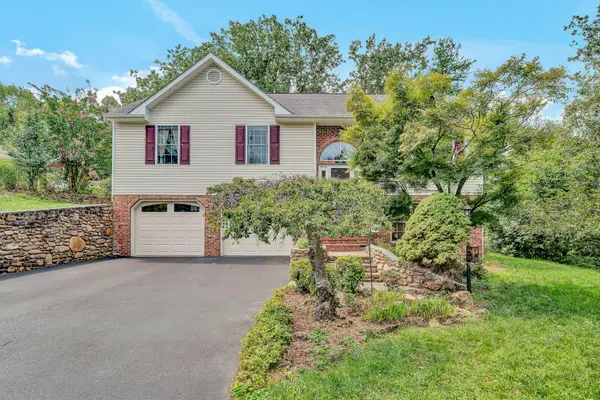 $399,000Active3 beds 3 baths2,392 sq. ft.
5516 Warwood Dr, Roanoke, VA 24018
MLS# 930383Listed by: MKB, REALTORS(R) - New
 $345,000Active-- beds -- baths
1314 Archbold Ave Ne, Roanoke, VA 24012
MLS# 930388Listed by: POE & CRONK REAL ESTATE GROUP - New
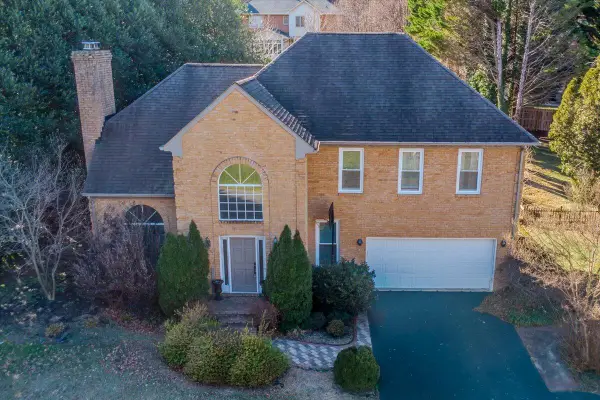 $449,900Active4 beds 4 baths2,669 sq. ft.
5116 Meadow Creek Dr, Roanoke, VA 24018
MLS# 930389Listed by: LYONS TEAM, REALTORS(R) - New
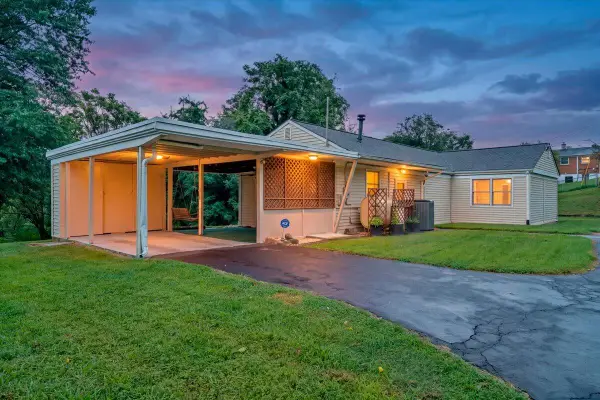 $229,000Active3 beds 1 baths1,265 sq. ft.
4802 Northwood Dr Nw, Roanoke, VA 24017
MLS# 930379Listed by: WAINWRIGHT & CO., REALTORS(R) - New
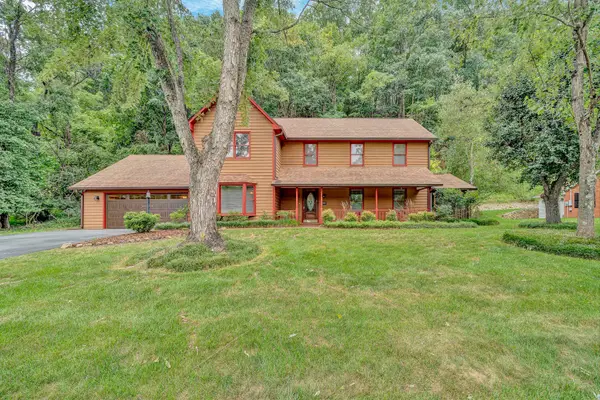 $525,000Active4 beds 3 baths2,678 sq. ft.
5864 Lakemont Dr, Roanoke, VA 24018
MLS# 930380Listed by: MKB, REALTORS(R) - Open Sat, 12 to 2pmNew
 $339,950Active4 beds 3 baths2,167 sq. ft.
3327 Pasley Ave Sw, Roanoke, VA 24015
MLS# 930381Listed by: MKB, REALTORS(R)


Protect your home and budget from life's surprises with an Assurant Home Warranty, backed by a partner that supports you through every step of homeownership. Explore Plans.
©2026 Century 21 Real Estate LLC. All rights reserved. CENTURY 21®, the CENTURY 21 Logo and C21® are service marks owned by Century 21 Real Estate LLC. Century 21 Real Estate LLC fully supports the principles of the Fair Housing Act and the Equal Opportunity Act. Each office is independently owned and operated. Listing information is deemed reliable but not guaranteed accurate.