
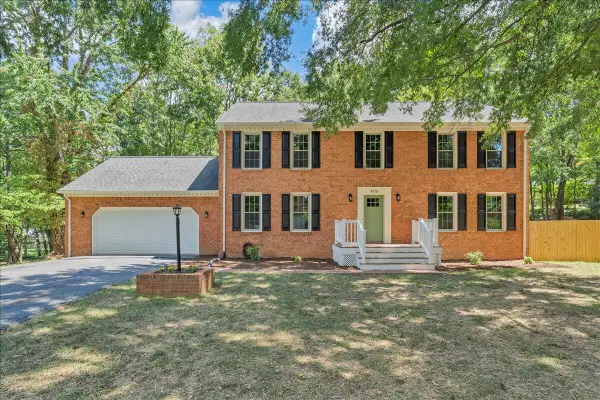
7706 Hollins Court Cir, Roanoke, VA 24019
Local realty services provided by:CENTURY 21 ALL-SERVICE
7706 Hollins Court Cir,Roanoke, VA 24019
$519,950
- 4 Beds
- 3 Baths
- 2,985 sq. ft.
- Single family
- Active
Listed by: austin bousman, joshua ryan dix
Office: re/max all stars
MLS#:926376
Source:VA_RVAR
Price summary
- Price:$519,950
- Price per sq. ft.:$174.19
Contact an agent
Home facts
- Year built:1998
- Subdivision & Development:Hollins Court
- Listing ID #:926376
- Added:124 day(s) ago
- Updated:August 18, 2026 at 03:19 PM
Rooms and interior
- Bedrooms:4
- Total bathrooms:3
- Full bathrooms:2
- Half bathrooms:1
- Flooring:Carpet, Tile - i.e. ceramic, Wood
- Kitchen Description:Dishwasher, Disposer, Microwave Oven (Built In), Range Electric, Refrigerator
- Living area:2,985 sq. ft.
Heating and cooling
- Heating:Forced Air Gas, Heat Pump Electric
- Central air:Yes
Structure and exterior
- Year built:1998
- Building area:2,985 sq. ft.
- Lot area:0.36 Acres
- Architectural Style:Colonial
- Construction Materials:Brick, Vinyl
- Exterior Features:Deck, Patio, Rear Porch, Screened Porch
- Levels:2 Story
Schools
- High school:Northside
- Middle school:Northside
- Elementary school:Mountain View
Utilities
- Sewer:Public Sewer
Finances and disclosures
- Price:$519,950
- Price per sq. ft.:$174.19
- Tax amount:$4,722
Features and amenities
- Amenities:Cable TV, Paved Road, Storage, Tilt-In Windows, Underground Util
New listings near 7706 Hollins Court Cir
- New
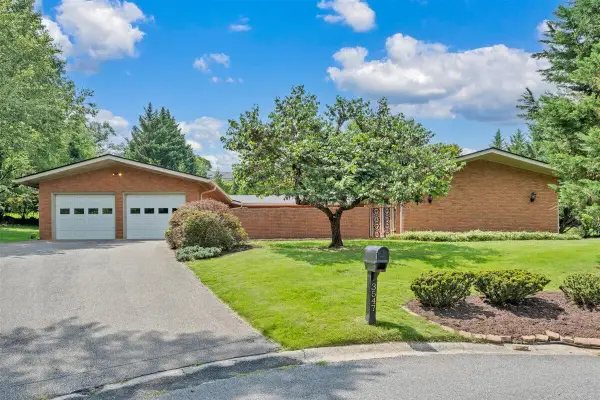 $475,000Active3 beds 3 baths2,939 sq. ft.
3547 Heritage Cir Sw, Roanoke, VA 24015
MLS# 930539Listed by: REAL BROKER LLC - MCLEAN - New
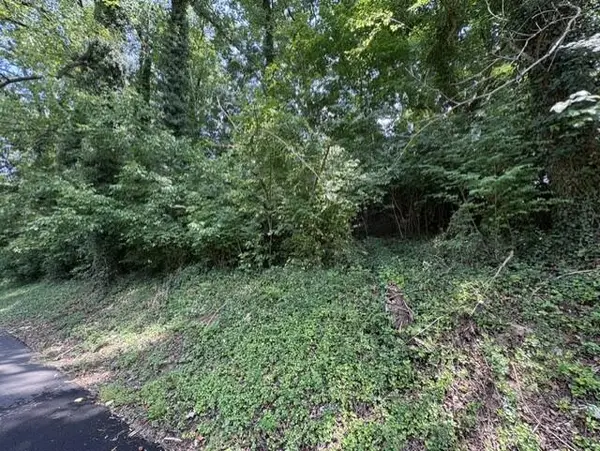 $19,500Active0.24 Acres
0 17th St Ne, Roanoke, VA 24012
MLS# 930415Listed by: MKB, REALTORS(R) - Open Sat, 10am to 12pmNew
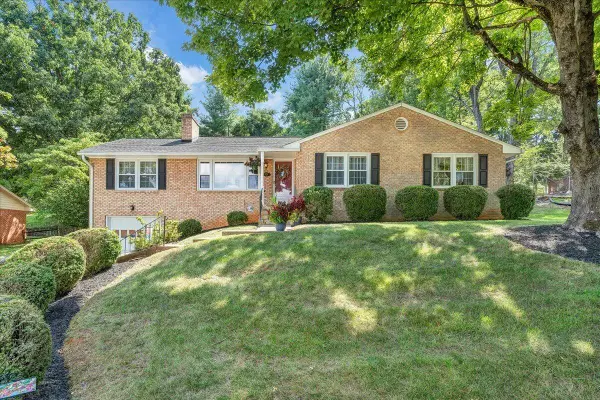 $379,500Active3 beds 2 baths2,222 sq. ft.
5728 Castle Rock Rd, Roanoke, VA 24018
MLS# 930535Listed by: KELLER WILLIAMS REALTY ROANOKE - New
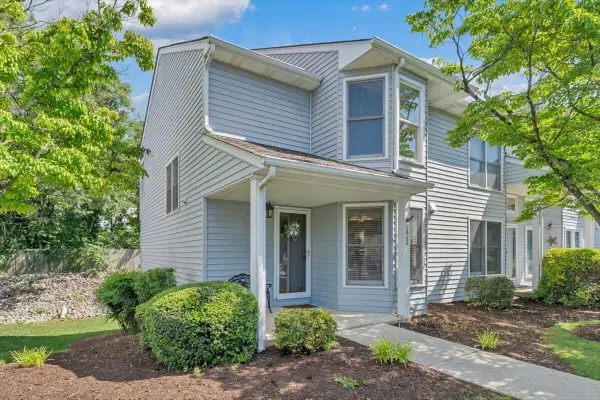 $239,000Active4 beds 4 baths1,692 sq. ft.
4646 Mill View Ct, Roanoke, VA 24018
MLS# 930536Listed by: MKB, REALTORS(R) - New
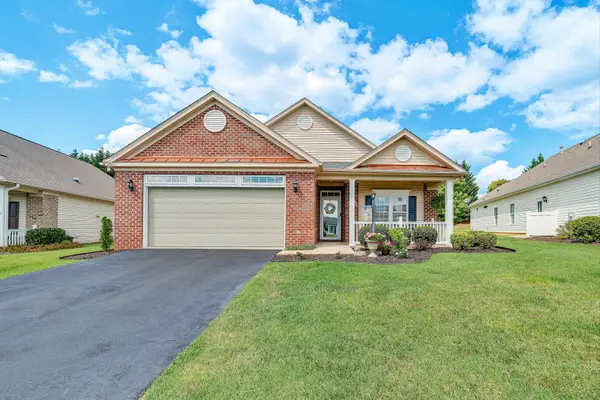 $459,500Active3 beds 2 baths2,036 sq. ft.
5444 Stayman Dr, Roanoke, VA 24012
MLS# 930532Listed by: EXP REALTY LLC - STAFFORD - New
 $55,000Active1.96 Acres
0 Sunnycrest Rd, Roanoke, VA 24018
MLS# 930529Listed by: MKB, REALTORS(R) - New
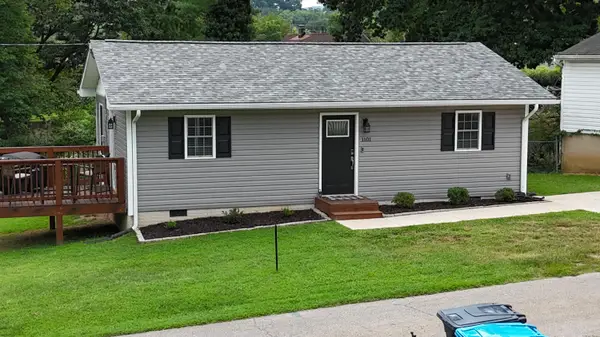 $230,000Active3 beds 1 baths880 sq. ft.
1101 Gearhart Rd Se, Roanoke, VA 24014
MLS# 930524Listed by: REAL BROKER LLC - MCLEAN - New
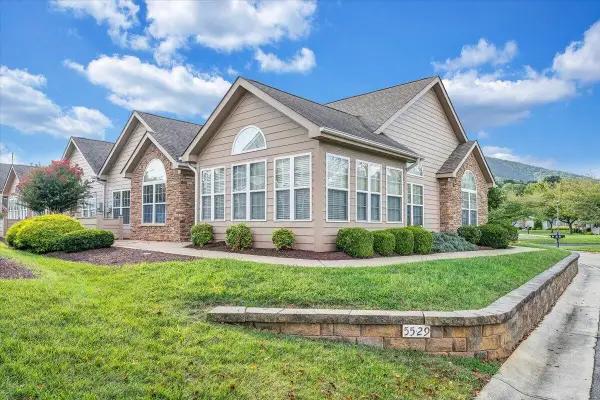 $451,000Active2 beds 2 baths1,861 sq. ft.
5529 Orchard Villas Cir, Roanoke, VA 24019
MLS# 930525Listed by: RE/MAX ALL STARS - New
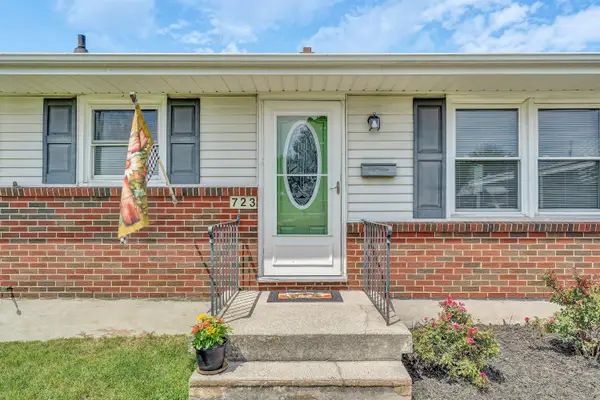 $248,000Active3 beds 1 baths1,175 sq. ft.
723 Fenwick Dr, Roanoke, VA 24019
MLS# 929934Listed by: NEST REALTY SOUTHSIDE - New
 $479,000Active4 beds 3 baths2,588 sq. ft.
6176 Copper Cir, Roanoke, VA 24019
MLS# 930113Listed by: MKB, REALTORS(R)


Protect your home and budget from life's surprises with an Assurant Home Warranty, backed by a partner that supports you through every step of homeownership. Explore Plans.
©2026 Century 21 Real Estate LLC. All rights reserved. CENTURY 21®, the CENTURY 21 Logo and C21® are service marks owned by Century 21 Real Estate LLC. Century 21 Real Estate LLC fully supports the principles of the Fair Housing Act and the Equal Opportunity Act. Each office is independently owned and operated. Listing information is deemed reliable but not guaranteed accurate.