
852 Austin, Roanoke, VA 24019
Local realty services provided by:CENTURY 21 ALL-SERVICE
852 Austin,Roanoke, VA 24019
$329,000Last list price
- 3 Beds
- 2 Baths
- - sq. ft.
- Single family
- Sold
Listed by: sherry elizabeth reynolds
Office: real broker llc. - mclean
MLS#:929532
Source:VA_RVAR
Sorry, we are unable to map this address
Price summary
- Price:$329,000
About this home
Welcome home to this beautifully maintained Tri-Level home. Located in a well established neighborhood at the end of the cul-de-sac, this home boasts a large private fenced in backyard bordering the creek. The floor plan shows a bedroom on the lower level, that is actually a bonus room. The one car attached garage with attic above allows for additional storage, and the screened back porch gives you a great place to relax as your children or fur babies enjoy the spacious yard. Owners have been very detailed in making sure this property is in excellent shape before listing. Schedule your private showing today.
Contact an agent
Home facts
- Year built:1962
- Listing ID #:929532
- Added:61 day(s) ago
- Updated:September 16, 2026 at 12:47 AM
Rooms and interior
- Bedrooms:3
- Total bathrooms:2
- Rooms Total:9
- Kitchen Description:Microwave Oven
Heating and cooling
- Heating:Baseboard Gas
- Central air:Yes
Structure and exterior
- Year built:1962
- Lot Features:Cleared
- Exterior Features:Patio, Screened Porch
Finances and disclosures
- Price:$329,000
- Tax amount:$2,144
Features and amenities
- Amenities:Insulated Windows, Screen Windows, Tilt-In Windows
New listings near 852 Austin
- New
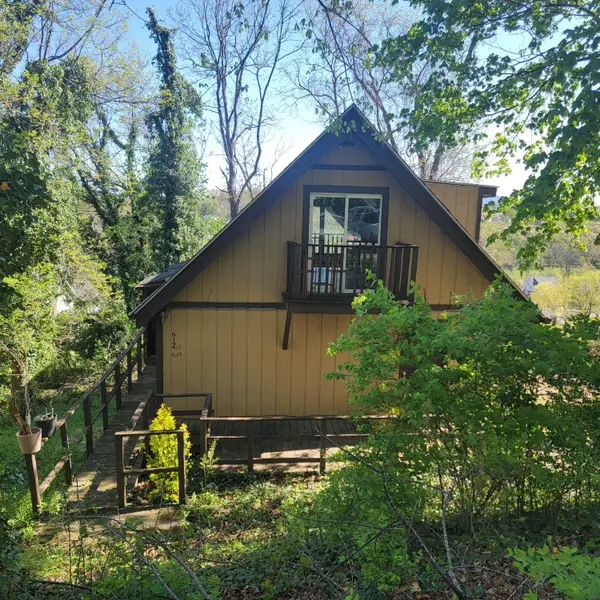 $299,500Active-- beds -- baths
617 Riverland, Roanoke, VA 24014
MLS# 931415Listed by: EDWIN C HALL ASSOCIATES INC - New
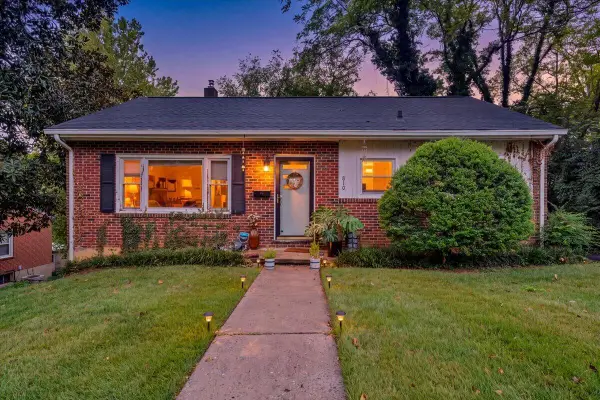 $319,950Active-- beds -- baths
810-812 Welton, Roanoke, VA 24015
MLS# 931404Listed by: REALSTAR, REALTORS LLC - New
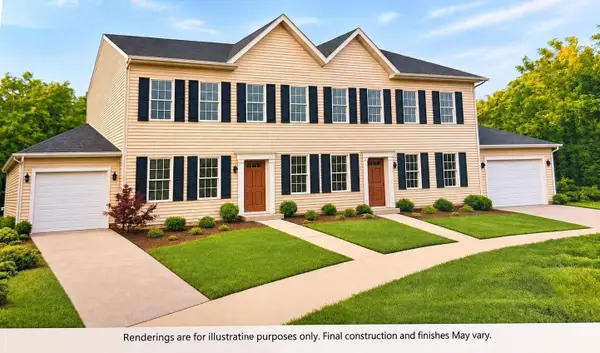 $325,000Active3 beds 3 baths1,769 sq. ft.
406 Fairfax, Roanoke, VA 24016
MLS# 931405Listed by: YOUNG REALTY COMPANY - New
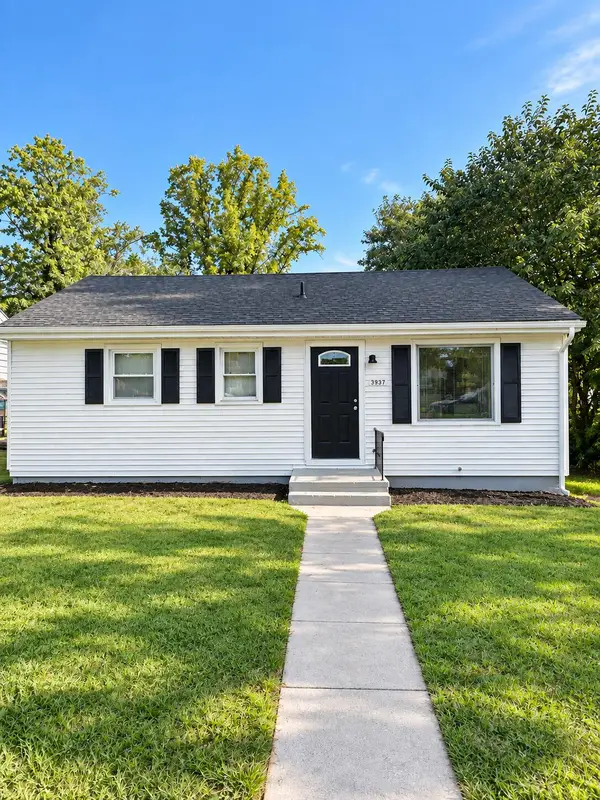 $219,950Active3 beds 2 baths1,556 sq. ft.
3937 Kentucky, Roanoke, VA 24017
MLS# 931408Listed by: RED KEY REALTY INC - New
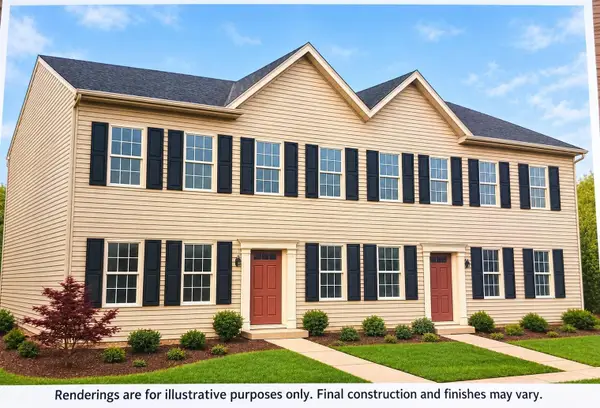 $299,000Active3 beds 3 baths1,769 sq. ft.
418 Fairfax, Roanoke, VA 24016
MLS# 931410Listed by: YOUNG REALTY COMPANY - New
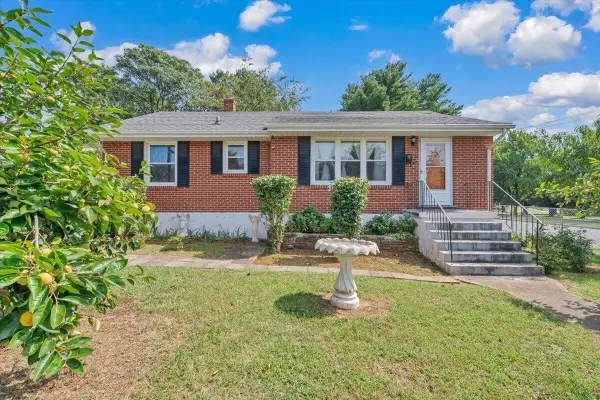 $269,950Active3 beds 2 baths2,584 sq. ft.
2601 Hebert, Roanoke, VA 24012
MLS# 931411Listed by: REALSTAR, REALTORS LLC - New
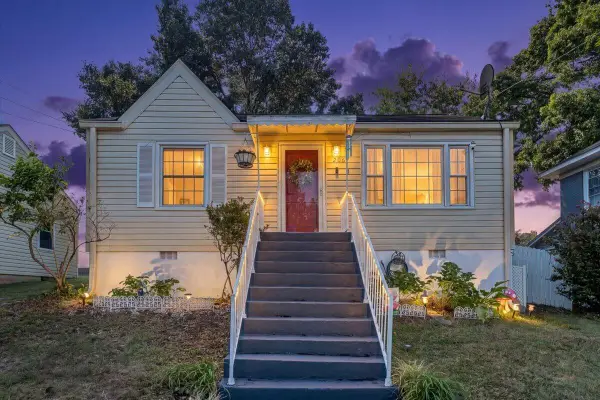 $175,000Active2 beds 1 baths720 sq. ft.
2006 Wayne, Roanoke, VA 24012
MLS# 931398Listed by: REAL BROKER, LLC - ROANOKE - New
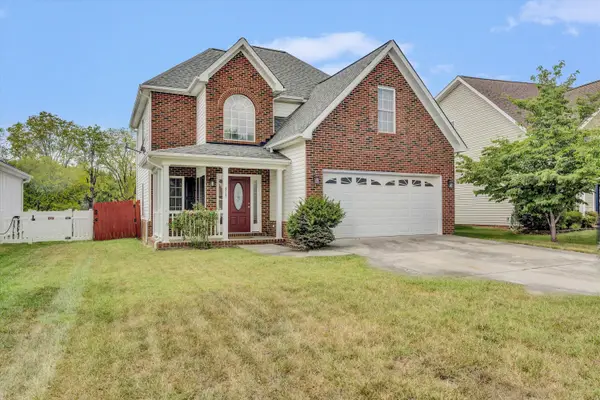 $399,000Active4 beds 3 baths1,770 sq. ft.
5736 Glen Haven, Roanoke, VA 24019
MLS# 931292Listed by: RE/MAX REAL ESTATE ONE - New
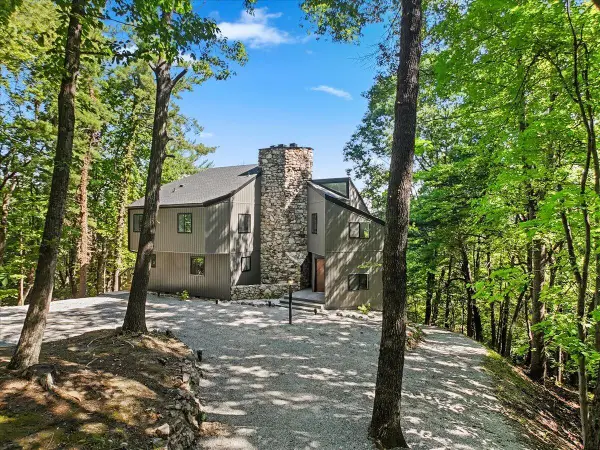 $550,000Active3 beds 3 baths3,022 sq. ft.
7429 Fort Mason, Roanoke, VA 24018
MLS# 931393Listed by: BURNETTE REAL ESTATE SALES & MGMT INC - New
 $99,950Active1.58 Acres
0 Shadwell, Roanoke, VA 24019
MLS# 931392Listed by: RE/MAX ALL STARS


Protect your home and budget from life's surprises with an Assurant Home Warranty, backed by a partner that supports you through every step of homeownership. Explore Plans.
©2026 Century 21 Real Estate LLC. All rights reserved. CENTURY 21®, the CENTURY 21 Logo and C21® are service marks owned by Century 21 Real Estate LLC. Century 21 Real Estate LLC fully supports the principles of the Fair Housing Act and the Equal Opportunity Act. Each office is independently owned and operated. Listing information is deemed reliable but not guaranteed accurate.