
905 Stokes Dr, Roanoke, VA 24019
Local realty services provided by:CENTURY 21 Wampler Realty
905 Stokes Dr,Roanoke, VA 24019
$345,000
- 3 Beds
- 3 Baths
- 2,032 sq. ft.
- Single family
- Active
Listed by: derek p eisenberg
Office: continental real estate group inc
MLS#:929873
Source:VA_RVAR
Price summary
- Price:$345,000
- Price per sq. ft.:$169.78
About this home
Move-in-ready home with plenty of space and potential! Features 3 bedrooms upstairs, including a spacious primary suite with private bath, plus an additional full bath on the upper level. The finished basement includes a third full bathroom and large open space currently used as a billiard room and recreation area, with potential for additional bedrooms, a home office or gym. Enjoy relaxing on the back deck, ample parking with a long driveway leading to a rear carport and newer LG refrigerator and oven. Washer and dryer convey. A comfortable home offering flexibility, convenience and room to grow!
Contact an agent
Home facts
- Year built:1998
- Listing ID #:929873
- Added:1 day(s) ago
- Updated:July 28, 2026 at 11:00 PM
Rooms and interior
- Bedrooms:3
- Total bathrooms:3
- Full bathrooms:3
- Flooring:Carpet, Wood
- Kitchen Description:Dishwasher, Disposer, Range Electric, Refrigerator
- Living area:2,032 sq. ft.
Heating and cooling
- Heating:Forced Air Gas, Heat Pump Electric
- Central air:Yes
Structure and exterior
- Year built:1998
- Building area:2,032 sq. ft.
- Lot area:0.2 Acres
- Lot Features:Level
- Architectural Style:Ranch
- Construction Materials:Brick
- Exterior Features:Deck, Rear Porch
Schools
- High school:Northside
- Middle school:Northside
- Elementary school:Mountain View
Utilities
- Sewer:Public Sewer
Finances and disclosures
- Price:$345,000
- Price per sq. ft.:$169.78
- Tax amount:$2,932
Features and amenities
- Laundry features:Clothes Dryer, Clothes Washer
- Amenities:Storage
Parking
- Parking description:Off Street Parking
New listings near 905 Stokes Dr
- New
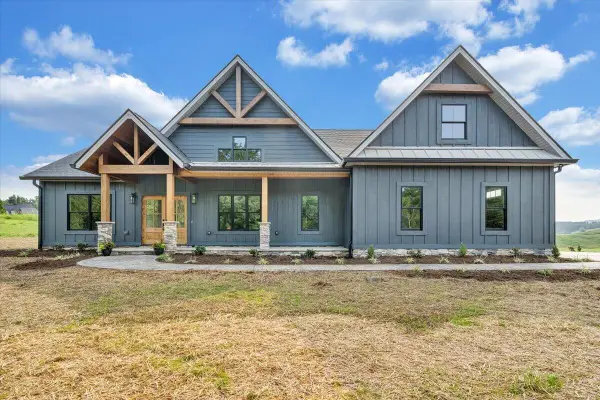 $885,000Active3 beds 3 baths2,452 sq. ft.
3843 Saul Ln, Roanoke, VA 24014
MLS# 929876Listed by: REAL BROKER LLC - MCLEAN - New
 $94,900Active2 beds 1 baths760 sq. ft.
1116 Fairfax Ave Nw, Roanoke, VA 24017
MLS# 929878Listed by: GRACIOUS LIVING REALTY - New
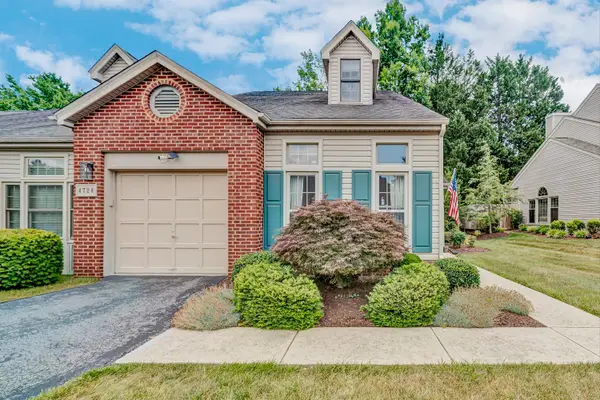 $399,900Active3 beds 3 baths2,379 sq. ft.
4724 Barclay Sq Sw, Roanoke, VA 24018
MLS# 929879Listed by: KELLER WILLIAMS REALTY ROANOKE - New
 $529,950Active4 beds 4 baths3,249 sq. ft.
176 Mcintosh Rd, Roanoke, VA 24019
MLS# 929864Listed by: RE/MAX REAL ESTATE ONE - New
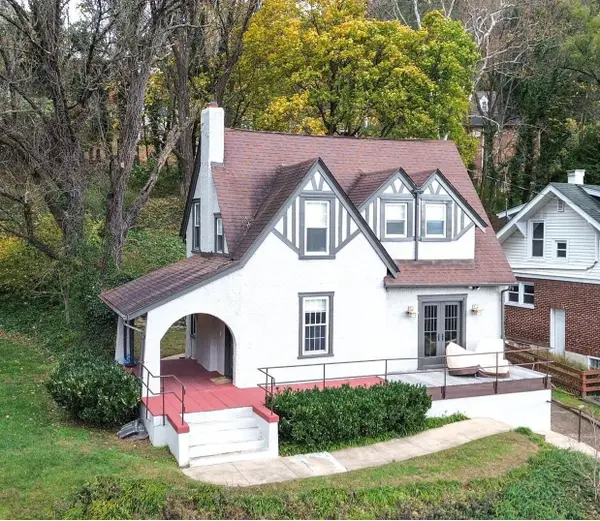 $339,950Active3 beds 1 baths1,374 sq. ft.
1318 Belleview Ave Se, Roanoke, VA 24014
MLS# 929865Listed by: SHEPHERD REALTY GROUP - New
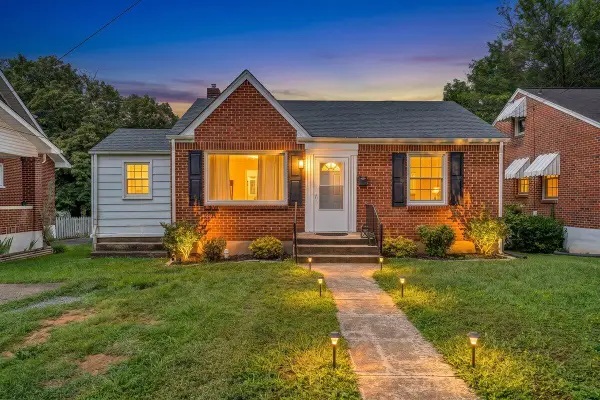 $190,000Active2 beds 1 baths857 sq. ft.
3302 Collingwood St Ne, Roanoke, VA 24012
MLS# 929290Listed by: LAZARO REAL ESTATE - New
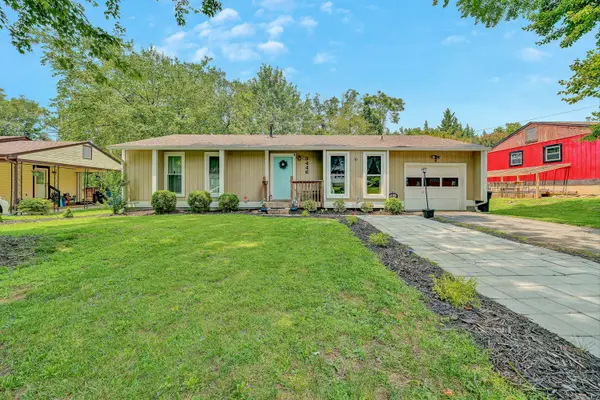 $284,950Active3 beds 2 baths1,119 sq. ft.
3446 Belle Ave Ne, Roanoke, VA 24012
MLS# 929431Listed by: LONG & FOSTER - ROANOKE OFFICE - New
 $172,000Active2 beds 1 baths1,196 sq. ft.
1139 2nd St Sw #APT 3, Roanoke, VA 24016
MLS# 929664Listed by: MKB, REALTORS(R) - New
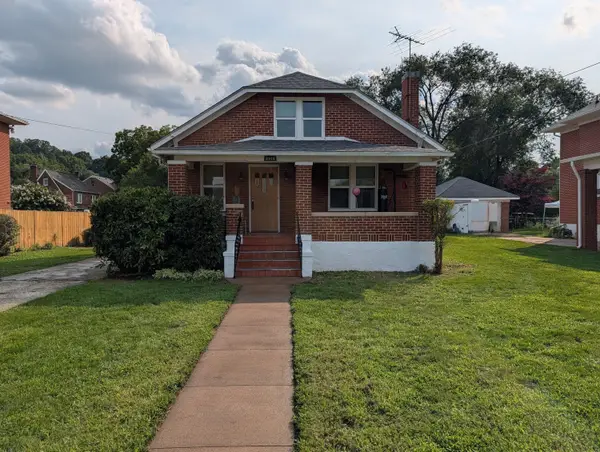 $267,500Active3 beds 3 baths1,897 sq. ft.
3914 Richland Ave Nw, Roanoke, VA 24012
MLS# 929856Listed by: FIRST CHOICE REAL ESTATE LLC - HARDY


Protect your home and budget from life's surprises with an Assurant Home Warranty, backed by a partner that supports you through every step of homeownership. Explore Plans.
©2026 Century 21 Real Estate LLC. All rights reserved. CENTURY 21®, the CENTURY 21 Logo and C21® are service marks owned by Century 21 Real Estate LLC. Century 21 Real Estate LLC fully supports the principles of the Fair Housing Act and the Equal Opportunity Act. Each office is independently owned and operated. Listing information is deemed reliable but not guaranteed accurate.