
18111 Dogwood Trail Way, Rockville, VA 23146
Local realty services provided by:CENTURY 21 Nachman Realty
18111 Dogwood Trail Way,Rockville, VA 23146
$854,950
- 4 Beds
- 4 Baths
- 3,578 sq. ft.
- Single family
- Active
Listed by: cole spicer
Office: hometown realty
MLS#:2620366
Source:RV
Price summary
- Price:$854,950
- Price per sq. ft.:$238.95
- Monthly HOA dues:$82.5
About this home
Welcome to the Riverton by LifeStyle Home Builders, located in the highly sought-after Dogwood Meadows community. Set on a private homesite bordered by neighborhood conservation land, this new construction home offers the rare combination of privacy, quality craftsmanship, and the opportunity to personalize your finishes. Multiple homesites and floor plans are available, allowing you to build a home that fits your lifestyle.
The featured modern farmhouse elevation with a side-load garage creates timeless curb appeal, while the thoughtfully designed interior offers the space today's buyers are searching for. The open-concept floor plan includes a formal dining room, private home office, spacious family room, and a bright morning room that fills the living areas with natural light. Whether you're hosting friends or enjoying a quiet evening at home, the layout is designed to be both functional and inviting.
The first-floor primary suite provides a private retreat with everyday convenience, while the second level features four additional bedrooms, a versatile loft, and an oversized game room that can easily function as a media room, playroom, or sixth bedroom if desired.
If you've been searching for a custom new construction home with flexible living space, modern farmhouse style, and a private setting just minutes from everyday conveniences, this is an opportunity you won't want to miss. Contact us today for available floor plans, specifications, design selections, and to schedule your private tour. Experience firsthand why LifeStyle Home Builders continues to set the standard for quality new homes in Central Virginia. **Photos included within this listing are of the same floorplan with added structural and design studio options. List price represents base pricing plus any lot premium.**...
Contact an agent
Home facts
- Year built:2026
- Subdivision & Development:Dogwood Meadows
- Listing ID #:2620366
- Added:47 day(s) ago
- Updated:September 13, 2026 at 02:34 PM
Rooms and interior
- Bedrooms:4
- Total bathrooms:4
- Full bathrooms:3
- Half bathrooms:1
- Rooms Total:10
- Flooring:Partially Carpeted, Vinyl
- Bedroom Description:Main Level Primary
- Living area:3,578 sq. ft.
Heating and cooling
- Cooling:Central Air, Zoned
- Heating:Forced Air, Propane, Zoned
- Central air:Yes
Structure and exterior
- Roof:Shingle
- Year built:2026
- Building area:3,578 sq. ft.
- Lot area:1.37 Acres
- Architectural Style:Farmhouse, Two Story
- Construction Materials:Frame, Vinyl Siding
- Levels:Two, Two Story
Schools
- High school:Patrick Henry
- Middle school:Liberty
- Elementary school:South Anna
Utilities
- Water:Well
- Sewer:Septic Tank
Finances and disclosures
- Price:$854,950
- Price per sq. ft.:$238.95
- Tax amount:$798 (2026)
Features and amenities
- Amenities:High Ceilings
Parking
- Parking description:Attached, Driveway, Garage, Garage Door Opener, Garage Faces Rear, Paved, Paved Driveway
- Garage:Yes
- Garage spaces:2
 The information being provided is for consumers' personal, non-commercial use and may not be used for any purpose other than to identify prospective properties for purchasing. All information provided is deemed reliable but is not guaranteed accurate.The multiple listing information is provided by Central Virginia Regional Multiple Listing Service, LLC from a copyrighted compilation of listings. The compilation of listings and each individual listing are © 2026 Central Virginia Regional Multiple Listing Service, LLC. All rights reserved.
New listings near 18111 Dogwood Trail Way
- New
 $350,000Active3 beds 1 baths1,072 sq. ft.
11384 Pinhook Road, Rockville, VA 23146
MLS# 2624829Listed by: VIRGINIA CAPITAL REALTY - New
 $459,900Active3 beds 2 baths1,742 sq. ft.
12132 Birchleaf Circle, Rockville, VA 23146
MLS# 2624626Listed by: WEICHERT BROCKWELL & ASSOCIATE - New
 $899,000Active4 beds 4 baths3,332 sq. ft.
2222 Osborne Hill Drive, Rockville, VA 23146
MLS# 2624841Listed by: RE/MAX COMMONWEALTH 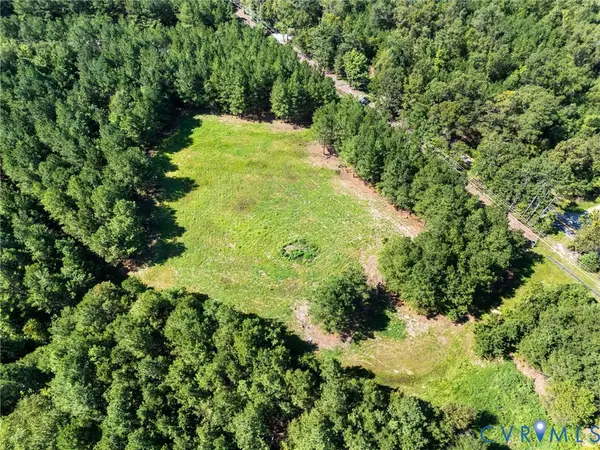 $299,000Pending10 Acres
00 Spring Road, Rockville, VA 23146
MLS# 2623543Listed by: REAL BROKER LLC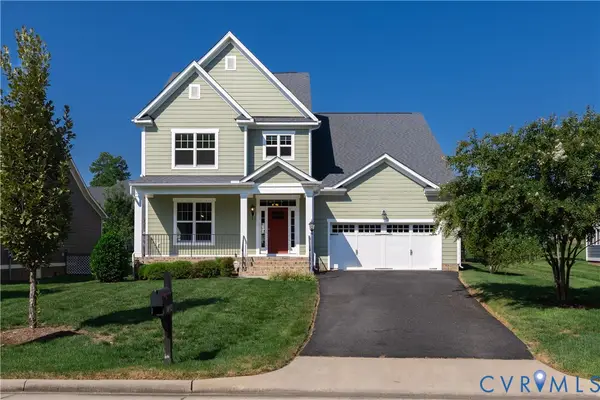 $649,950Active3 beds 3 baths2,766 sq. ft.
7052 Washbrook Terrace, Goochland, VA 23059
MLS# 2621397Listed by: METROPOLITAN REAL ESTATE INC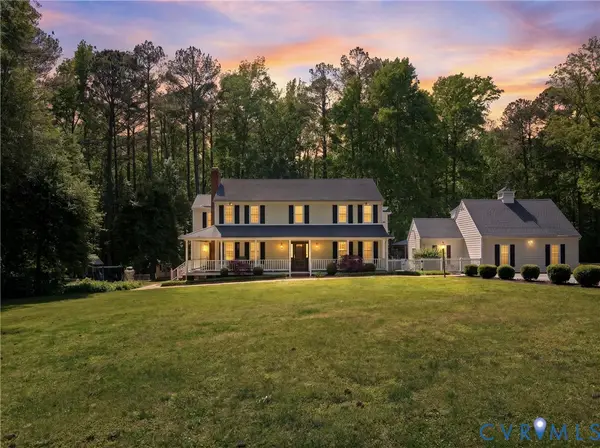 $1,184,000Active4 beds 4 baths5,031 sq. ft.
2412 Hampden Row, Rockville, VA 23146
MLS# 2622636Listed by: REAL BROKER LLC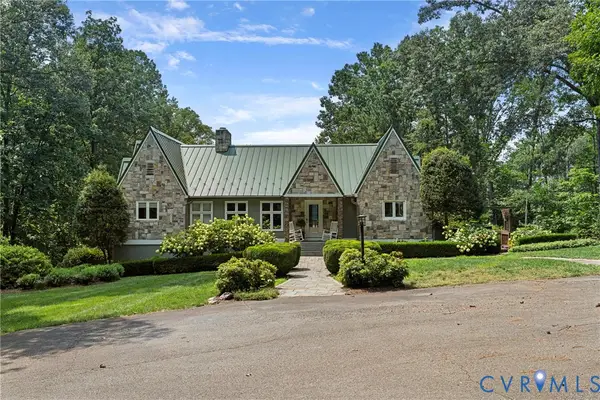 $1,450,000Pending4 beds 4 baths3,728 sq. ft.
12319 Bienvenue Road, Rockville, VA 23146
MLS# 2621752Listed by: SHAHEEN RUTH MARTIN & FONVILLE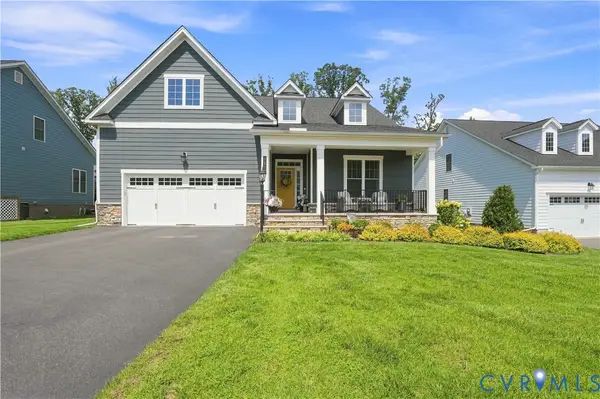 $675,000Pending3 beds 2 baths2,081 sq. ft.
7437 Aldeby Street, Glen Allen, VA 23059
MLS# 2621289Listed by: SWELL REAL ESTATE CO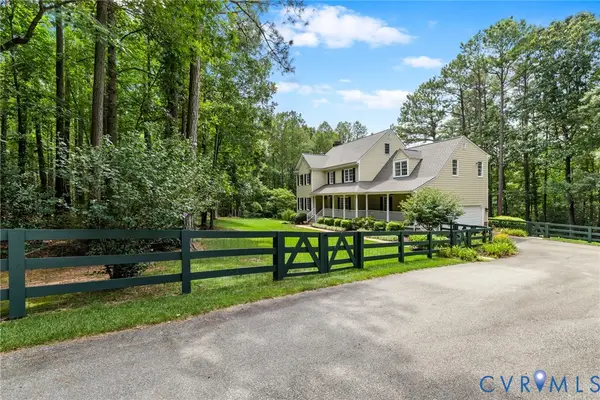 $794,950Pending4 beds 3 baths2,796 sq. ft.
18572 Willoughby Heights Lane, Rockville, VA 23146
MLS# 2620545Listed by: LONG & FOSTER REALTORS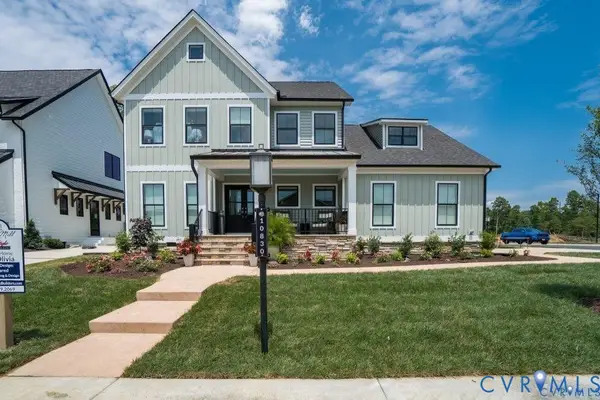 $789,950Active4 beds 3 baths3,185 sq. ft.
18107 Dogwood Trail Way, Rockville, VA 23146
MLS# 2620363Listed by: HOMETOWN REALTY


Protect your home and budget from life's surprises with an Assurant Home Warranty, backed by a partner that supports you through every step of homeownership. Explore Plans.
©2026 Century 21 Real Estate LLC. All rights reserved. CENTURY 21®, the CENTURY 21 Logo and C21® are service marks owned by Century 21 Real Estate LLC. Century 21 Real Estate LLC fully supports the principles of the Fair Housing Act and the Equal Opportunity Act. Each office is independently owned and operated. Listing information is deemed reliable but not guaranteed accurate.