
18374 Dogwood Trail Road, Rockville, VA 23146
Local realty services provided by:CENTURY 21 Realty @ Home
18374 Dogwood Trail Road,Rockville, VA 23146
$895,000
- 4 Beds
- 4 Baths
- 3,270 sq. ft.
- Single family
- Pending
Listed by: dana wright
Office: long & foster realtors
MLS#:2617489
Source:RV
Price summary
- Price:$895,000
- Price per sq. ft.:$273.7
About this home
Nestled on 6.925 wooded acres, this all-brick estate seamlessly blends rural tranquility with suburban luxury. Expertly remodeled in 2024 by Custom Homebuilder – Ronnie Walsh Construction, the property features professionally designed interior as well as landscaping, hardscaped patios, an outdoor kitchen, and a private putting green.
The welcoming entry features a covered front porch, where you will step into a bright, open-concept floor plan designed for effortless entertaining. The generous living room boasts wide-plank white oak flooring, built-in bookcases, and a stunning stone-surround gas fireplace. The living room graciously flows to the Chef’s Kitchen: Custom-crafted by Prestige Cabinets, the kitchen features a vast island, premium GE Café appliances, a gas cooktop, and a striking display area for dishware or walk-up dry bar.
The first-floor primary retreat features a custom designed walk-in closet and an ensuite bath, which is equipped with a spa-like Moen Wi-Fi digital smart shower system with double shower heads. In addition to the primary suite the first floor also offers the convenience of single-level living, hosting two additional bedrooms and full bath. The side porch entry features a drop zone, powder room and laundry room off the back hallway.
The second level provides a private, self-contained suite complete with full bath, a dedicated office, and a sprawling recreation room featuring a built-in bar, beverage refrigerator, and a “kids’ corner.”
Step off the kitchen onto the rear covered porch to enjoy your outdoor oasis! Enjoy lively conversation or cooking s’mores by your outdoor fireplace, grilling for family and friends at your outdoor kitchen, or practicing your short game on the putting green!!!
Additional exterior features include a standalone 720 sq ft garage/utility building, an EV charging station, and a partial fenced in lush, green yard!!
Conveniently located to I64 (5 min.), I288, I295, Shopping & Dining (10 min), Post Office & Library (7 min.), Short Pump (15 min)...
Contact an agent
Home facts
- Year built:2013
- Subdivision & Development:None
- Listing ID #:2617489
- Added:115 day(s) ago
- Updated:October 25, 2026 at 08:16 AM
Rooms and interior
- Bedrooms:4
- Total bathrooms:4
- Full bathrooms:3
- Half bathrooms:1
- Rooms Total:7
- Flooring:Partially Carpeted, Tile, Wood
- Kitchen Description:Built-In Oven, Dishwasher, Disposal, Gas Cooking, Refrigerator, Trash Compactor
- Bedroom Description:Main Level Primary
- Basement:Yes
- Basement Description:Crawl Space
- Living area:3,270 sq. ft.
Heating and cooling
- Cooling:Central Air, Zoned
- Heating:Electric, Zoned
- Central air:Yes
Structure and exterior
- Roof:Composition
- Year built:2013
- Building area:3,270 sq. ft.
- Lot area:6.92 Acres
- Architectural Style:Bungalow, Cottage
- Construction Materials:Block, Brick, Drywall, Shingle Siding
- Exterior Features:Front Porch, Patio, Porch, Rear Porch
Schools
- High school:Patrick Henry
- Middle school:Liberty
- Elementary school:South Anna
Utilities
- Water:Well
- Sewer:Septic Tank
Finances and disclosures
- Price:$895,000
- Price per sq. ft.:$273.7
- Tax amount:$5,082 (2026)
Features and amenities
- Appliances:Built-In Oven, Dishwasher, Disposal, Electric Water Heater, Gas Cooking, Refrigerator, Trash Compactor
- Amenities:High Ceilings
Parking
- Parking description:Detached, Driveway, Garage, Unpaved, Unpaved Driveway
- Garage:Yes
- Garage spaces:1
 The information being provided is for consumers' personal, non-commercial use and may not be used for any purpose other than to identify prospective properties for purchasing. All information provided is deemed reliable but is not guaranteed accurate.The multiple listing information is provided by Central Virginia Regional Multiple Listing Service, LLC from a copyrighted compilation of listings. The compilation of listings and each individual listing are © 2026 Central Virginia Regional Multiple Listing Service, LLC. All rights reserved.
New listings near 18374 Dogwood Trail Road
- Coming Soon
 $499,950Coming Soon3 beds 2 baths1,784 sq. ft.
11423 Rosemont Drive, Rockville, VA 23146
MLS# 2628459Listed by: BOONE RESIDENTIAL LLC - New
 $630,000Active3 beds 2 baths1,720 sq. ft.
2309 Ashland Road, Rockville, VA 23146
MLS# 2628847Listed by: WILLIAM A. COOKE, LLC - Open Sun, 11am to 1pmNew
 $799,000Active3 beds 4 baths3,092 sq. ft.
11401 Pinhook Road, Rockville, VA 23146
MLS# 2628005Listed by: EXP REALTY, LLC - Open Sun, 2 to 4pmNew
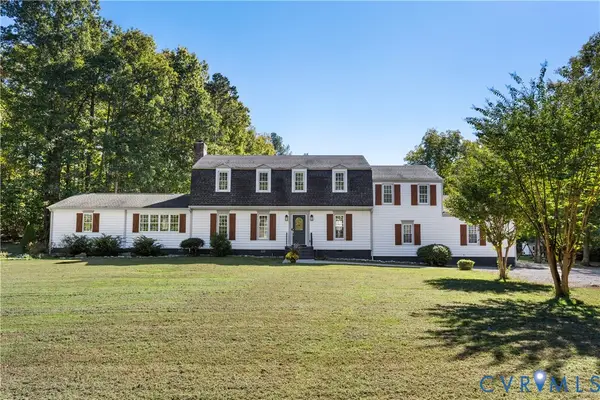 $799,000Active5 beds 4 baths3,202 sq. ft.
12380 Bienvenue Road, Rockville, VA 23146
MLS# 2627813Listed by: BHHS PENFED REALTY - New
 $1,297,900Active7 beds 5 baths5,300 sq. ft.
18128 Dogwood Trail Way, Rockville, VA 23146
MLS# 2628109Listed by: HOMETOWN REALTY 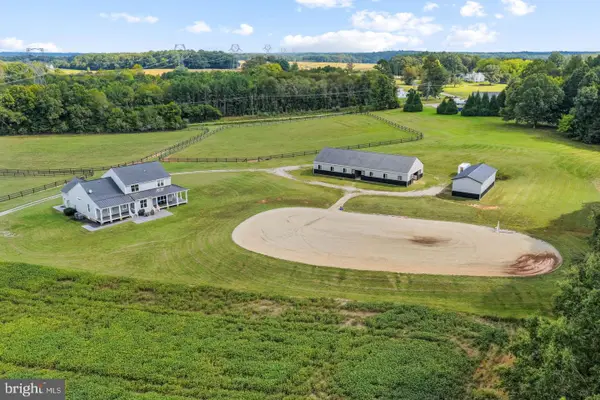 $1,375,000Active5 beds 4 baths3,620 sq. ft.
19113 Irby Spring Rd, ROCKVILLE, VA 23146
MLS# VAHA2001264Listed by: PORCH & STABLE REALTY, LLC- Open Sun, 1 to 3pm
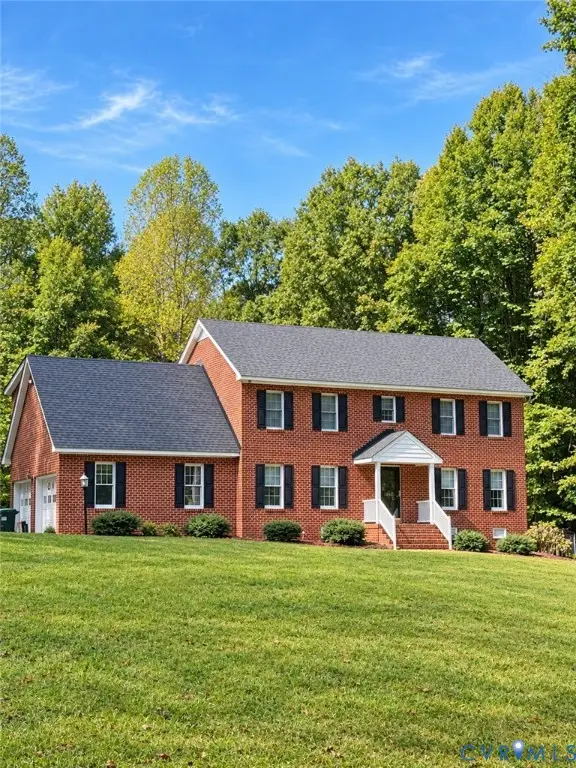 $650,000Active3 beds 3 baths2,566 sq. ft.
12082 Victoria Hills Road, Rockville, VA 23146
MLS# 2626647Listed by: REAL BROKER LLC  $4,900,000Active181 Acres
12154 Walnut Hill Drive, Rockville, VA 23146
MLS# 2626505Listed by: SHAHEEN RUTH MARTIN & FONVILLE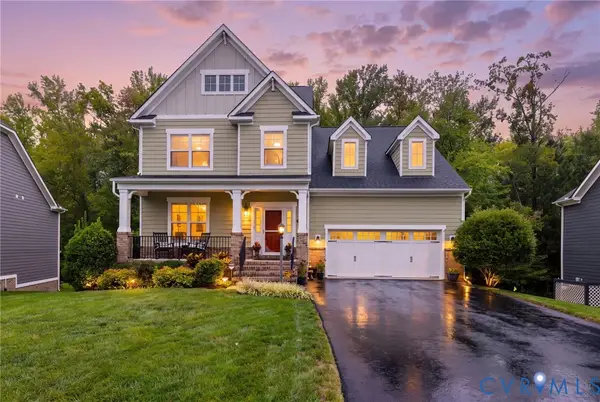 $769,900Pending3 beds 4 baths4,144 sq. ft.
7031 Benhall Circle, Glen Allen, VA 23059
MLS# 2626048Listed by: LONG & FOSTER REALTORS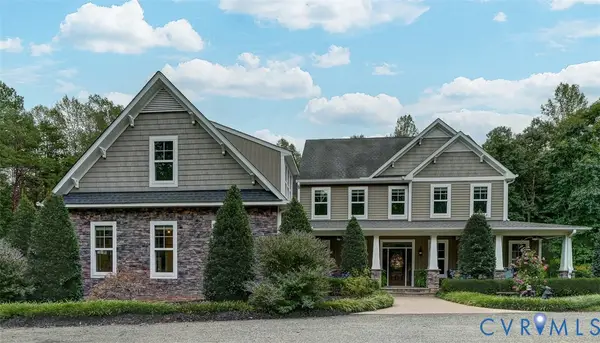 $1,149,000Active4 beds 5 baths4,591 sq. ft.
11904 Pinto Pony Trail, Rockville, VA 23146
MLS# 2626231Listed by: HHHUNT REALTY INC


Protect your home and budget from life's surprises with an Assurant Home Warranty, backed by a partner that supports you through every step of homeownership. Explore Plans.
©2026 Century 21 Real Estate LLC. All rights reserved. CENTURY 21®, the CENTURY 21 Logo and C21® are service marks owned by Century 21 Real Estate LLC. Century 21 Real Estate LLC fully supports the principles of the Fair Housing Act and the Equal Opportunity Act. Each office is independently owned and operated. Listing information is deemed reliable but not guaranteed accurate.