
2995 Doe Run Rd, Rocky Mount, VA 24151
Local realty services provided by:CENTURY 21 Wampler Realty
2995 Doe Run Rd,Rocky Mount, VA 24151
$139,900
- 2 Beds
- 1 Baths
- 784 sq. ft.
- Single family
- Active
Listed by: brenda fichtner bratt
Office: wainwright & co., realtors(r)- lake
MLS#:929980
Source:VA_RVAR
Price summary
- Price:$139,900
- Price per sq. ft.:$178.44
About this home
Cozy home in a great location near downtown Rocky Mount! Come walk thru the rooms of this cute home and envision how you would make it your dream home! The interior is move in ready and the exterior offers a private useable lot with a nice front porch for sipping coffee or tea. Theres even an upper level thats an unifinished blank slate! Dont miss out on this gem of a home!
Contact an agent
Home facts
- Year built:1948
- Subdivision & Development:N/A
- Listing ID #:929980
- Added:1 day(s) ago
- Updated:August 01, 2026 at 12:04 AM
Rooms and interior
- Bedrooms:2
- Total bathrooms:1
- Full bathrooms:1
- Kitchen Description:Compactor, Microwave Oven (Built In), Range Electric, Refrigerator
- Living area:784 sq. ft.
Heating and cooling
- Cooling:Heat Pump Electric
- Heating:Heat Pump Electric
Structure and exterior
- Year built:1948
- Building area:784 sq. ft.
- Lot area:0.8 Acres
- Construction Materials:Vinyl
- Exterior Features:Front Porch
- Levels:1 Story
Schools
- High school:Franklin County
- Middle school:Ben Franklin Middle
- Elementary school:Sontag
Utilities
- Water:Private Well
- Sewer:Private Septic
Finances and disclosures
- Price:$139,900
- Price per sq. ft.:$178.44
- Tax amount:$676
Features and amenities
- Laundry features:Clothes Washer
- Amenities:Cable TV, Insulated Windows
New listings near 2995 Doe Run Rd
- New
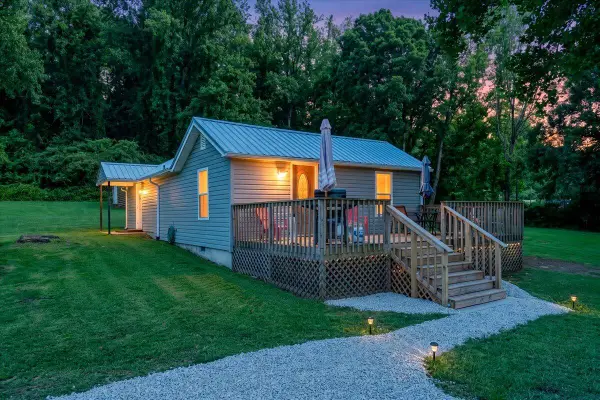 $244,950Active3 beds 2 baths912 sq. ft.
2363 Blue Bend Rd, Rocky Mount, VA 24151
MLS# 929978Listed by: WEST LAKE REAL ESTATE - New
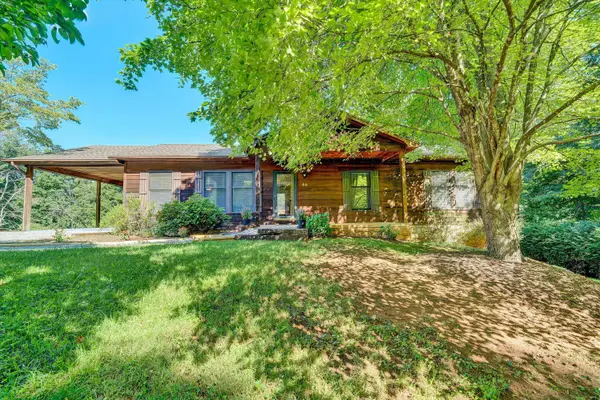 $299,000Active3 beds 2 baths1,352 sq. ft.
50 Little Mountain Cir, Rocky Mount, VA 24151
MLS# 929955Listed by: MKB, REALTORS(R) - FRANKLIN CO - New
 $279,900Active3 beds 2 baths984 sq. ft.
1815 Scuffling Hill Rd, Rocky Mount, VA 24151
MLS# 929968Listed by: MKB, REALTORS(R) - FRANKLIN CO - New
 $29,900Active0.82 Acres
LOT 1 Callaway Rd, Rocky Mount, VA 24151
MLS# 929946Listed by: MOUNTAIN TO LAKE REALTY - New
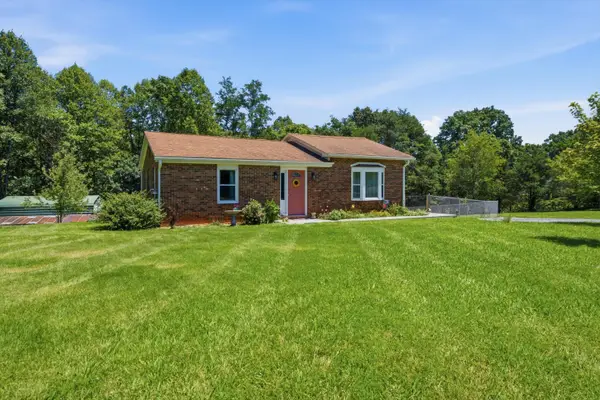 $249,900Active2 beds 1 baths1,584 sq. ft.
5272 Booker T Washington Hwy, Rocky Mount, VA 24151
MLS# 929755Listed by: COLDWELL BANKER TOWNSIDE, REALTORS(R) - New
 $199,900Active1 beds 2 baths984 sq. ft.
95 Bland St, Rocky Mount, VA 24151
MLS# 929937Listed by: BURNETTE REAL ESTATE SALES & MGMT INC - New
 $149,950Active2 beds 1 baths640 sq. ft.
434 Wrays Chapel Rd, Rocky Mount, VA 24151
MLS# 929930Listed by: KELLER WILLIAMS REALTY ROANOKE - New
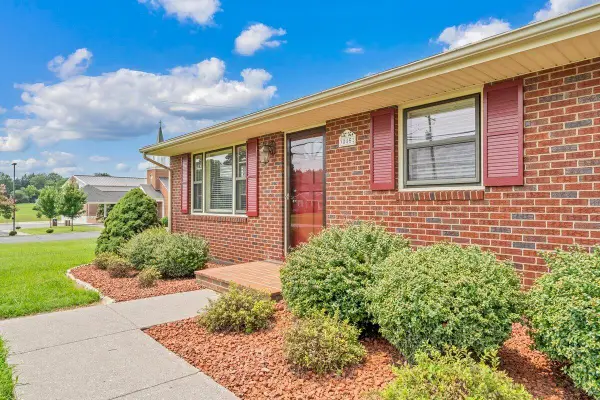 $399,900Active3 beds 2 baths1,368 sq. ft.
3045 Old Franklin Tpke, Rocky Mount, VA 24151
MLS# 929896Listed by: PROPERTY NAVIGATORS LLC - New
 $399,999Active4 beds 4 baths3,566 sq. ft.
1481 Booker T Washington, Rocky Mount, VA 24151
MLS# 929807Listed by: WAINWRIGHT & CO., REALTORS(R)


Protect your home and budget from life's surprises with an Assurant Home Warranty, backed by a partner that supports you through every step of homeownership. Explore Plans.
©2026 Century 21 Real Estate LLC. All rights reserved. CENTURY 21®, the CENTURY 21 Logo and C21® are service marks owned by Century 21 Real Estate LLC. Century 21 Real Estate LLC fully supports the principles of the Fair Housing Act and the Equal Opportunity Act. Each office is independently owned and operated. Listing information is deemed reliable but not guaranteed accurate.