
4228 Franklin St, Rocky Mount, VA 24151
Local realty services provided by:CENTURY 21 ALL-SERVICE
4228 Franklin St,Rocky Mount, VA 24151
$269,700
- 3 Beds
- 1 Baths
- 1,120 sq. ft.
- Single family
- Active
Listed by: logan smith, carol ann forry
Office: property navigators llc.
MLS#:928948
Source:VA_RVAR
Price summary
- Price:$269,700
- Price per sq. ft.:$240.8
Contact an agent
Home facts
- Year built:1974
- Subdivision & Development:N/A
- Listing ID #:928948
- Added:49 day(s) ago
- Updated:August 18, 2026 at 03:19 PM
Rooms and interior
- Bedrooms:3
- Total bathrooms:1
- Full bathrooms:1
- Flooring:Vinyl
- Kitchen Description:Dishwasher, Microwave Oven (Built In), Range Electric, Refrigerator
- Living area:1,120 sq. ft.
Heating and cooling
- Cooling:Heat Pump Electric
- Heating:Heat Pump Electric
Structure and exterior
- Year built:1974
- Building area:1,120 sq. ft.
- Lot area:0.57 Acres
- Lot Features:Cleared
- Construction Materials:Vinyl
- Levels:1 Story
Schools
- High school:Franklin County
- Middle school:Ben Franklin Middle
- Elementary school:Ferrum
Utilities
- Water:Private Well
- Sewer:Private Septic
Finances and disclosures
- Price:$269,700
- Price per sq. ft.:$240.8
- Tax amount:$500
Features and amenities
- Amenities:Cable TV, Insulated Windows, Storage
New listings near 4228 Franklin St
- New
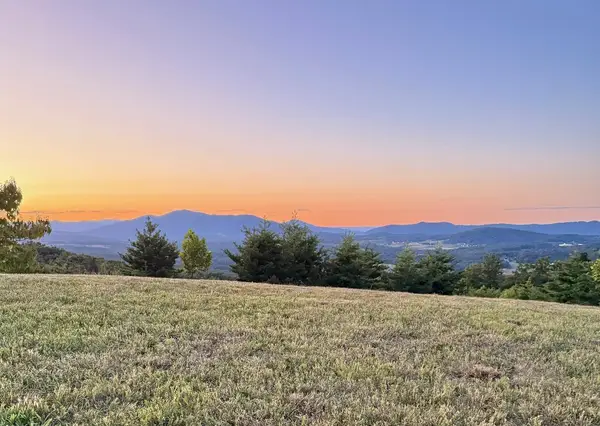 $85,000Active0.75 Acres
LT 64 Penny Lane, Rocky Mount, VA 24151
MLS# 930471Listed by: QUALITY REALTY - New
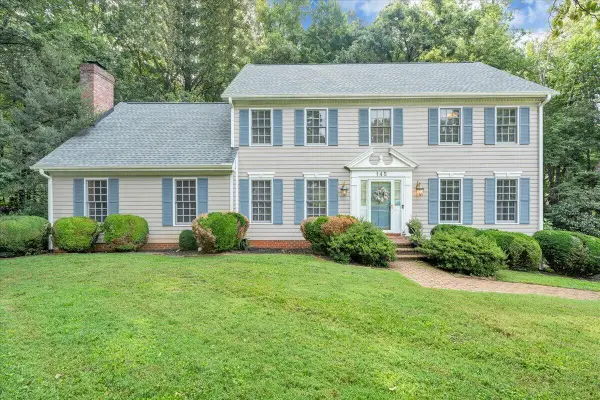 $575,000Active4 beds 4 baths3,634 sq. ft.
145 Cromwell Dr, Rocky Mount, VA 24151
MLS# 930460Listed by: PROPERTY NAVIGATORS LLC - New
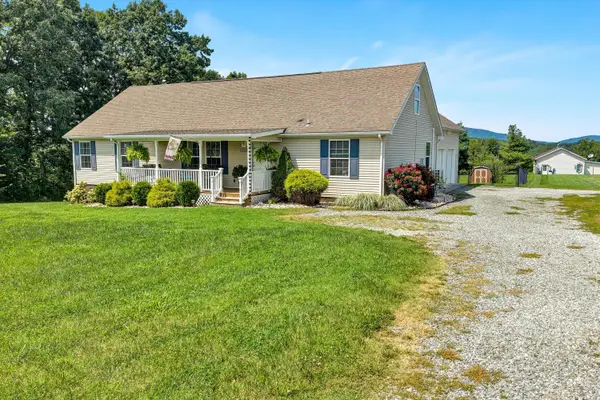 $450,000Active4 beds 2 baths2,801 sq. ft.
2220 Callaway Rd, Rocky Mount, VA 24151
MLS# 930459Listed by: MOUNTAIN TO LAKE REALTY - New
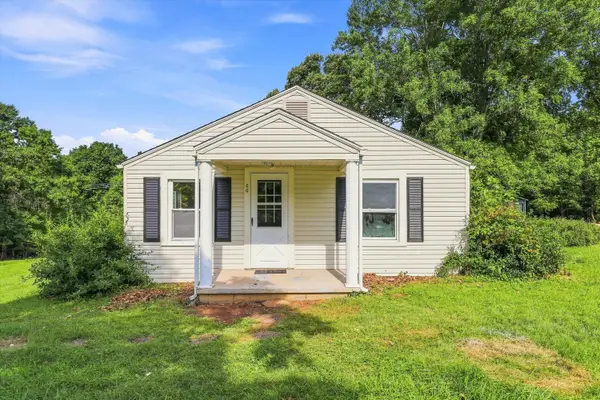 $214,900Active3 beds 1 baths960 sq. ft.
60 Chigger Ridge Ln, Rocky Mount, VA 24151
MLS# 930430Listed by: MKB, REALTORS(R) - FRANKLIN CO - New
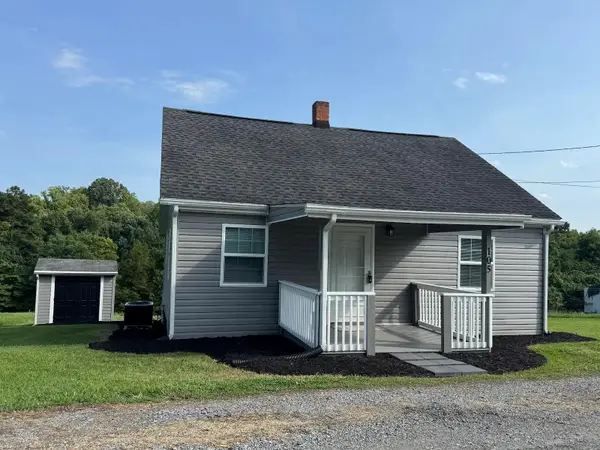 $264,500Active3 beds 2 baths1,470 sq. ft.
105 Law St, Rocky Mount, VA 24151
MLS# 930399Listed by: MOUNTAIN TO LAKE REALTY - New
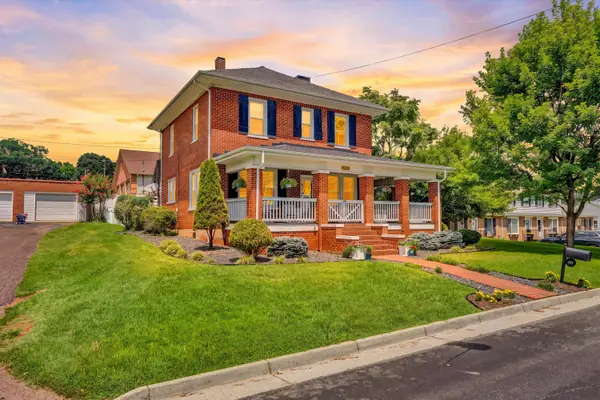 $429,900Active5 beds 3 baths2,064 sq. ft.
65 Herbert St, Rocky Mount, VA 24151
MLS# 930349Listed by: MKB, REALTORS(R) - FRANKLIN CO - New
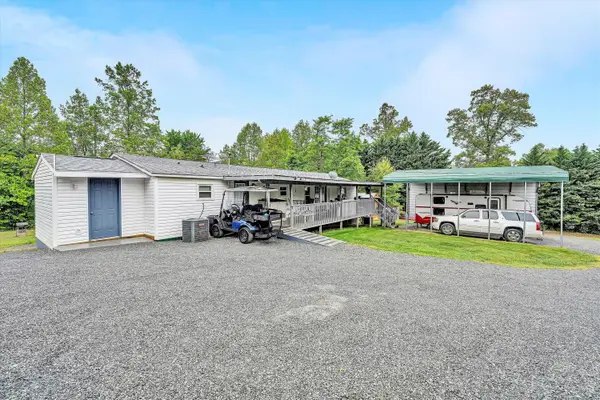 $389,000Active3 beds 3 baths2,616 sq. ft.
3103 Virgil H Goode Hwy, Rocky Mount, VA 24151
MLS# 930273Listed by: MOUNTAIN TO LAKE REALTY 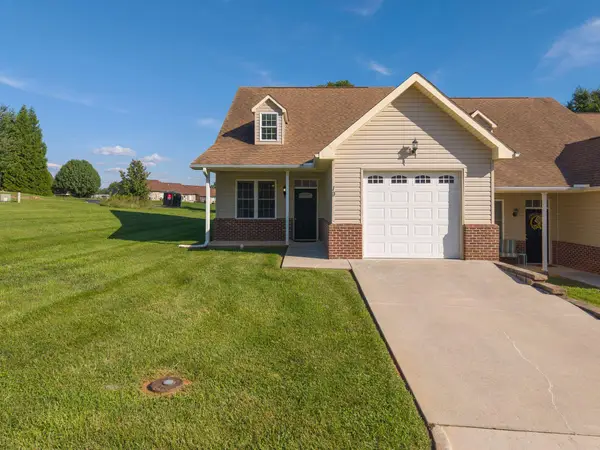 $263,000Pending3 beds 2 baths1,400 sq. ft.
19 Hunters Valley Ln, Rocky Mount, VA 24151
MLS# 930277Listed by: MOUNTAIN TO LAKE REALTY- New
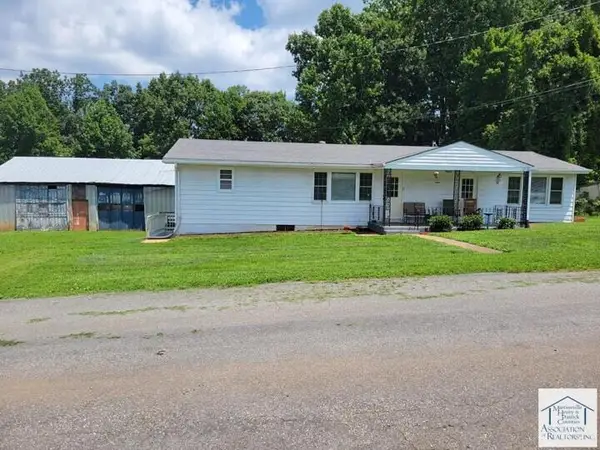 $123,000Active2 beds 2 baths1,870 sq. ft.
122 Acorn Rd, Rocky Mount, VA 24151
MLS# 930229Listed by: WAINWRIGHT & CO., REALTORS(R)- LAKE 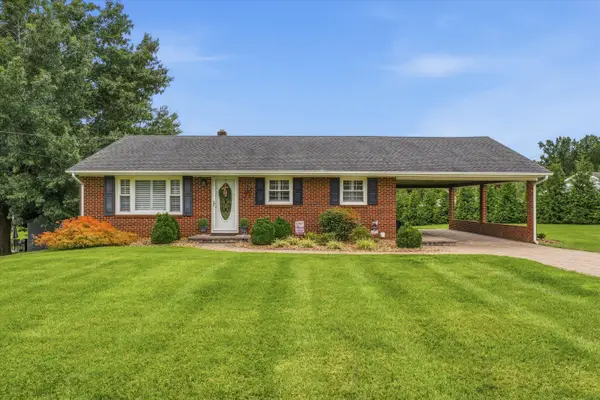 $399,000Active4 beds 2 baths2,128 sq. ft.
80 Mountain View Dr, Rocky Mount, VA 24151
MLS# 930120Listed by: MOUNTAIN TO LAKE REALTY


Protect your home and budget from life's surprises with an Assurant Home Warranty, backed by a partner that supports you through every step of homeownership. Explore Plans.
©2026 Century 21 Real Estate LLC. All rights reserved. CENTURY 21®, the CENTURY 21 Logo and C21® are service marks owned by Century 21 Real Estate LLC. Century 21 Real Estate LLC fully supports the principles of the Fair Housing Act and the Equal Opportunity Act. Each office is independently owned and operated. Listing information is deemed reliable but not guaranteed accurate.