
508 Altice Mill, Rocky Mount, VA 24151
Local realty services provided by:CENTURY 21 ALL-SERVICE
508 Altice Mill,Rocky Mount, VA 24151
$309,600
- 3 Beds
- 2 Baths
- 1,407 sq. ft.
- Single family
- Active
Listed by: callie renet reyes
Office: mark a dalton & company inc
MLS#:924753
Source:VA_RVAR
Price summary
- Price:$309,600
- Price per sq. ft.:$220.04
About this home
$10,000 Builder CREDIT-YOUR WAY! With an acceptable offer, receive up to $10,000 in builder credit toward an interest rate buydown, closing costs, or upgrades. Limited-time offer. Offer ends 10/31/26. MOVE-IN READY new construction!! This thoughtfully designed Pinnacle model features single-level living, 3 bedrooms, 2 bathrooms, and an open-concept floor plan with a spacious living area. The kitchen is a chef's delight, boasting a kitchen island and ample cabinetry. The primary suite is complete with an en-suite bathroom and a walk-in closet. Step outside to enjoy a beautiful backyard and relax on your back deck, perfect for entertaining family and friends. This home will be completed with elegant black vinyl siding. Disclaimer: This property is under construction; all images, renderings, and descriptions are for illustrative purposes only and may include optional upgrades or features not included in the base price.
Contact an agent
Home facts
- Year built:2026
- Listing ID #:924753
- Added:54 day(s) ago
- Updated:October 25, 2026 at 03:23 PM
Rooms and interior
- Bedrooms:3
- Total bathrooms:2
- Rooms Total:6
- Kitchen Description:Microwave Oven
- Living area:1,407 sq. ft.
Heating and cooling
- Cooling:Heat Pump Electric
- Heating:Heat Pump Electric
- Central air:Yes
Structure and exterior
- Year built:2026
- Building area:1,407 sq. ft.
- Lot area:1.13 Acres
- Architectural Style:Ranch
- Exterior Features:Deck, Front Porch
Utilities
- Water:Private Well
Finances and disclosures
- Price:$309,600
- Price per sq. ft.:$220.04
- Tax amount:$1,790
New listings near 508 Altice Mill
- New
 $312,000Active3 beds 3 baths1,953 sq. ft.
95 Bennett, Rocky Mount, VA 24151
MLS# 932617Listed by: MOUNTAIN TO LAKE REALTY - New
 $314,900Active3 beds 2 baths1,568 sq. ft.
995 Tripple Creek, Rocky Mount, VA 24151
MLS# 932619Listed by: MKB, REALTORS - New
 $369,950Active3 beds 2 baths3,363 sq. ft.
5424 Fork Mountain, Rocky Mount, VA 24151
MLS# 932520Listed by: MOUNTAIN VIEW REAL ESTATE LLC  $34,900Pending0.26 Acres
0 Stoney Mill, Rocky Mount, VA 24151
MLS# 932519Listed by: FIRST CHOICE REAL ESTATE LLC - HARDY- New
 $258,700Active3 beds 2 baths3,000 sq. ft.
291 Ruritan, Rocky Mount, VA 24151
MLS# 932506Listed by: AJAG REAL ESTATE LLC - New
 $479,700Active4 beds 3 baths3,239 sq. ft.
1255 Scuffling Hill, Rocky Mount, VA 24151
MLS# 932474Listed by: PROPERTY NAVIGATORS LLC  $199,900Active3 beds 1 baths1,920 sq. ft.
60 Chigger Ridge, Rocky Mount, VA 24151
MLS# 932344Listed by: MKB, REALTORS - FRANKLIN CO $283,950Active3 beds 2 baths2,432 sq. ft.
1447 Doe Run, Rocky Mount, VA 24151
MLS# 932297Listed by: MOUNTAIN VIEW REAL ESTATE LLC- Open Sun, 12 to 2pm
 $330,000Active3 beds 2 baths3,236 sq. ft.
4019 Franklin, Rocky Mount, VA 24151
MLS# 932278Listed by: HEADWATER REALTY LLC 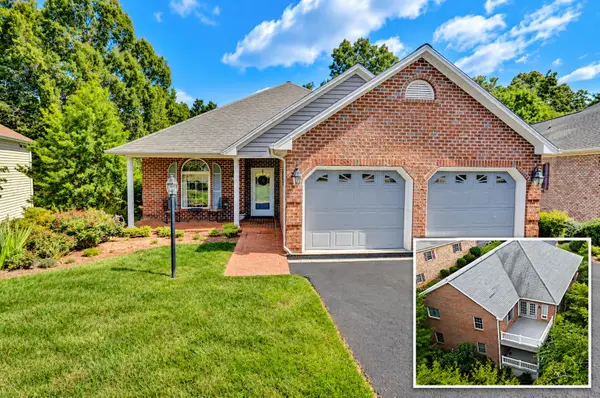 $485,000Active4 beds 3 baths3,773 sq. ft.
131 Stoney Mill, Rocky Mount, VA 24151
MLS# 932220Listed by: MKB, REALTORS - FRANKLIN CO


Protect your home and budget from life's surprises with an Assurant Home Warranty, backed by a partner that supports you through every step of homeownership. Explore Plans.
©2026 Century 21 Real Estate LLC. All rights reserved. CENTURY 21®, the CENTURY 21 Logo and C21® are service marks owned by Century 21 Real Estate LLC. Century 21 Real Estate LLC fully supports the principles of the Fair Housing Act and the Equal Opportunity Act. Each office is independently owned and operated. Listing information is deemed reliable but not guaranteed accurate.