131 Melrose Drive, Rose Hill, VA 24281
Local realty services provided by:CENTURY 21 Legacy
131 Melrose Drive,Rose Hill, VA 24281
$219,000
- 3 Beds
- 2 Baths
- 1,196 sq. ft.
- Single family
- Active
Listed by: kena sizemore
Office: lee auction company
MLS#:10000856
Source:TNVA_MLS
Price summary
- Price:$219,000
- Price per sq. ft.:$91.56
About this home
Welcome home! This beautifully renovated 3-bedroom, 2-bath ranch-style home offers comfortable one-level living, a spacious lot, and a beautiful view. The large front yard provides plenty of room for outdoor activities, gardening, or simply enjoying the surrounding scenery. Inside, you'll find a welcoming open kitchen and dining area, perfect for everyday living and entertaining. The home has been freshly painted, with new flooring in two of the bedrooms. One of the bathrooms is conveniently attached to a bedroom, providing added privacy and convenience. The full basement includes a garage and offers plenty of space for parking, storage, a workshop, or future possibilities. Additional updates include an HVAC system approximately 3 years old and a dishwasher approximately 2 years old. All appliances convey with the sale. Metal roof is approximately 7 years old. Conveniently located in a great area, this move-in-ready home combines recent updates, ample space, and a beautiful setting--don't miss the opportunity to make it yours! All information taken from third party and tax records. Deemed reliable but not guaranteed. Buyer and buyers agent to verify....
Contact an agent
Home facts
- Year built:1973
- Subdivision & Development:Not In Subdivision
- Listing ID #:10000856
- Added:1 day(s) ago
- Updated:September 13, 2026 at 11:07 AM
Rooms and interior
- Bedrooms:3
- Total bathrooms:2
- Full bathrooms:2
- Rooms Total:5
- Flooring:Carpet, Laminate, Vinyl
- Kitchen Description:Dishwasher, Range, Refrigerator
- Basement Description:Block, Concrete, Full, Garage Door, Unfinished
- Living area:1,196 sq. ft.
Heating and cooling
- Cooling:Ceiling Fan(s), Heat Pump
- Heating:Heat Pump
Structure and exterior
- Year built:1973
- Building area:1,196 sq. ft.
- Architectural Style:Raised Ranch, Ranch
- Construction Materials:Brick, Vinyl Siding
- Exterior Features:Front porch, Rear Porch
Schools
- High school:Thomas Walker
- Middle school:Elydale
- Elementary school:Rose Hill
Utilities
- Water:Public
- Sewer:Septic Tank
Finances and disclosures
- Price:$219,000
- Price per sq. ft.:$91.56
Features and amenities
- Appliances:Dishwasher, Range, Refrigerator
- Laundry features:Electric Dryer Hookup, Washer Hookup
- Amenities:Remodeled
Parking
- Parking description:Driveway, Gravel Driveway
New listings near 131 Melrose Drive
- New
 $169,900Active3 beds 2 baths1,269 sq. ft.
526 Blue Hollow Rd, Rose Hill, VA 24281
MLS# 1354220Listed by: COLDWELL BANKER BISCEGLIA REAL 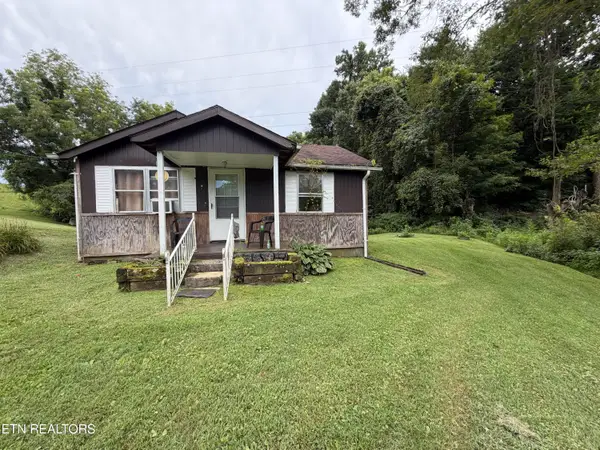
 $75,000Active2 beds 1 baths572 sq. ft.
1610 Balls Chapel Rd, Rose Hill, VA 24281
MLS# 1350905Listed by: CENTURY 21 VIRGINIA WILDER REAL ESTATE $299,000Active3 beds 2 baths2,876 sq. ft.
110 Mclin Hollow Rd, Rose Hill, VA 24281
MLS# 1350272Listed by: CENTURY 21 VIRGINIA WILDER REAL ESTATE $155,000Active2 beds 1 baths1,052 sq. ft.
863 Giles Hollow Rd, Rose Hill, VA 24281
MLS# 1350285Listed by: CENTURY 21 VIRGINIA WILDER REAL ESTATE $39,900Active2 Acres
0 Valley Spring Rd, Rose Hill, VA 24281
MLS# 1349487Listed by: CENTURY 21 VIRGINIA WILDER REAL ESTATE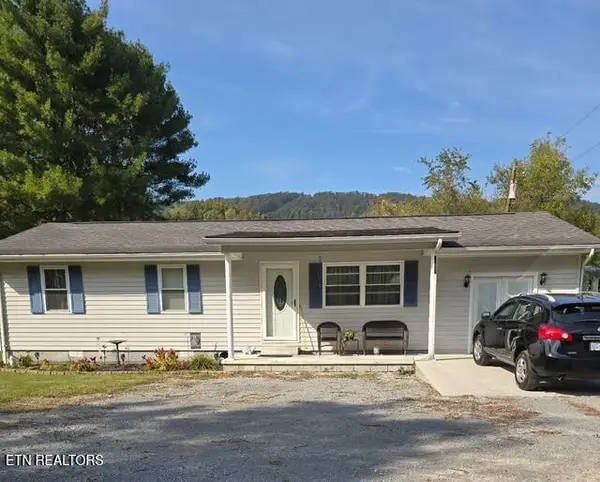 $139,900Active3 beds 2 baths1,248 sq. ft.
5829 Dr Thomas Walker Rd, Rose Hill, VA 24281
MLS# 1349196Listed by: CENTURY 21 VIRGINIA WILDER REAL ESTATE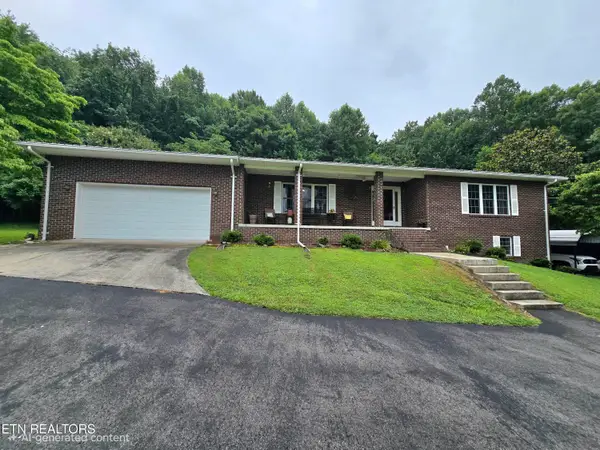 $339,900Active3 beds 3 baths1,560 sq. ft.
960 Boones Path Rd, Rose Hill, VA 24281
MLS# 1347841Listed by: CENTURY 21 VIRGINIA WILDER REAL ESTATE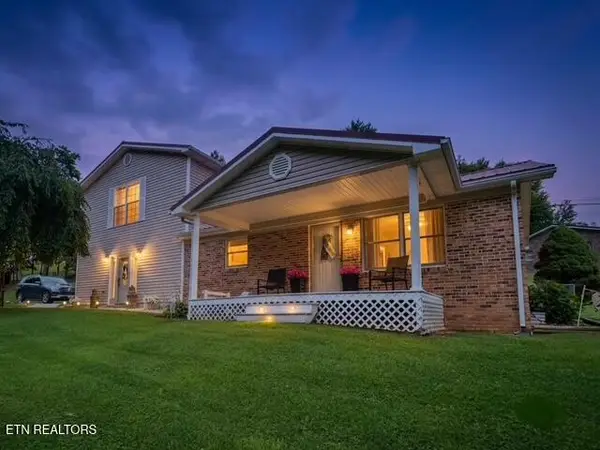 $235,000Active3 beds 2 baths3,054 sq. ft.
554 Mclin Hollow Rd, Rose Hill, VA 24281
MLS# 1347844Listed by: CENTURY 21 VIRGINIA WILDER REAL ESTATE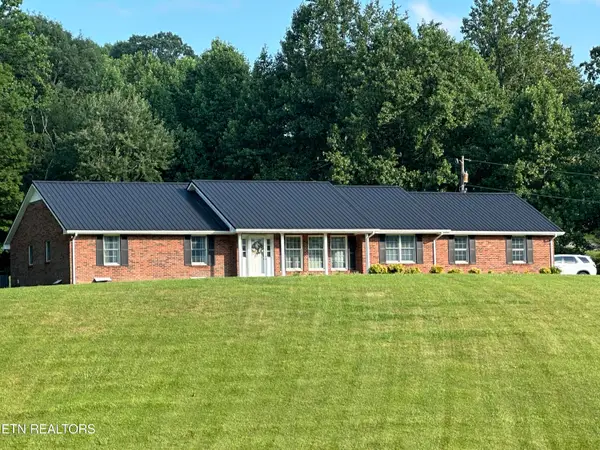 $319,900Active3 beds 2 baths1,910 sq. ft.
5064 Dr Thomas Walker Rd, Rose Hill, VA 24281
MLS# 1347676Listed by: CENTURY 21 VIRGINIA WILDER REAL ESTATE


Protect your home and budget from life's surprises with an Assurant Home Warranty, backed by a partner that supports you through every step of homeownership. Explore Plans.
©2026 Century 21 Real Estate LLC. All rights reserved. CENTURY 21®, the CENTURY 21 Logo and C21® are service marks owned by Century 21 Real Estate LLC. Century 21 Real Estate LLC fully supports the principles of the Fair Housing Act and the Equal Opportunity Act. Each office is independently owned and operated. Listing information is deemed reliable but not guaranteed accurate.