22 Arch Barrett Dr., Rosedale, VA 24280
Local realty services provided by:CENTURY 21 Prime Properties, Inc.
Listed by: carolyn baldwin pyles
Office: fortune realty of richlands
MLS#:110797
Source:VA_SWVAR
Price summary
- Price:$182,900
- Price per sq. ft.:$117.24
About this home
Looking for convenience plus privacy This charming ranch style home offers 3 bedroom, 2 1/2 bath, large den, Large foyer, Formal living room with fireplace and gas logs, formal dining, eat in kitchen with oak cabinets and an island that allows for storage and the counter allows for more space for food prep. The front porch is covered and is perfect for siting outside enjoying the view of Redbud Hwy. There is also a yard swing to enjoy outdoor time. Home has several recent updates . New flooring through out with the exception of the bath's. They are vinyl. New breaker box and new wiring to the kitchen outlets. Just to the side of the drive way you'll see a dairy or cellar a some may call it. It also offers good storage space as well as a newer storage building that will remain.
Contact an agent
Home facts
- Year built:1940
- Subdivision & Development:N/A
- Listing ID #:110797
- Added:70 day(s) ago
- Updated:September 09, 2026 at 03:47 PM
Rooms and interior
- Bedrooms:3
- Total bathrooms:3
- Full bathrooms:2
- Half bathrooms:1
- Dining Description:Main Level
- Kitchen Description:Dishwasher, Main Level, Microwave
- Bedroom Description:Master Bedroom - Main Level
- Basement Description:Partial Basement, Unfinished
- Living area:1,560 sq. ft.
Heating and cooling
- Cooling:Heat Pump
- Heating:Heat Pump
Structure and exterior
- Roof:Shingle
- Year built:1940
- Building area:1,560 sq. ft.
- Lot area:0.4 Acres
- Lot Features:Level
- Architectural Style:Ranch
- Construction Materials:Vinyl Siding
- Exterior Features:Mature Trees, Paved Street
- Foundation Description:Block, Concrete
- Levels:1 Story
Schools
- High school:Lebanon
- Middle school:Lebanon
- Elementary school:Belfast
Utilities
- Water:Public Water
- Sewer:Septic System
Finances and disclosures
- Price:$182,900
- Price per sq. ft.:$117.24
- Tax amount:$788 (2025)
Features and amenities
- Appliances:Dishwasher, Washer
- Laundry features:Dryer, Main Level, Washer
- Amenities:Cable, Ceiling Fan(s)
Parking
- Parking description:Paved Street
- Garage spaces:2
New listings near 22 Arch Barrett Dr.

 $400,000Active3 beds 3 baths3,048 sq. ft.
16601 U S Highway 19, Lebanon, VA 24266
MLS# 9999436Listed by: CENTURY 21 BENNETT & EDWARDS $3,100,000Active5 beds 5 baths4,535 sq. ft.
763 Red Bud Highway, Honaker, VA 24260
MLS# 9998940Listed by: BLUE RIDGE PROPERTIES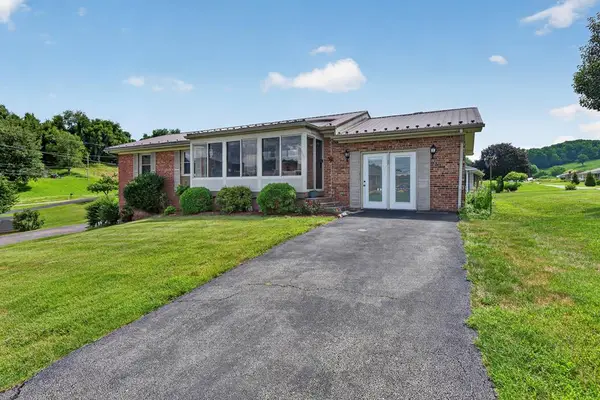 $252,900Pending3 beds 2 baths2,418 sq. ft.
89 Arch Barrett Dr., Rosedale, VA 24280
MLS# 110905Listed by: HIGHLANDS REAL ESTATE | SEA GLASS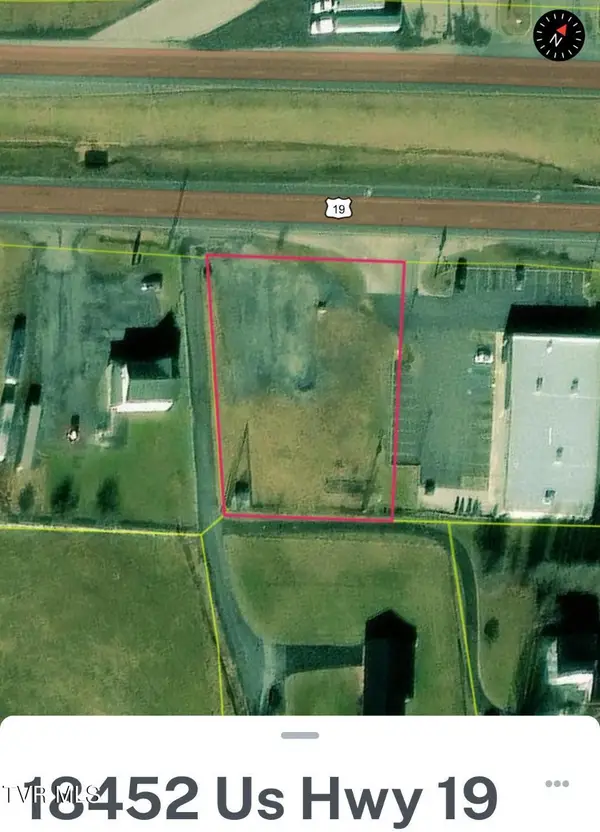 $149,000Active0.74 Acres
18452 U.s. 19, Rosedale, VA 24280
MLS# 9996996Listed by: UPTOWN PROPERTIES $50,000Active1.77 Acres
TBD Grand View Court, Rosedale, VA 24280
MLS# 110437Listed by: CEDAR REALTY GROUP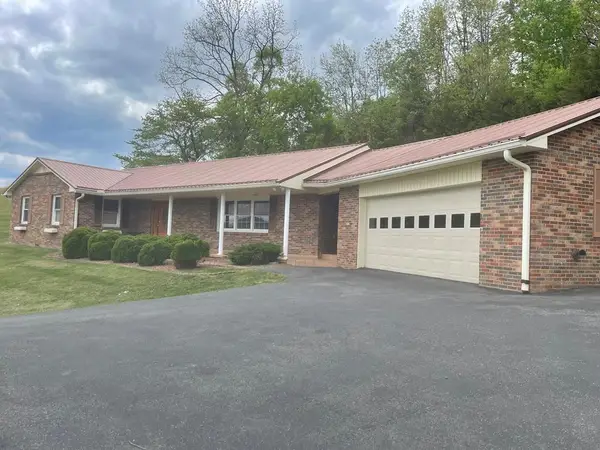 $379,000Active3 beds 2 baths2,048 sq. ft.
12602 Mountain Road, Lebanon, VA 24266
MLS# 109989Listed by: FORTUNE REALTY OF RICHLANDS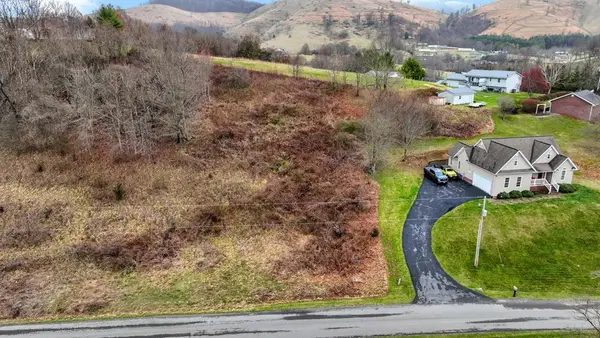 $30,000Active0.93 Acres
TBD Sunset Road, Rosedale, VA 24280
MLS# 109780Listed by: LANDMARK REALTY $289,900Active2 beds 2 baths2,156 sq. ft.
254 McFarlane Lane, Rosedale, VA 24280
MLS# 109463Listed by: EXP REALTY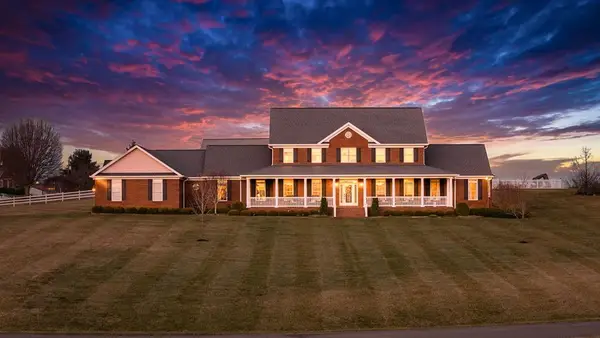 $1,075,000Active4 beds 7 baths5,205 sq. ft.
568 Oak Circle Dr., Rosedale, VA 24280
MLS# 104534Listed by: CEDAR REALTY GROUP


Protect your home and budget from life's surprises with an Assurant Home Warranty, backed by a partner that supports you through every step of homeownership. Explore Plans.
©2026 Century 21 Real Estate LLC. All rights reserved. CENTURY 21®, the CENTURY 21 Logo and C21® are service marks owned by Century 21 Real Estate LLC. Century 21 Real Estate LLC fully supports the principles of the Fair Housing Act and the Equal Opportunity Act. Each office is independently owned and operated. Listing information is deemed reliable but not guaranteed accurate.