89 Arch Barrett Dr., Rosedale, VA 24280
Local realty services provided by:CENTURY 21 Prime Properties, Inc.
Listed by: phyllis ramey
Office: highlands real estate | sea glass
MLS#:110905
Source:VA_SWVAR
Price summary
- Price:$252,900
- Price per sq. ft.:$104.59
About this home
Be the first to take a look at this move in ready ranch home that has 3 bedrooms 2 baths and has a full finished basement. When you enter the front door you will be impressed by the beautiful brick and oak gas log fireplace. The heat pump is 10 years old and home has a metal roof that was installed about 15 years ago. This home is move in ready. Call your favorite real estate agent and be the first to take a look at this gem near the Technology Park in Lebanon and only a short distance to Abingdon and all the amenities Bristol has to offer including the Bristol Raceway.
Contact an agent
Home facts
- Year built:1980
- Subdivision & Development:Old Rosedale Estates
- Listing ID #:110905
- Added:58 day(s) ago
- Updated:September 04, 2026 at 04:15 PM
Rooms and interior
- Bedrooms:3
- Total bathrooms:2
- Full bathrooms:2
- Flooring:Newer Floor Covering
- Dining Description:Main Level
- Kitchen Description:Dishwasher, Main Level, Microwave, Range Hood, Refrigerator
- Bedroom Description:Master Bedroom - Main Level
- Living area:2,418 sq. ft.
Heating and cooling
- Cooling:Central Air, Electric, Heat Pump
- Heating:Central, Electric, Heat Pump
- Central air:Yes
Structure and exterior
- Roof:Metal
- Year built:1980
- Building area:2,418 sq. ft.
- Lot area:0.41 Acres
- Lot Features:Level
- Architectural Style:Ranch
- Construction Materials:Brick
- Exterior Features:Paved Street
- Levels:2 Story
Schools
- High school:Lebanon
- Middle school:Lebanon
- Elementary school:Belfast
Utilities
- Water:Public Water
- Sewer:Septic System
Finances and disclosures
- Price:$252,900
- Price per sq. ft.:$104.59
- Tax amount:$844 (2025)
Features and amenities
- Appliances:Dishwasher, Range Hood, Refrigerator, Washer
- Laundry features:Dryer, Main Level, Washer
- Amenities:Cable, Ceiling Fan(s), Newer Paint, Smoke Detector
Parking
- Parking description:Paved Street
New listings near 89 Arch Barrett Dr.

 $400,000Active3 beds 3 baths3,048 sq. ft.
16601 U S Highway 19, Lebanon, VA 24266
MLS# 9999436Listed by: CENTURY 21 BENNETT & EDWARDS $3,100,000Active5 beds 5 baths4,535 sq. ft.
763 Red Bud Highway, Honaker, VA 24260
MLS# 9998940Listed by: BLUE RIDGE PROPERTIES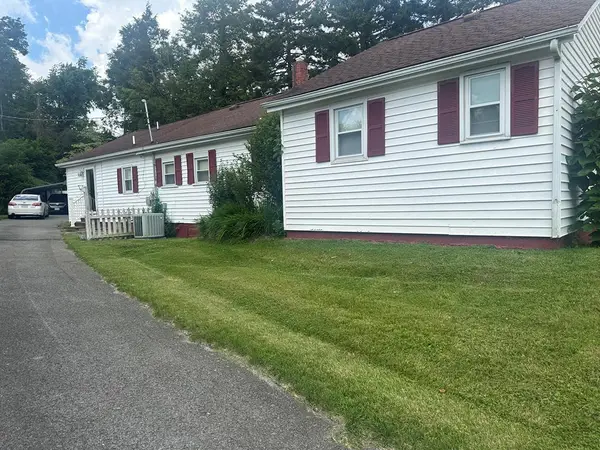 $182,900Active3 beds 3 baths1,560 sq. ft.
22 Arch Barrett Dr., Rosedale, VA 24280
MLS# 110797Listed by: FORTUNE REALTY OF RICHLANDS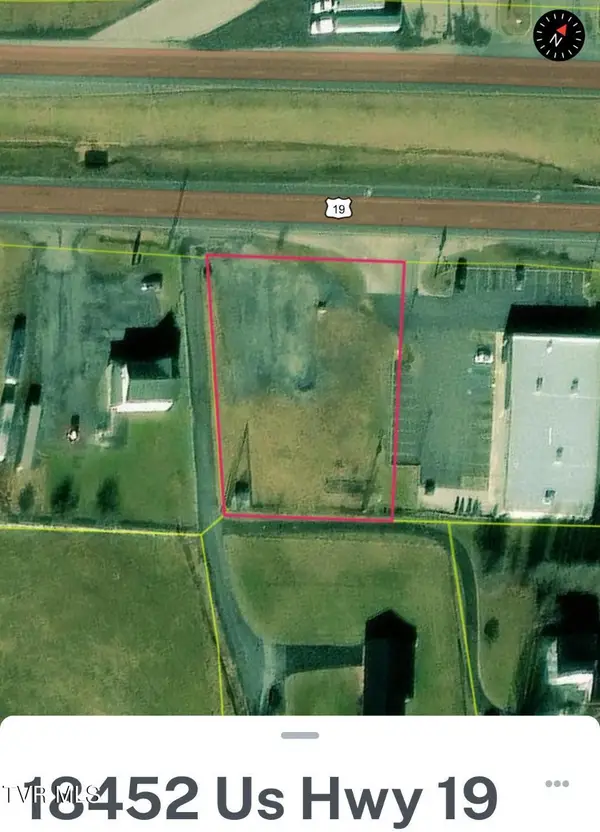 $149,000Active0.74 Acres
18452 U.s. 19, Rosedale, VA 24280
MLS# 9996996Listed by: UPTOWN PROPERTIES $50,000Active1.77 Acres
TBD Grand View Court, Rosedale, VA 24280
MLS# 110437Listed by: CEDAR REALTY GROUP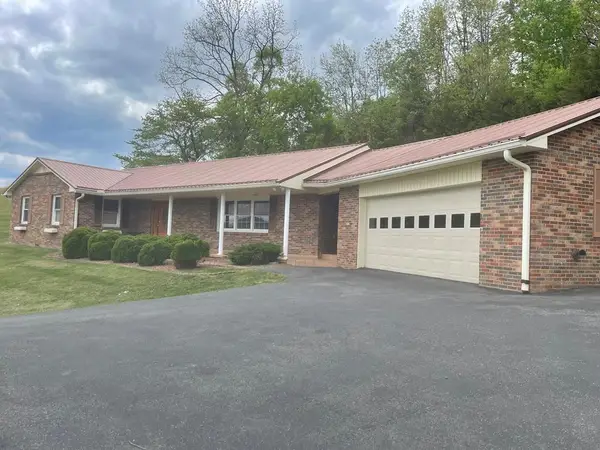 $379,000Active3 beds 2 baths2,048 sq. ft.
12602 Mountain Road, Lebanon, VA 24266
MLS# 109989Listed by: FORTUNE REALTY OF RICHLANDS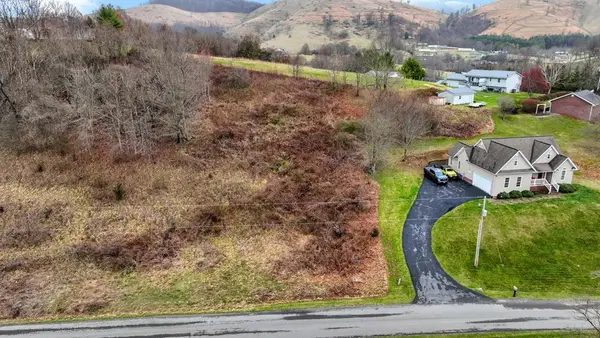 $30,000Active0.93 Acres
TBD Sunset Road, Rosedale, VA 24280
MLS# 109780Listed by: LANDMARK REALTY $289,900Active2 beds 2 baths2,156 sq. ft.
254 McFarlane Lane, Rosedale, VA 24280
MLS# 109463Listed by: EXP REALTY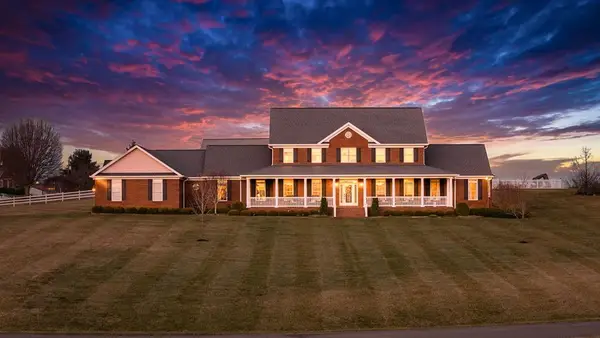 $1,075,000Active4 beds 7 baths5,205 sq. ft.
568 Oak Circle Dr., Rosedale, VA 24280
MLS# 104534Listed by: CEDAR REALTY GROUP


Protect your home and budget from life's surprises with an Assurant Home Warranty, backed by a partner that supports you through every step of homeownership. Explore Plans.
©2026 Century 21 Real Estate LLC. All rights reserved. CENTURY 21®, the CENTURY 21 Logo and C21® are service marks owned by Century 21 Real Estate LLC. Century 21 Real Estate LLC fully supports the principles of the Fair Housing Act and the Equal Opportunity Act. Each office is independently owned and operated. Listing information is deemed reliable but not guaranteed accurate.