17512 Tedler Cir, Round Hill, VA 20141
Local realty services provided by:CENTURY 21 Alliance
Upcoming open houses
- Sun, Sep 2012:00 pm - 02:00 pm
Listed by: raymond e blankenship iii
Office: pearson smith realty, llc.
MLS#:VALO2136714
Source:BRIGHTMLS
Price summary
- Price:$799,000
- Price per sq. ft.:$252.85
- Monthly HOA dues:$98
About this home
Welcome home to this spacious and beautifully designed property, ideally situated on a cul-de-sac in the highly desirable Lake Point community. A charming wraparound front porch creates an inviting first impression and offers the perfect setting to relax, unwind, and enjoy the peaceful neighborhood surroundings. Inside, an open floor plan seamlessly connects the kitchen and family room, creating a spacious and welcoming gathering area that’s perfect for entertaining large groups. The main level also features new LVP flooring, fresh paint throughout, and a large private office, perfect for working from home, studying, or creating a quiet flex space to fit your needs.
Upstairs, the impressive owner’s suite is a true retreat and one of the home's standout features. Exceptionally spacious, the owner's suite includes a large separate sitting room, perfect for a private lounge, reading area, exercise space, or second home office. Storage is abundant with his-and-hers closets, providing plenty of room for two wardrobes and more. The secondary bedrooms are all generously sized, offering comfortable accommodations for guests or additional workspace. Adding to the convenience is a dedicated laundry room located directly on the bedroom level, making everyday living that much easier.
Major updates provide added peace of mind, including a new roof with 50-year shingles (2020), main-level HVAC (2020), upper-level HVAC (2022), whole-house interior paint (2026), and new flooring throughout (2026).
Enjoy all that Lake Point has to offer with access to Sleeter Lake, neighborhood walking trails with beautiful lake views, and a trail connection to Franklin Park just a 10-minute walk away. Spanning 203 acres with scenic Blue Ridge Mountain views, Franklin Park offers a pool with splash pad and waterslides, tennis and pickleball courts, a dog park, disc golf, athletic fields, nature trails, and the Franklin Park Arts Center.
Ideally located just off Route 7, Lake Point offers convenient access for commuters while keeping you close to everything that makes Western Loudoun such a special place to call home. Enjoy a short drive to the Town of Purcellville for shopping, dining, and everyday conveniences, along with easy access to the area’s many wineries and breweries and the Appalachian Trail. The perfect combination of spacious living, thoughtful updates, outdoor recreation, and a convenient Western Loudoun lifestyle! Don’t miss the opportunity to make it yours!...
Contact an agent
Home facts
- Year built:2004
- Subdivision & Development:LAKE POINT ROUND HILL
- Listing ID #:VALO2136714
- Added:1 day(s) ago
- Updated:September 18, 2026 at 10:43 AM
Rooms and interior
- Bedrooms:4
- Total bathrooms:3
- Full bathrooms:2
- Half bathrooms:1
- Flooring:Carpet, Luxury Vinyl Plank
- Dining Description:Dining Area
- Bathrooms Description:Primary Bath(s), WhirlPool/HotTub
- Kitchen Description:Dishwasher, Disposal, Exhaust Fan, Icemaker, Kitchen - Island, Kitchen - Table Space, Microwave, Oven - Double, Oven/Range - Electric, Refrigerator, Stove
- Basement:Yes
- Basement Description:Connecting Stairway, Outside Entrance, Rough Bath Plumb, Space For Rooms, Unfinished, Walkout Stairs, Windows
- Living area:3,160 sq. ft.
Heating and cooling
- Cooling:Central A/C
- Heating:Electric, Heat Pump(s)
Structure and exterior
- Roof:Architectural Shingle
- Year built:2004
- Building area:3,160 sq. ft.
- Lot area:0.23 Acres
- Architectural Style:Colonial
- Construction Materials:Vinyl Siding
- Exterior Features:Wrap Around
- Foundation Description:Permanent
- Levels:3 Story
Schools
- High school:WOODGROVE
- Middle school:HARMONY
- Elementary school:MOUNTAIN VIEW
Utilities
- Water:Public
- Sewer:Public Sewer
Finances and disclosures
- Price:$799,000
- Price per sq. ft.:$252.85
- Tax amount:$5,979 (2026)
Features and amenities
- Laundry features:Dryer, Dryer - Front Loading, Washer, Washer - Front Loading
- Amenities:Window Treatments
Parking
- Parking description:Attached Garage, Garage - Front Entry, Garage Door Opener, Off Street
- Garage:Yes
- Garage spaces:2
New listings near 17512 Tedler Cir
- Open Sun, 1 to 3pmNew
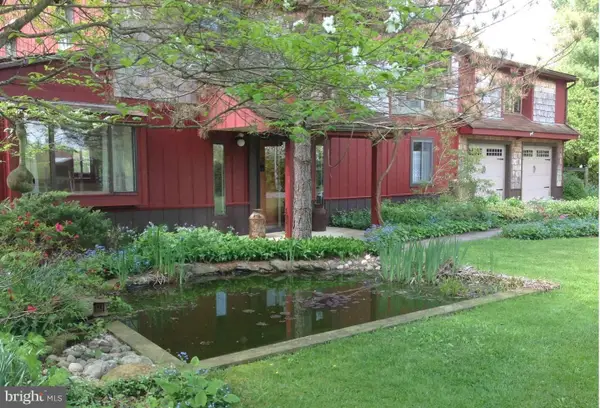 $985,000Active4 beds 2 baths2,441 sq. ft.
35291 Snickersville Tpke, ROUND HILL, VA 20141
MLS# VALO2134168Listed by: REDFIN CORPORATION - Open Sat, 1:30 to 3:30pmNew
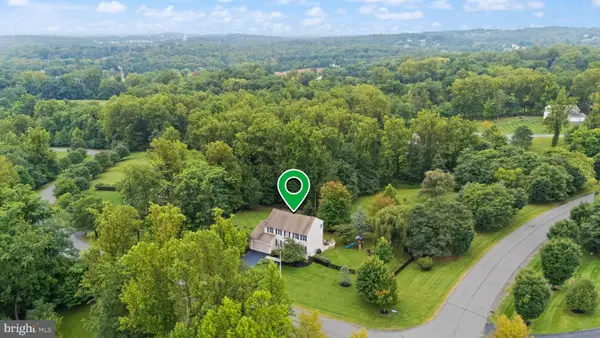 $922,500Active5 beds 4 baths3,008 sq. ft.
35499 Broken Arrow Rd, ROUND HILL, VA 20141
MLS# VALO2136062Listed by: COMPASS - Open Fri, 5 to 6:30pm
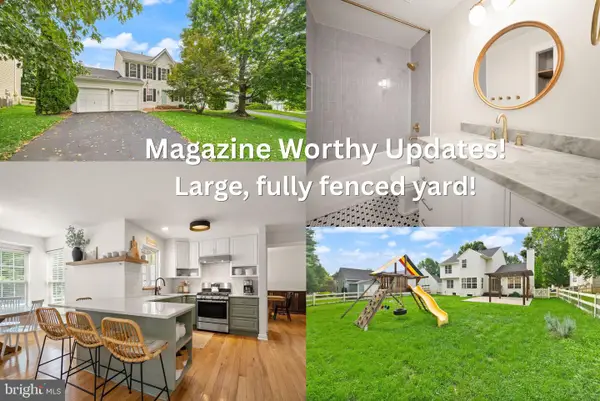 $759,500Pending4 beds 4 baths3,327 sq. ft.
17276 Magic Mountain Dr, ROUND HILL, VA 20141
MLS# VALO2136518Listed by: PEARSON SMITH REALTY, LLC - Open Sat, 12 to 2pmNew
 $950,000Active4 beds 3 baths3,768 sq. ft.
17992 Ridgewood Pl, ROUND HILL, VA 20141
MLS# VALO2132164Listed by: KELLER WILLIAMS REALTY - Open Sat, 10am to 12pmNew
 $735,000Active5 beds 4 baths3,056 sq. ft.
35555 Sarasota St, ROUND HILL, VA 20141
MLS# VALO2136194Listed by: EXP REALTY, LLC - Open Sat, 1 to 3pm
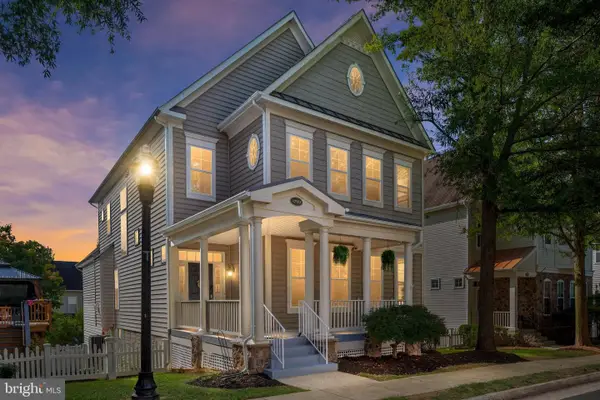 $725,000Active4 beds 4 baths2,635 sq. ft.
17562 Lethridge Cir, ROUND HILL, VA 20141
MLS# VALO2135870Listed by: KW UNITED 
 $650,000Active3 beds 2 baths2,249 sq. ft.
10 Church St, ROUND HILL, VA 20141
MLS# VALO2135500Listed by: CENTURY 21 NEW MILLENNIUM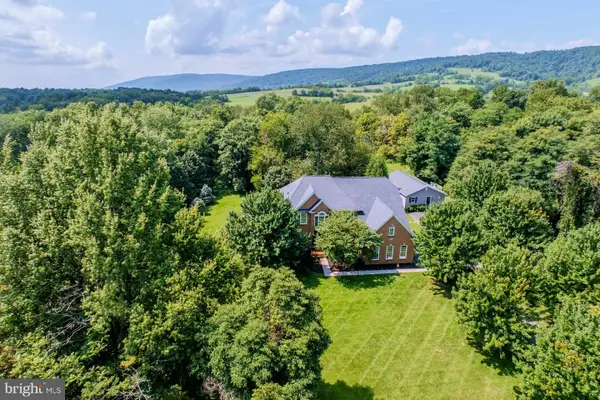 $1,449,000Active5 beds 5 baths5,356 sq. ft.
17301 Roundmont Pl, ROUND HILL, VA 20141
MLS# VALO2135154Listed by: HUNT COUNTRY SOTHEBY'S INTERNATIONAL REALTY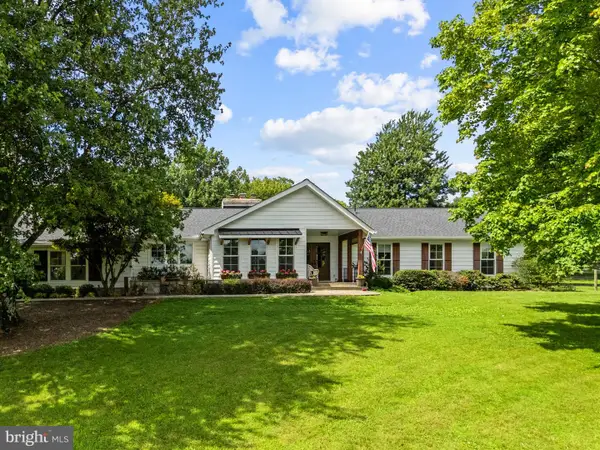 $1,525,000Active4 beds 4 baths4,562 sq. ft.
34994 Williams Gap Rd, ROUND HILL, VA 20141
MLS# VALO2135396Listed by: CORCORAN MCENEARNEY


Protect your home and budget from life's surprises with an Assurant Home Warranty, backed by a partner that supports you through every step of homeownership. Explore Plans.
©2026 Century 21 Real Estate LLC. All rights reserved. CENTURY 21®, the CENTURY 21 Logo and C21® are service marks owned by Century 21 Real Estate LLC. Century 21 Real Estate LLC fully supports the principles of the Fair Housing Act and the Equal Opportunity Act. Each office is independently owned and operated. Listing information is deemed reliable but not guaranteed accurate.