
2701 Welsh Run Rd, Ruckersville, VA 22968
Local realty services provided by:CENTURY 21 Realty @ Home
Listed by: matthew woodson
Office: better homes & gardens r.e.-pathways
MLS#:681999
Source:CHARLOTTESVILLE
Price summary
- Price:$425,000
- Price per sq. ft.:$132.94
About this home
Step back in time with this charming 1930s farmhouse offering nearly 3,000 square feet of space, 3.5 acres, and plenty of character and potential. This home offers a great foundation for its next owner to complete the finishing touches and make it truly their own. The spacious main-level owner’s suite, large kitchen, and expansive family room with high ceilings provide plenty of room to live and gather. Outside, the partially fenced acreage offers flexibility for gardening, recreation, or a few farm animals. A large metal building with electric and generator hookup provides excellent space for a workshop, equipment, storage, or hobbies. With its generous acreage, classic farmhouse character, and terrific location, this property is a unique opportunity to create something special.
Contact an agent
Home facts
- Year built:1930
- Subdivision & Development:NONE
- Listing ID #:681999
- Added:2 day(s) ago
- Updated:September 19, 2026 at 03:07 PM
Rooms and interior
- Bedrooms:3
- Total bathrooms:2
- Full bathrooms:2
- Flooring:Hardwood, Luxury Vinyl Plank
- Kitchen Description:Electric Range, Kitchen Island, Microwave, Refrigerator
- Basement:Yes
- Living area:3,197 sq. ft.
Heating and cooling
- Cooling:Ductless, Heat Pump
- Heating:Heat Pump, Propane
Structure and exterior
- Year built:1930
- Building area:3,197 sq. ft.
- Lot area:3.5 Acres
- Lot Features:Wooded
- Architectural Style:Farm House
- Construction Materials:Stick Built, Vinyl Siding
- Foundation Description:Block
- Levels:2 Levels
Schools
- High school:William Monroe
- Middle school:William Monroe
- Elementary school:Ruckersville
Utilities
- Water:Private, Well
- Sewer:Septic Tank
Finances and disclosures
- Price:$425,000
- Price per sq. ft.:$132.94
- Tax amount:$1,956 (2026)
Features and amenities
- Appliances:Dishwasher, Electric Range, Microwave, Refrigerator
- Laundry features:Dryer Hookup, Washer Hookup
New listings near 2701 Welsh Run Rd
- Open Sun, 1 to 3pmNew
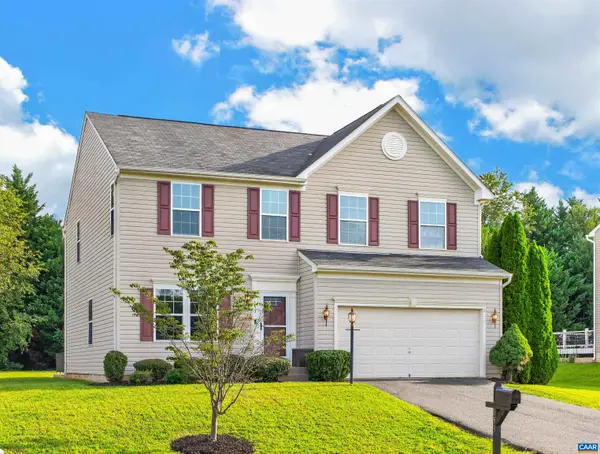 $460,000Active3 beds 4 baths4,413 sq. ft.
153 Larchmont Cir, Ruckersville, VA 22968
MLS# 682008Listed by: KELLER WILLIAMS ALLIANCE - CHARLOTTESVILLE - Open Sun, 2 to 4pmNew
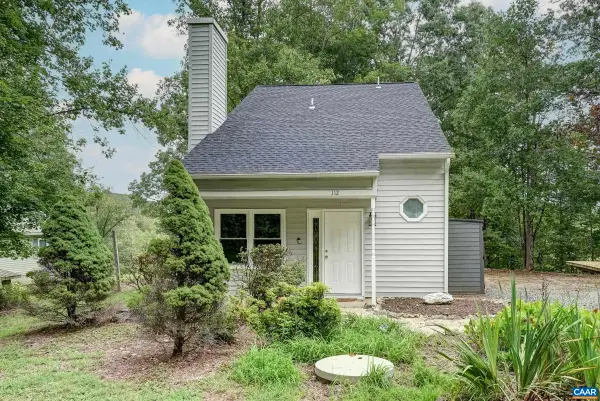 $319,900Active3 beds 2 baths1,200 sq. ft.
112 West Daffodil Rd, Ruckersville, VA 22968
MLS# 681963Listed by: LONG & FOSTER - CHARLOTTESVILLE WEST - New
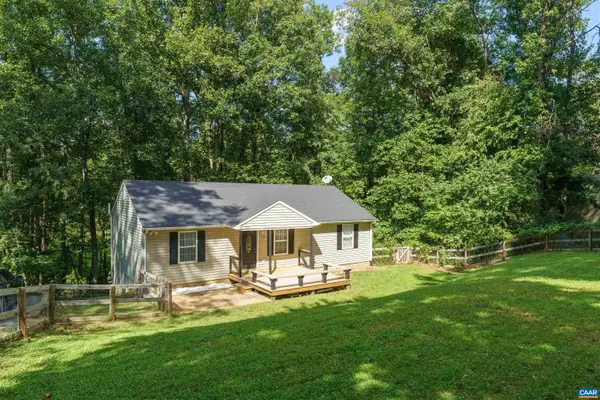 $420,000Active3 beds 3 baths2,392 sq. ft.
1159 Morning Glory Turn, Ruckersville, VA 22968
MLS# 681760Listed by: THE HOGAN GROUP-CHARLOTTESVILLE - New
 $89,500Active2.05 Acres
360 Swift Run Rd, Ruckersville, VA 22968
MLS# 681682Listed by: COMPASS-AVENUE 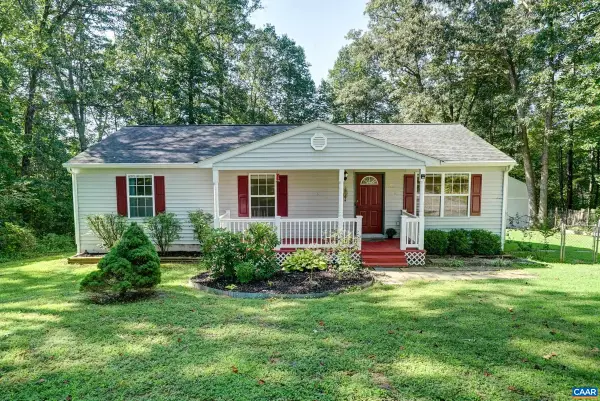 $299,000Pending3 beds 2 baths1,200 sq. ft.
688 Carnation Rd, Ruckersville, VA 22968
MLS# 681721Listed by: LONG & FOSTER - CHARLOTTESVILLE WEST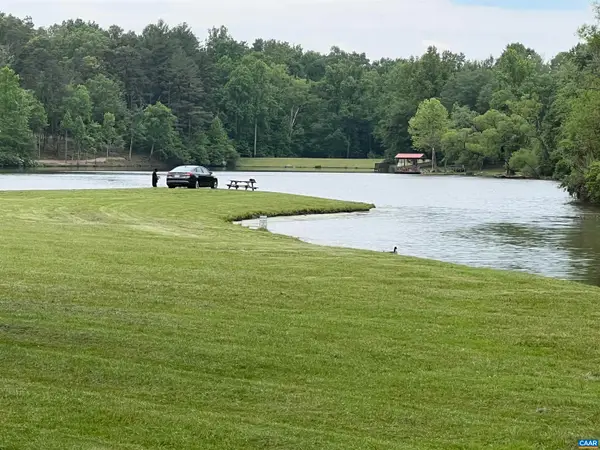 $225,000Active21.7 Acres
Lot B and C Montview Dr, Ruckersville, VA 22968
MLS# 653760Listed by: NEST REALTY GROUP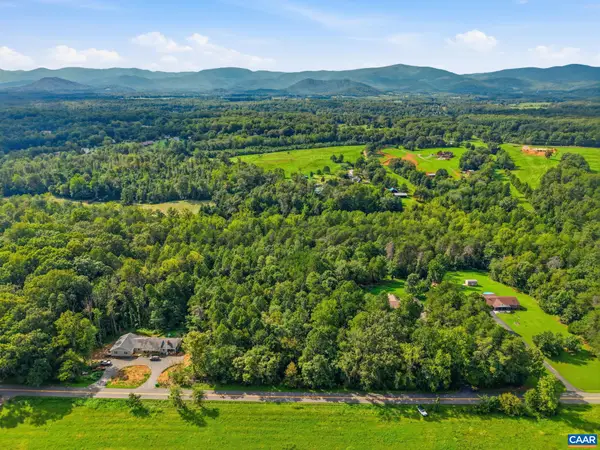 $59,900Pending2.45 Acres
00 Dunnes Shop Rd, Ruckersville, VA 22968
MLS# 681686Listed by: OPENING DOORS REAL ESTATE $774,900Active3 beds 3 baths2,503 sq. ft.
26 Kenwood Ln, RUCKERSVILLE, VA 22968
MLS# VAGR2000906Listed by: LONG & FOSTER REAL ESTATE, INC.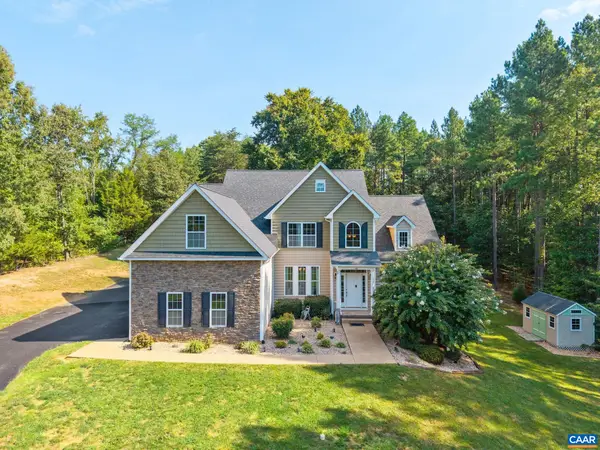 $725,000Active4 beds 3 baths4,972 sq. ft.
118 Logan Dr, Ruckersville, VA 22968
MLS# 681565Listed by: COMPASS-AVENUE


Protect your home and budget from life's surprises with an Assurant Home Warranty, backed by a partner that supports you through every step of homeownership. Explore Plans.
©2026 Century 21 Real Estate LLC. All rights reserved. CENTURY 21®, the CENTURY 21 Logo and C21® are service marks owned by Century 21 Real Estate LLC. Century 21 Real Estate LLC fully supports the principles of the Fair Housing Act and the Equal Opportunity Act. Each office is independently owned and operated. Listing information is deemed reliable but not guaranteed accurate.