
216 Richmond Ave, Rural Retreat, VA 24368
Local realty services provided by:CENTURY 21 Prime Properties, Inc.
Listed by: kristine mullins
Office: kw wytheville
MLS#:111253
Source:VA_SWVAR
Price summary
- Price:$394,500
- Price per sq. ft.:$199.65
About this home
Meticulously maintained and beautifully updated, this exceptional one-level home offers 1,976 square feet with 4 bedrooms, 3 full bathrooms, and 2.18 scenic acres. From its elevated setting, enjoy scenic views of the surrounding area, while the private backyard offers a peaceful retreat surrounded by mature trees. The current owners have thoughtfully updated nearly every room, creating a home that feels fresh, inviting, and truly move-in ready. The heart of the home is the beautifully updated kitchen, featuring custom cabinetry, quartz countertops, stainless steel appliances, a center island with seating for four, and abundant workspace. Throughout the home you'll find luxury vinyl plank flooring, new carpet, remodeled bathrooms, updated window treatments, new ceiling fans/lights, and fresh finishes. Nine-foot ceilings and a welcoming foyer enhance the home's open, airy feel, while walk-in closets provide exceptional storage. A dedicated laundry room, replacement windows with a transferable lifetime warranty, and a 2019 HVAC system offer added convenience and peace of mind. Two wood-burning fireplaces complete the spacious floor plan. A rare feature of this home is its two private primary suites, each with its own full bathroom—ideal for multigenerational living, extended guests, or added privacy. The main primary suite includes a freestanding soaking tub and a generous walk-in closet. Step outside to your own private backyard retreat, where an updated deck overlooks mature shrubs and a tree-lined backdrop. The 2.18-acre property also features a paved driveway, room for gardening and outdoor activities, fruit trees, and two storage buildings. Offering the perfect blend of space, quality updates, privacy, and scenic views, this remarkable home is ready to welcome its next owners. This is a home that simply must be experienced in person to fully appreciate all it has to offer. Perhaps the only thing this home is waiting for... is you....
Contact an agent
Home facts
- Year built:2005
- Subdivision & Development:None
- Listing ID #:111253
- Added:14 day(s) ago
- Updated:August 08, 2026 at 02:39 PM
Rooms and interior
- Bedrooms:4
- Total bathrooms:3
- Full bathrooms:3
- Flooring:Newer Floor Covering
- Dining Description:Main Level
- Kitchen Description:Dishwasher, Double Oven, Electric Range, Main Level, Microwave, Range Hood, Refrigerator
- Bedroom Description:Master Bedroom - Main Level
- Basement Description:Crawl Space
- Living area:1,976 sq. ft.
Heating and cooling
- Cooling:Central Air, Electric, Heat Pump
- Heating:Central, Electric, Heat Pump
- Central air:Yes
Structure and exterior
- Roof:Shingle
- Year built:2005
- Building area:1,976 sq. ft.
- Lot area:2.18 Acres
- Architectural Style:Modular, Ranch
- Construction Materials:Brick, Vinyl Siding
- Exterior Features:Paved Street
- Foundation Description:Block, Brick, Permanent Foundation
- Levels:1 Story
Schools
- High school:Rural Retreat
- Middle school:Rural Retreat
- Elementary school:Rural Retreat
Utilities
- Water:Public Water
- Sewer:Public Sewer
Finances and disclosures
- Price:$394,500
- Price per sq. ft.:$199.65
- Tax amount:$994 (2025)
Features and amenities
- Appliances:Dishwasher, Range Hood, Refrigerator
- Laundry features:Main Level
- Amenities:Ceiling Fan(s), Newer Paint, Security System
Parking
- Parking description:Paved Street
New listings near 216 Richmond Ave
- New
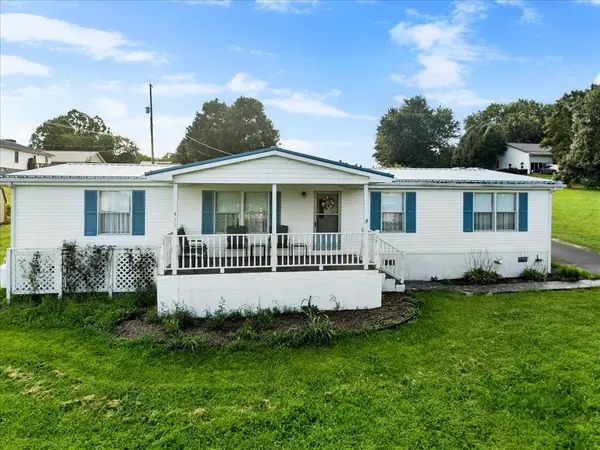 $179,900Active3 beds 2 baths1,568 sq. ft.
411 Chinquapin Avenue, Rural Retreat, VA 24368
MLS# 111372Listed by: KW WYTHEVILLE - New
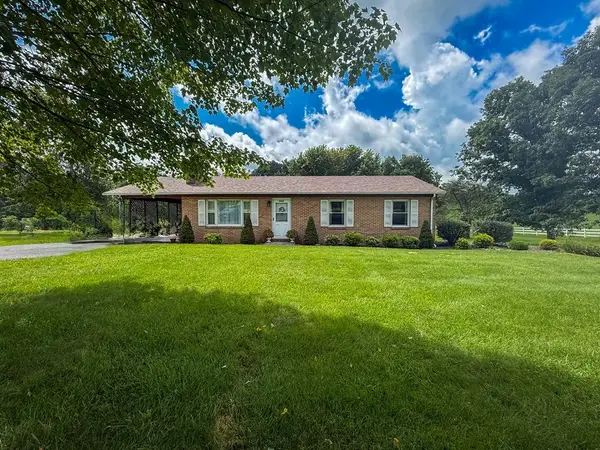 $245,000Active3 beds 2 baths1,392 sq. ft.
7915 W Lee Hwy, Rural Retreat, VA 24368
MLS# 111347Listed by: SHORT WAY REAL ESTATE INC - New
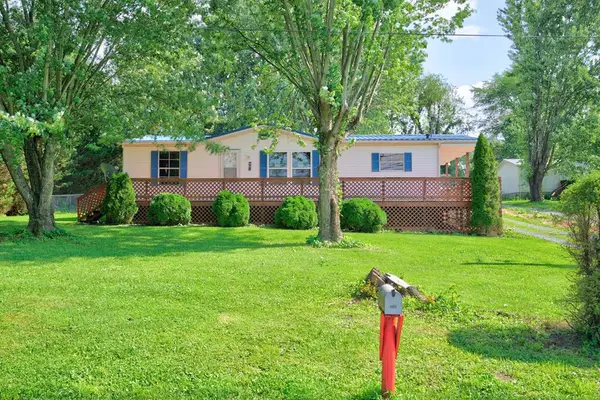 $185,000Active3 beds 2 baths1,188 sq. ft.
601 Parsonage Ave, Rural Retreat, VA 24368
MLS# 111305Listed by: BHHS- MOUNTAIN SKY PROPERTIES, WYTHEVILLE  $299,000Active4 beds 2 baths2,148 sq. ft.
218 Richmond Ave, Rural Retreat, VA 24382
MLS# 111197Listed by: RE/MAX LANDMARK REAL ESTATE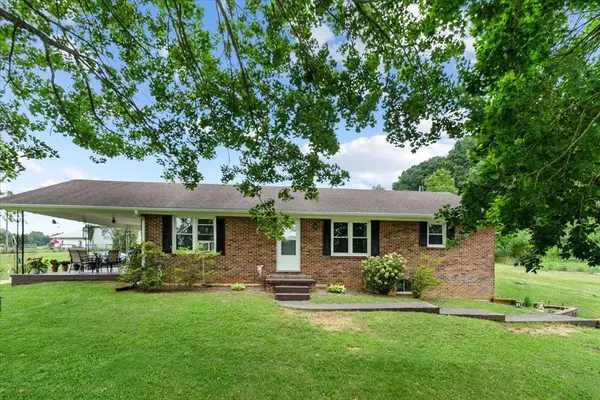 $255,000Active3 beds 2 baths1,400 sq. ft.
790 Main, Rural Retreat, VA 24368
MLS# 111190Listed by: KW WYTHEVILLE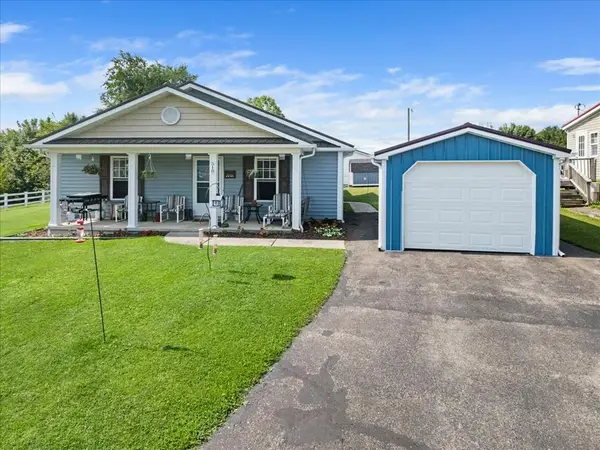 $264,900Active3 beds 2 baths1,504 sq. ft.
518 Walnut Avenue, Rural Retreat, VA 24368
MLS# 111182Listed by: KW WYTHEVILLE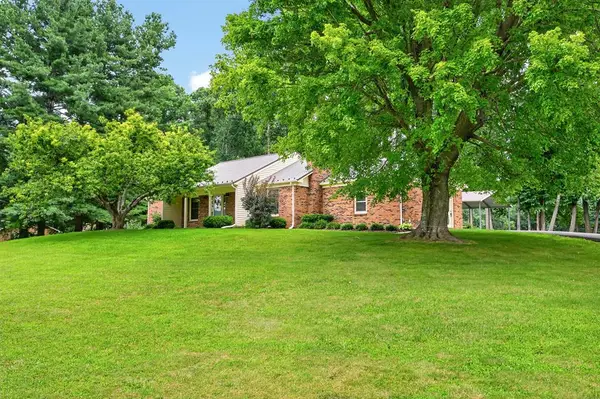 $300,000Active3 beds 2 baths1,560 sq. ft.
1299 Kinder Valley Rd, Rural Retreat, VA 24368
MLS# 111171Listed by: BHHS- MOUNTAIN SKY PROPERTIES, WYTHEVILLE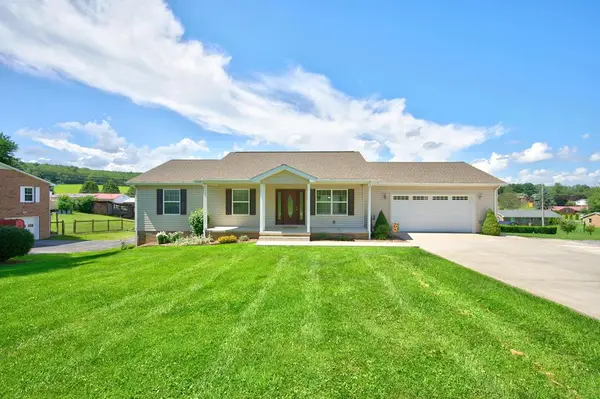 $395,000Active4 beds 3 baths2,676 sq. ft.
128 Sunset View Rd, Rural Retreat, VA 24368
MLS# 111163Listed by: BHHS- MOUNTAIN SKY PROPERTIES, WYTHEVILLE $350,000Active3 beds 1 baths1,392 sq. ft.
213 E. Buck Ave, Rural Retreat, VA 24368
MLS# 111063Listed by: BHHS- MOUNTAIN SKY PROPERTIES, WYTHEVILLE


Protect your home and budget from life's surprises with an Assurant Home Warranty, backed by a partner that supports you through every step of homeownership. Explore Plans.
©2026 Century 21 Real Estate LLC. All rights reserved. CENTURY 21®, the CENTURY 21 Logo and C21® are service marks owned by Century 21 Real Estate LLC. Century 21 Real Estate LLC fully supports the principles of the Fair Housing Act and the Equal Opportunity Act. Each office is independently owned and operated. Listing information is deemed reliable but not guaranteed accurate.