
518 Walnut Avenue, Rural Retreat, VA 24368
Local realty services provided by:CENTURY 21 Prime Properties, Inc.
Listed by: sherry long
Office: kw wytheville
MLS#:111182
Source:VA_SWVAR
Price summary
- Price:$264,900
- Price per sq. ft.:$176.13
About this home
Charming One-Level Living on a Beautiful .34 Acre Lot! Welcome to 518 Walnut Avenue in Rural Retreat, where comfort, functionality, and country charm come together. This well-maintained 3 bedroom, 2 bath home offers 1,504 square feet of comfortable living space on a level .34 acre lot with room to relax, play, and enjoy the outdoors. Step inside to find beautiful hardwood and tile flooring throughout, creating a warm and inviting atmosphere. The enclosed back porch provides valuable additional living space and is perfect for a home office, playroom, guest room, hobby area, or bonus room to fit your family's needs. Enjoy peaceful mornings and relaxing evenings on the covered front porch overlooking the spacious yard. Recent updates include a newer heat pump installed in 2021, a PEX plumbing system, energy-efficient insulated tilt windows for easy cleaning, and a durable metal roof, offering long-lasting value and peace of mind. The detached 12' x 21' garage provides excellent space for parking, storage, or a workshop, while the level .34 acre lot offers endless possibilities for gardening, outdoor entertaining, or simply enjoying the open space. Conveniently located just minutes from downtown Rural Retreat, local schools, shopping, and Interstate 81, this move-in-ready home offers the perfect combination of small-town living and everyday convenience. Whether you're purchasing your first home, downsizing, or simply looking for one level living with extra space, this property is ready to welcome you home. Schedule your private showing today!...
Contact an agent
Home facts
- Year built:2010
- Subdivision & Development:N/A
- Listing ID #:111182
- Added:47 day(s) ago
- Updated:September 09, 2026 at 03:47 PM
Rooms and interior
- Bedrooms:3
- Total bathrooms:2
- Full bathrooms:2
- Dining Description:Main Level
- Kitchen Description:Dishwasher, Garbage Disposal, Main Level, Refrigerator
- Bedroom Description:Master Bedroom - Main Level
- Basement Description:Crawl Space
- Living area:1,504 sq. ft.
Heating and cooling
- Cooling:Heat Pump
- Heating:Heat Pump
Structure and exterior
- Roof:Metal
- Year built:2010
- Building area:1,504 sq. ft.
- Lot area:0.34 Acres
- Lot Features:Level
- Architectural Style:Ranch
- Construction Materials:Vinyl Siding
- Exterior Features:Mature Trees, Paved Street
- Foundation Description:Block, Concrete
- Levels:1 Story
Schools
- High school:Rural Retreat
- Middle school:Rural Retreat
- Elementary school:Rural Retreat
Utilities
- Water:Public Water
- Sewer:Public Sewer
Finances and disclosures
- Price:$264,900
- Price per sq. ft.:$176.13
- Tax amount:$925 (2026)
Features and amenities
- Appliances:Dishwasher, Refrigerator
- Laundry features:Main Level
- Amenities:Smoke Detector
Parking
- Parking description:Paved Street
- Garage spaces:1
New listings near 518 Walnut Avenue
- New
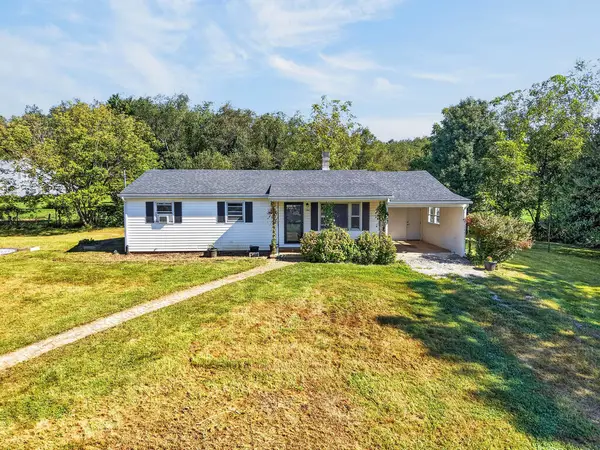 $220,000Active3 beds 1 baths960 sq. ft.
144 Cherry St, Rural Retreat, VA 24368
MLS# 111827Listed by: BHHS- MOUNTAIN SKY PROPERTIES, WYTHEVILLE - New
 $29,000Active0.79 Acres
TBD Valley View Ave, Rural Retreat, VA 24368
MLS# 111826Listed by: LPT REALTY LLC - New
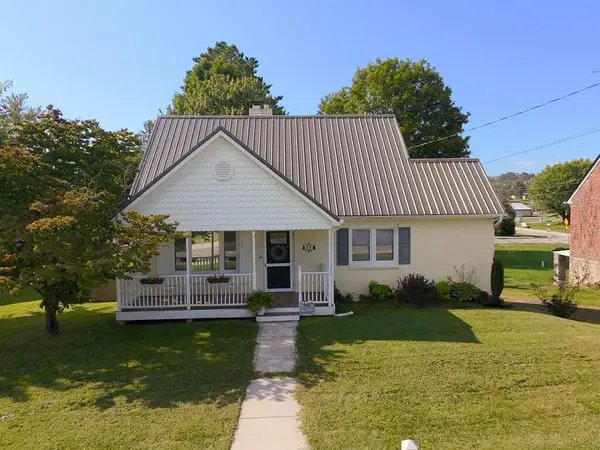 $239,900Active3 beds 2 baths1,750 sq. ft.
305 Buck Ave, Rural Retreat, VA 24368
MLS# 111758Listed by: APPALACHIAN REALTY CO. - New
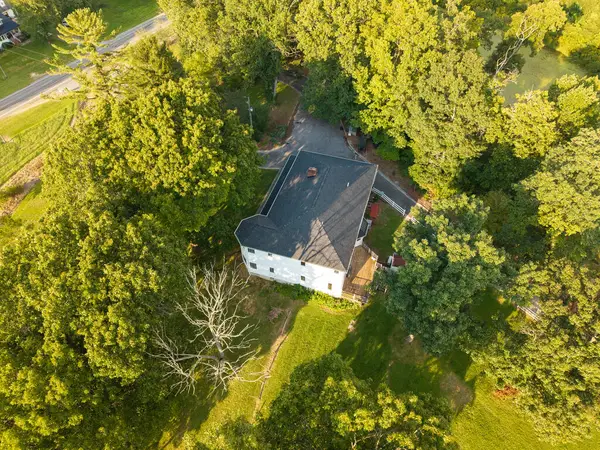 $739,900Active4 beds 7 baths5,481 sq. ft.
7689 W Lee Highway, Rural Retreat, VA 24368
MLS# 111728Listed by: KELLER WILLIAMS REALTY ELITE 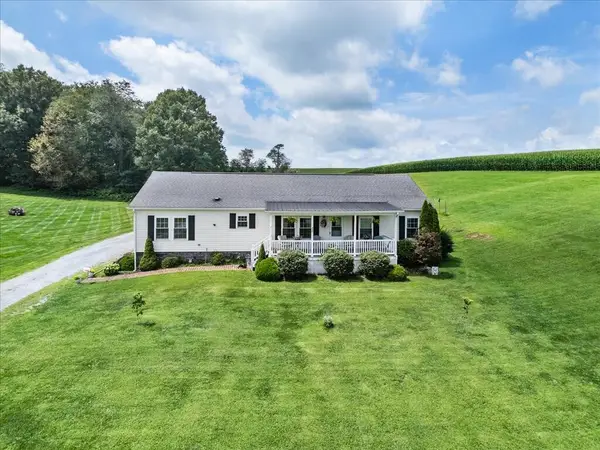 $349,000Active3 beds 2 baths1,800 sq. ft.
331 Richfield Street, Rural Retreat, VA 24368
MLS# 111599Listed by: KW WYTHEVILLE $160,000Active2 beds 2 baths1,120 sq. ft.
132 Glade View Lane, Rural Retreat, VA 24368
MLS# 111590Listed by: REAL BROKER, LLC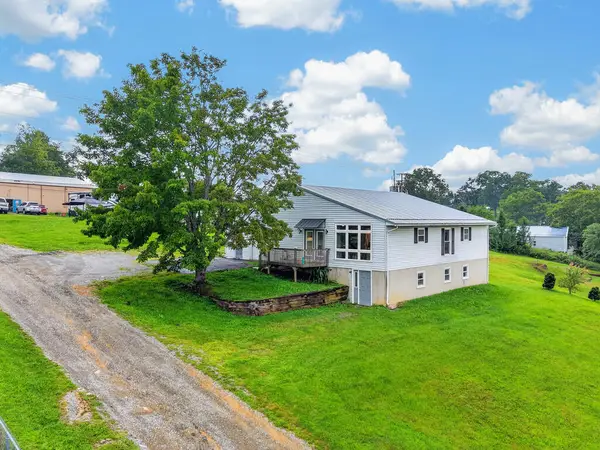 $275,000Active3 beds 3 baths1,344 sq. ft.
6819 W Lee Highway, Rural Retreat, VA 24368
MLS# 111539Listed by: BHHS- MOUNTAIN SKY PROPERTIES, WYTHEVILLE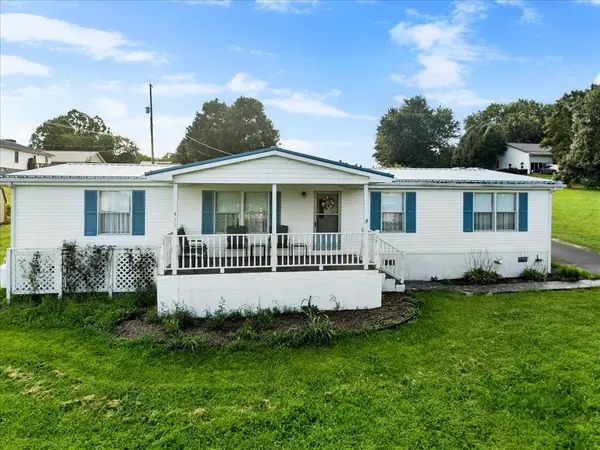 $159,900Active3 beds 2 baths1,568 sq. ft.
411 Chinquapin Avenue, Rural Retreat, VA 24368
MLS# 111372Listed by: KW WYTHEVILLE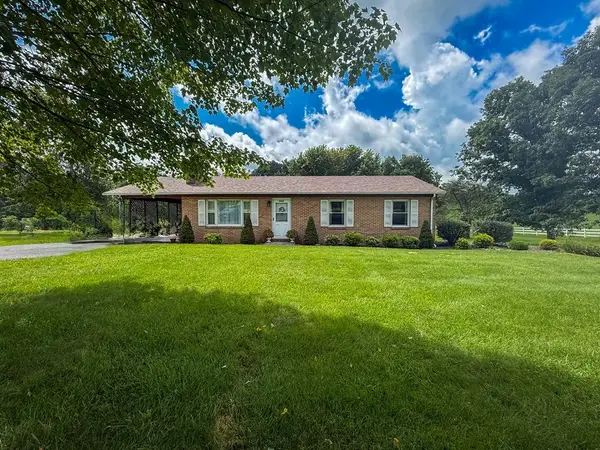 $245,000Active3 beds 2 baths1,392 sq. ft.
7915 W Lee Hwy, Rural Retreat, VA 24368
MLS# 111347Listed by: SHORT WAY REAL ESTATE INC $285,000Active4 beds 2 baths2,148 sq. ft.
218 Richmond Ave, Rural Retreat, VA 24382
MLS# 111197Listed by: RE/MAX LANDMARK REAL ESTATE


Protect your home and budget from life's surprises with an Assurant Home Warranty, backed by a partner that supports you through every step of homeownership. Explore Plans.
©2026 Century 21 Real Estate LLC. All rights reserved. CENTURY 21®, the CENTURY 21 Logo and C21® are service marks owned by Century 21 Real Estate LLC. Century 21 Real Estate LLC fully supports the principles of the Fair Housing Act and the Equal Opportunity Act. Each office is independently owned and operated. Listing information is deemed reliable but not guaranteed accurate.