
513 N Greever St., Rural Retreat, VA 24368
Local realty services provided by:CENTURY 21 Prime Properties, Inc.
Listed by: ryan cummins
Office: kw wytheville
MLS#:112046
Source:VA_SWVAR
Price summary
- Price:$215,000
- Price per sq. ft.:$119.98
About this home
Well cared for and full of charm, this 3-bedroom home on N Greever Street is one you'll want to see in person. The spacious kitchen offers plenty of oak cabinetry, glass-front accents, and lots of counter space, with a bright breakfast room just off to the side. The large living room flows nicely into the dining room, giving the home a comfortable, open feel. The primary suite is conveniently located just off the kitchen and features a walk-in closet, walk-in shower, and double porcelain sinks. Two additional bedrooms and a full bath are located on the opposite side of the home. The laundry room is right off the kitchen and has its own door leading to the side porch. Outside, the property is just as well cared for, with beautiful landscaping, concrete walkways and porches, a paved driveway, brick foundation, one-car garage, and two covered porches that give you plenty of space to sit and enjoy the outdoors. This is a home that has clearly been loved and maintained over the years. Come take a look and see for yourself!...
Contact an agent
Home facts
- Year built:2003
- Subdivision & Development:None
- Listing ID #:112046
- Added:12 day(s) ago
- Updated:October 07, 2026 at 03:21 PM
Rooms and interior
- Bedrooms:3
- Total bathrooms:2
- Full bathrooms:2
- Flooring:Newer Floor Covering
- Dining Description:First Level
- Kitchen Description:First Level, Refrigerator
- Bedroom Description:Master Bedroom - First Level
- Living area:1,456 sq. ft.
Heating and cooling
- Cooling:Central Air
- Heating:Heat Pump
- Central air:Yes
Structure and exterior
- Roof:Shingle
- Year built:2003
- Building area:1,456 sq. ft.
- Lot area:0.44 Acres
- Lot Features:Level
- Architectural Style:Doublewide
- Construction Materials:Vinyl Siding
- Exterior Features:Paved Street
- Foundation Description:Block, Brick, Permanent Foundation
- Levels:1 Story
Schools
- High school:Rural Retreat
- Middle school:Rural Retreat
- Elementary school:Rural Retreat
Utilities
- Water:Public Water
- Sewer:Public Sewer
Finances and disclosures
- Price:$215,000
- Price per sq. ft.:$119.98
- Tax amount:$585 (2025)
Features and amenities
- Appliances:Refrigerator
- Laundry features:First Level
- Amenities:Cable, Smoke Detector
Parking
- Parking description:Paved Street
- Garage spaces:1
New listings near 513 N Greever St.
- New
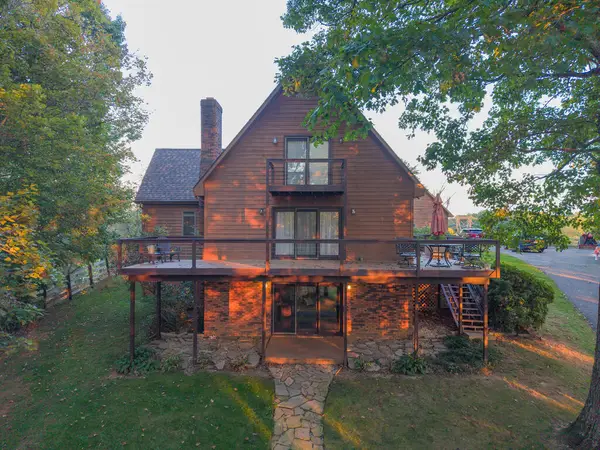 $649,000Active3 beds 4 baths3,350 sq. ft.
517 Myrtle Ln, Rural Retreat, VA 24368
MLS# 112145Listed by: RE/MAX LANDMARK REAL ESTATE 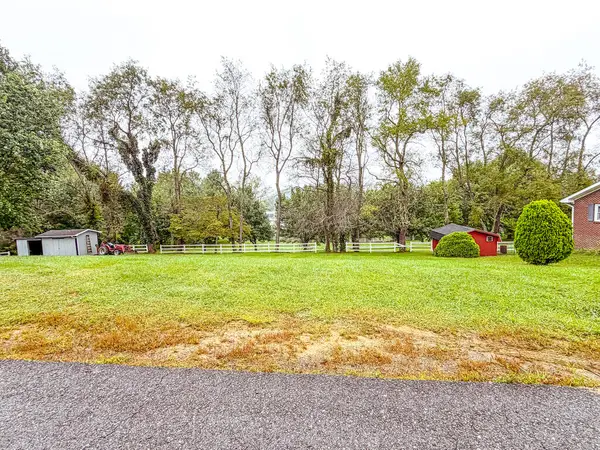 $19,900Active0.26 Acres
214 Varnelle Avenue, Rural Retreat, VA 24368
MLS# 112030Listed by: COLDWELL BANKER SELECT REAL ESTATE $238,500Active5 beds 2 baths2,000 sq. ft.
218 Varnelle Avenue, Rural Retreat, VA 24368
MLS# 112031Listed by: COLDWELL BANKER SELECT REAL ESTATE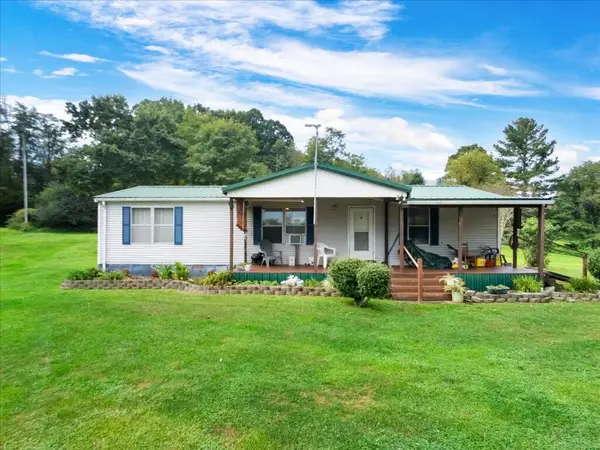 $150,000Active3 beds 2 baths1,464 sq. ft.
181 Earles Road, Rural Retreat, VA 24368
MLS# 111979Listed by: KW WYTHEVILLE $275,000Active4 beds 2 baths1,680 sq. ft.
7729 Lee Hwy, Rural Retreat, VA 24368
MLS# 111978Listed by: BHHS- MOUNTAIN SKY PROPERTIES, WYTHEVILLE $484,900Active2 beds 2 baths900 sq. ft.
301 Tickle Pink Lane, Rural Retreat, VA 24368
MLS# 111877Listed by: BLUE RIDGE MOUNTAIN REALTY $29,000Active0.79 Acres
TBD Valley View Ave, Rural Retreat, VA 24368
MLS# 111826Listed by: LPT REALTY LLC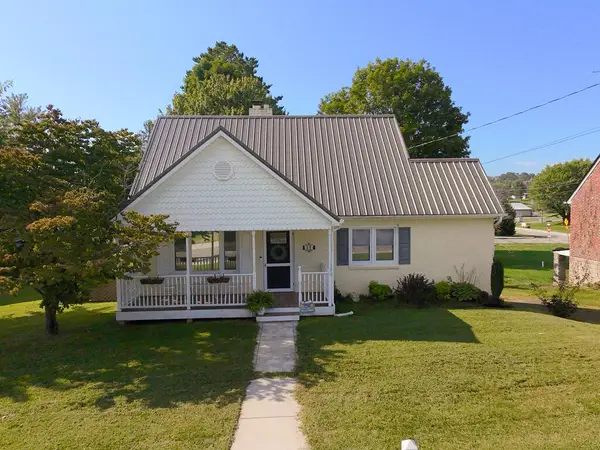 $239,900Active3 beds 2 baths1,750 sq. ft.
305 Buck Ave, Rural Retreat, VA 24368
MLS# 111758Listed by: APPALACHIAN REALTY CO.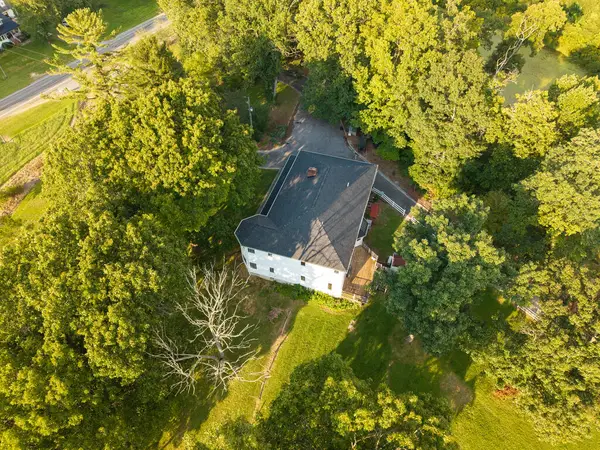 $710,000Active4 beds 7 baths5,481 sq. ft.
7689 W Lee Highway, Rural Retreat, VA 24368
MLS# 111728Listed by: KELLER WILLIAMS REALTY ELITE


Protect your home and budget from life's surprises with an Assurant Home Warranty, backed by a partner that supports you through every step of homeownership. Explore Plans.
©2026 Century 21 Real Estate LLC. All rights reserved. CENTURY 21®, the CENTURY 21 Logo and C21® are service marks owned by Century 21 Real Estate LLC. Century 21 Real Estate LLC fully supports the principles of the Fair Housing Act and the Equal Opportunity Act. Each office is independently owned and operated. Listing information is deemed reliable but not guaranteed accurate.